








Custom homes
New homes built on your lot, from feasibility and drawings to the final walkthrough.
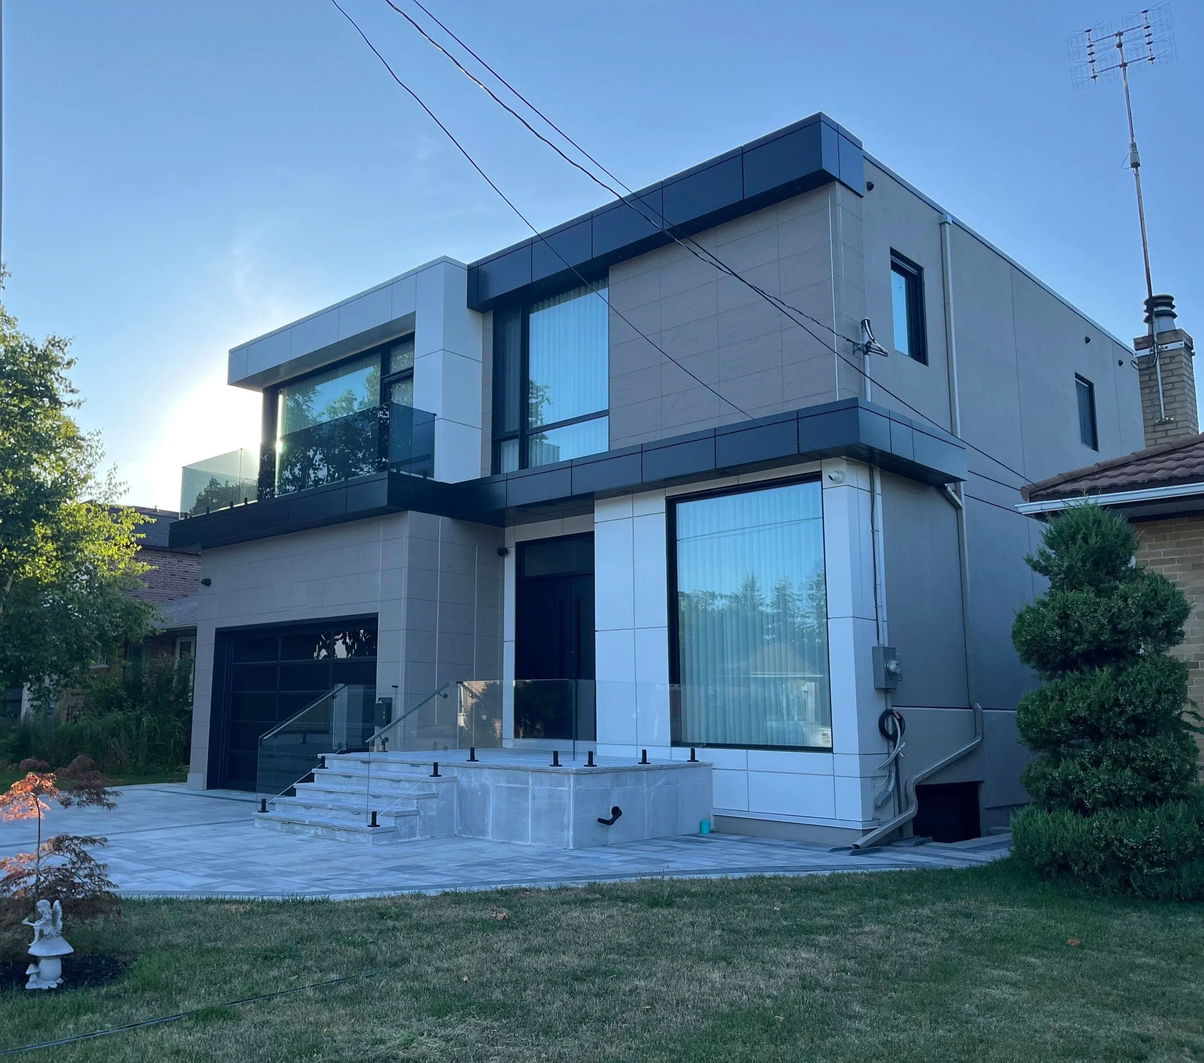
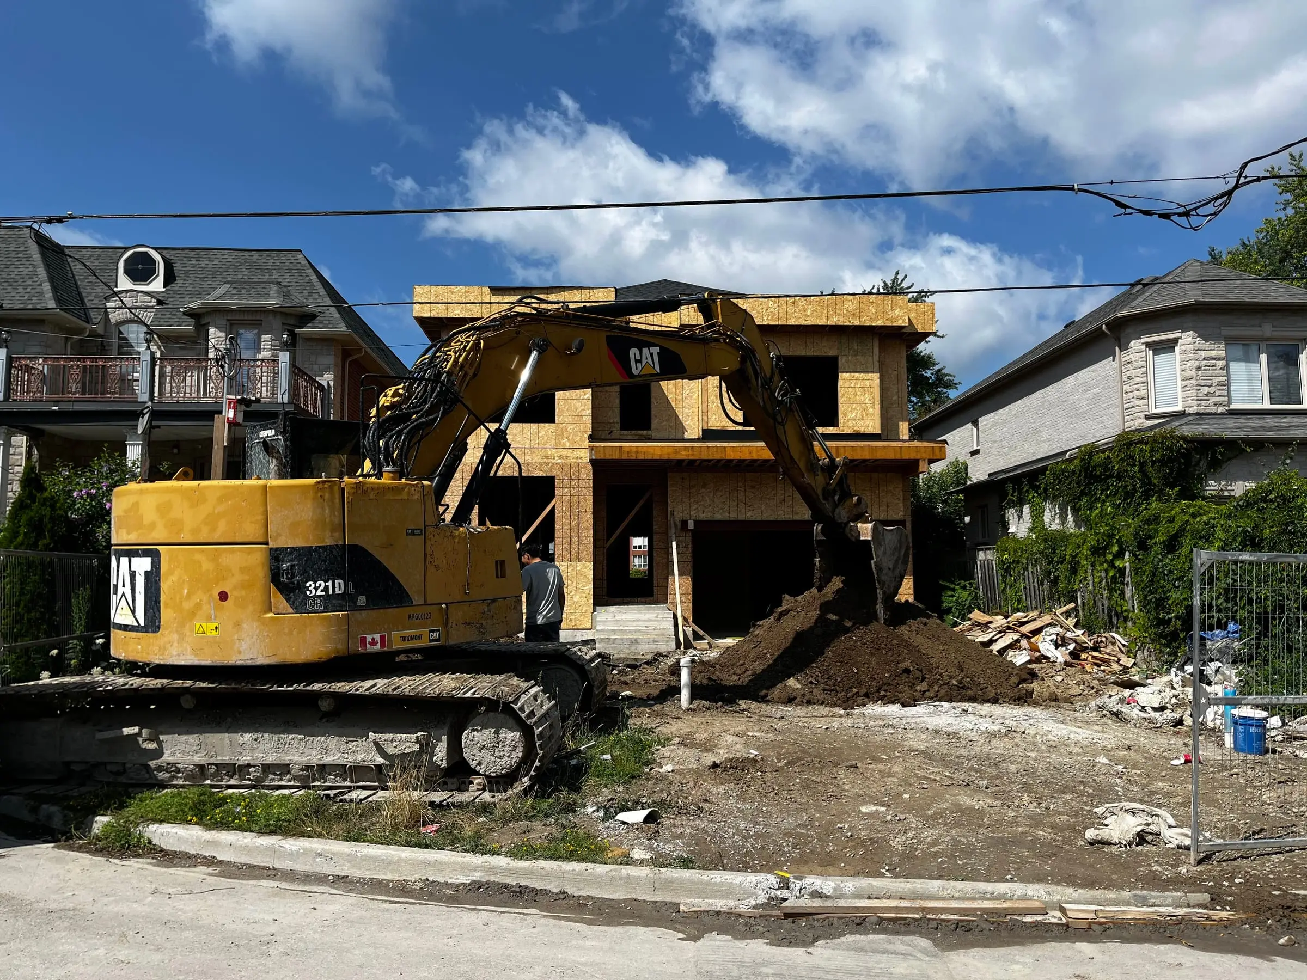
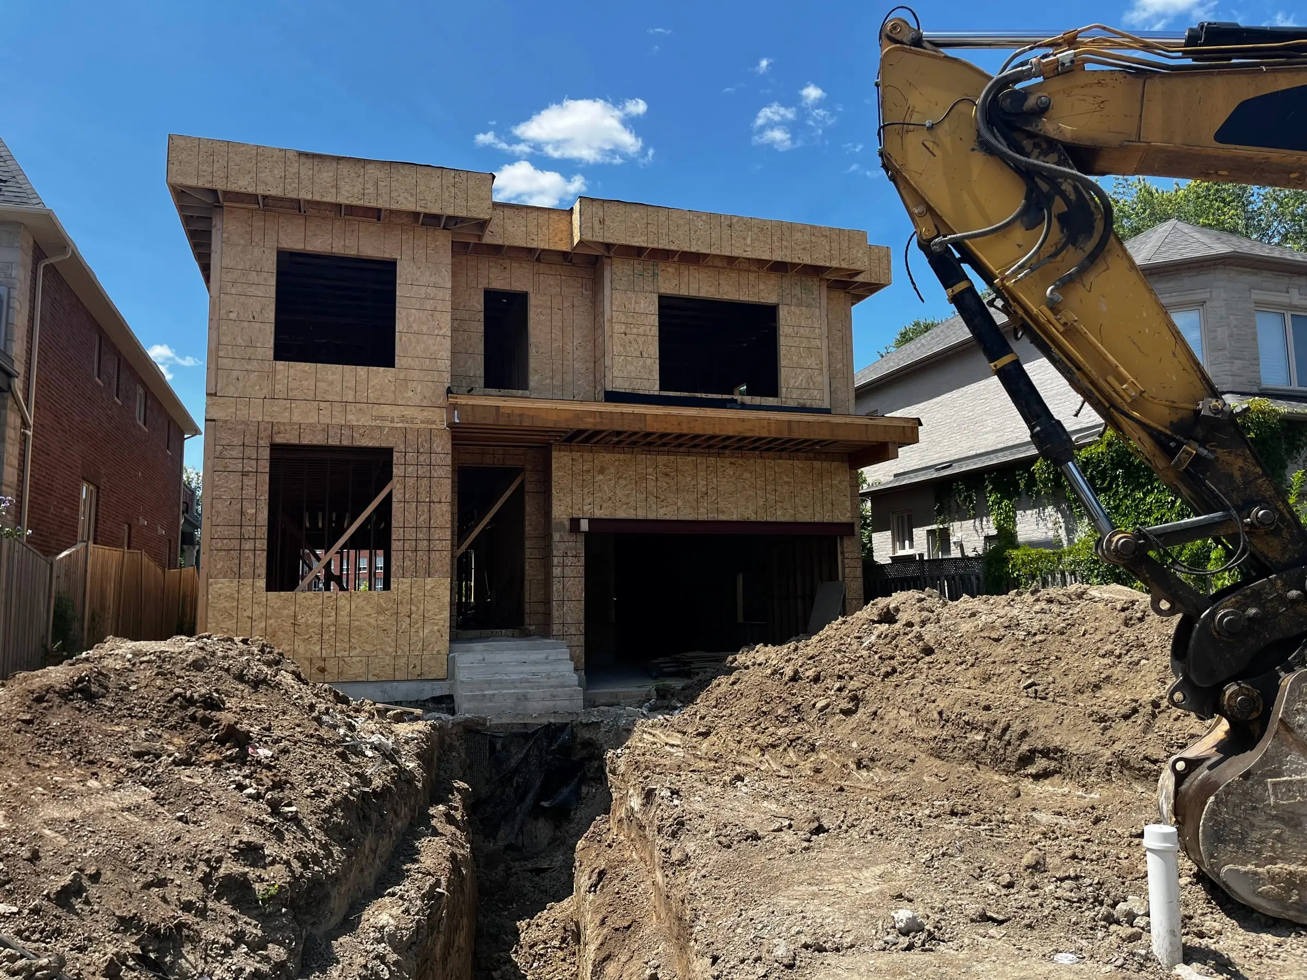
Most custom homes in the GTA are built on an existing lot: an older bungalow comes down and a new house goes up within the zoning envelope the city allows. That makes the first months the most important. What you can build is set by the zoning by-law, the trees on and near the lot, the grading, the services in the street and sometimes a heritage district, long before anyone picks a tile.
We run the whole sequence: feasibility, design with your architect or ours, engineering, permits, demolition, construction and the trades in between. You deal with one team that has built houses from the footings up, and a dedicated project manager responsible for the schedule and the budget.
What we take care of
All of it under one contract, managed by a dedicated project team.
Lot feasibility
Zoning, setbacks, height, coverage, trees, grading and services checked before you commit to a design.
Design and drawings
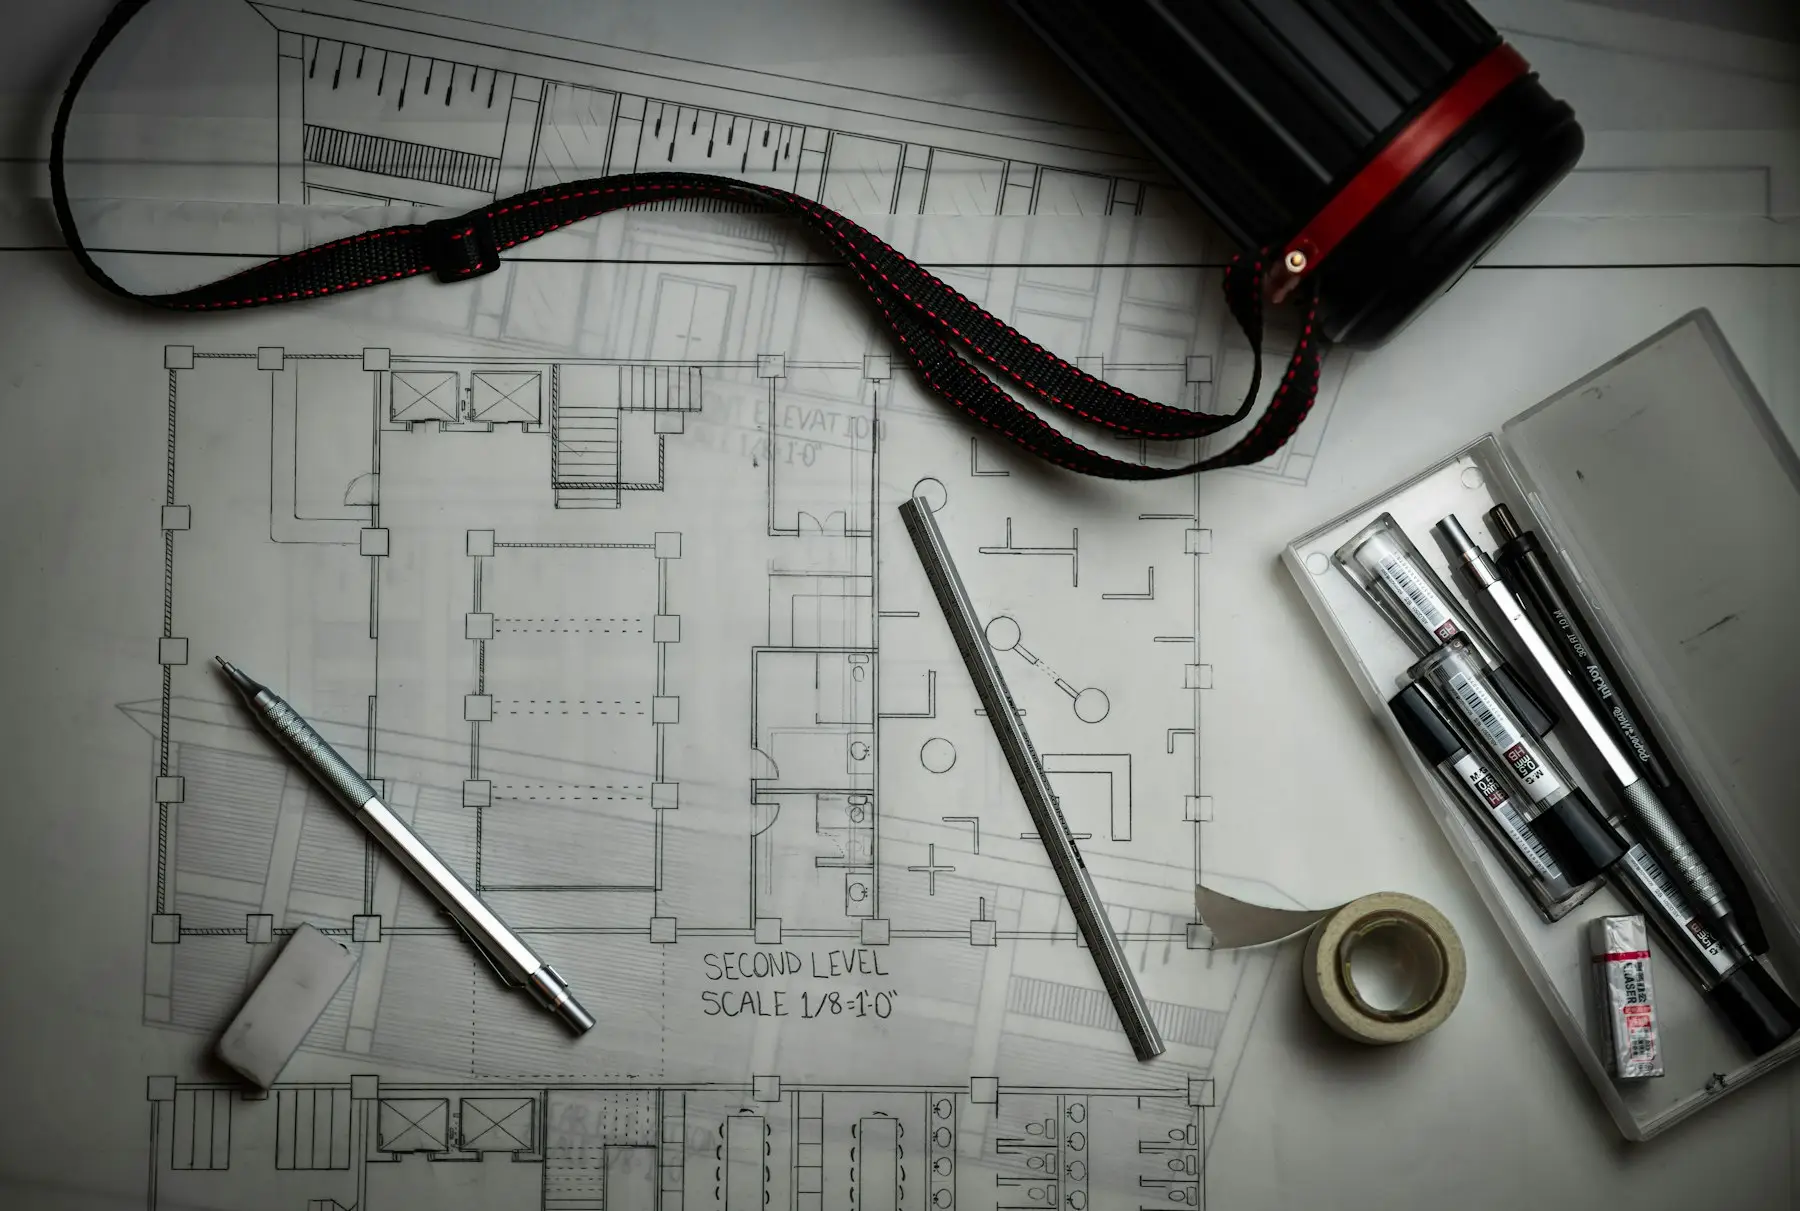
Architectural, structural and mechanical drawings, coordinated so what’s drawn can be built at the quoted price.
Permits and approvals
Building permit, demolition permit, tree permits, utility disconnects and, if needed, a Committee of Adjustment application.
Construction
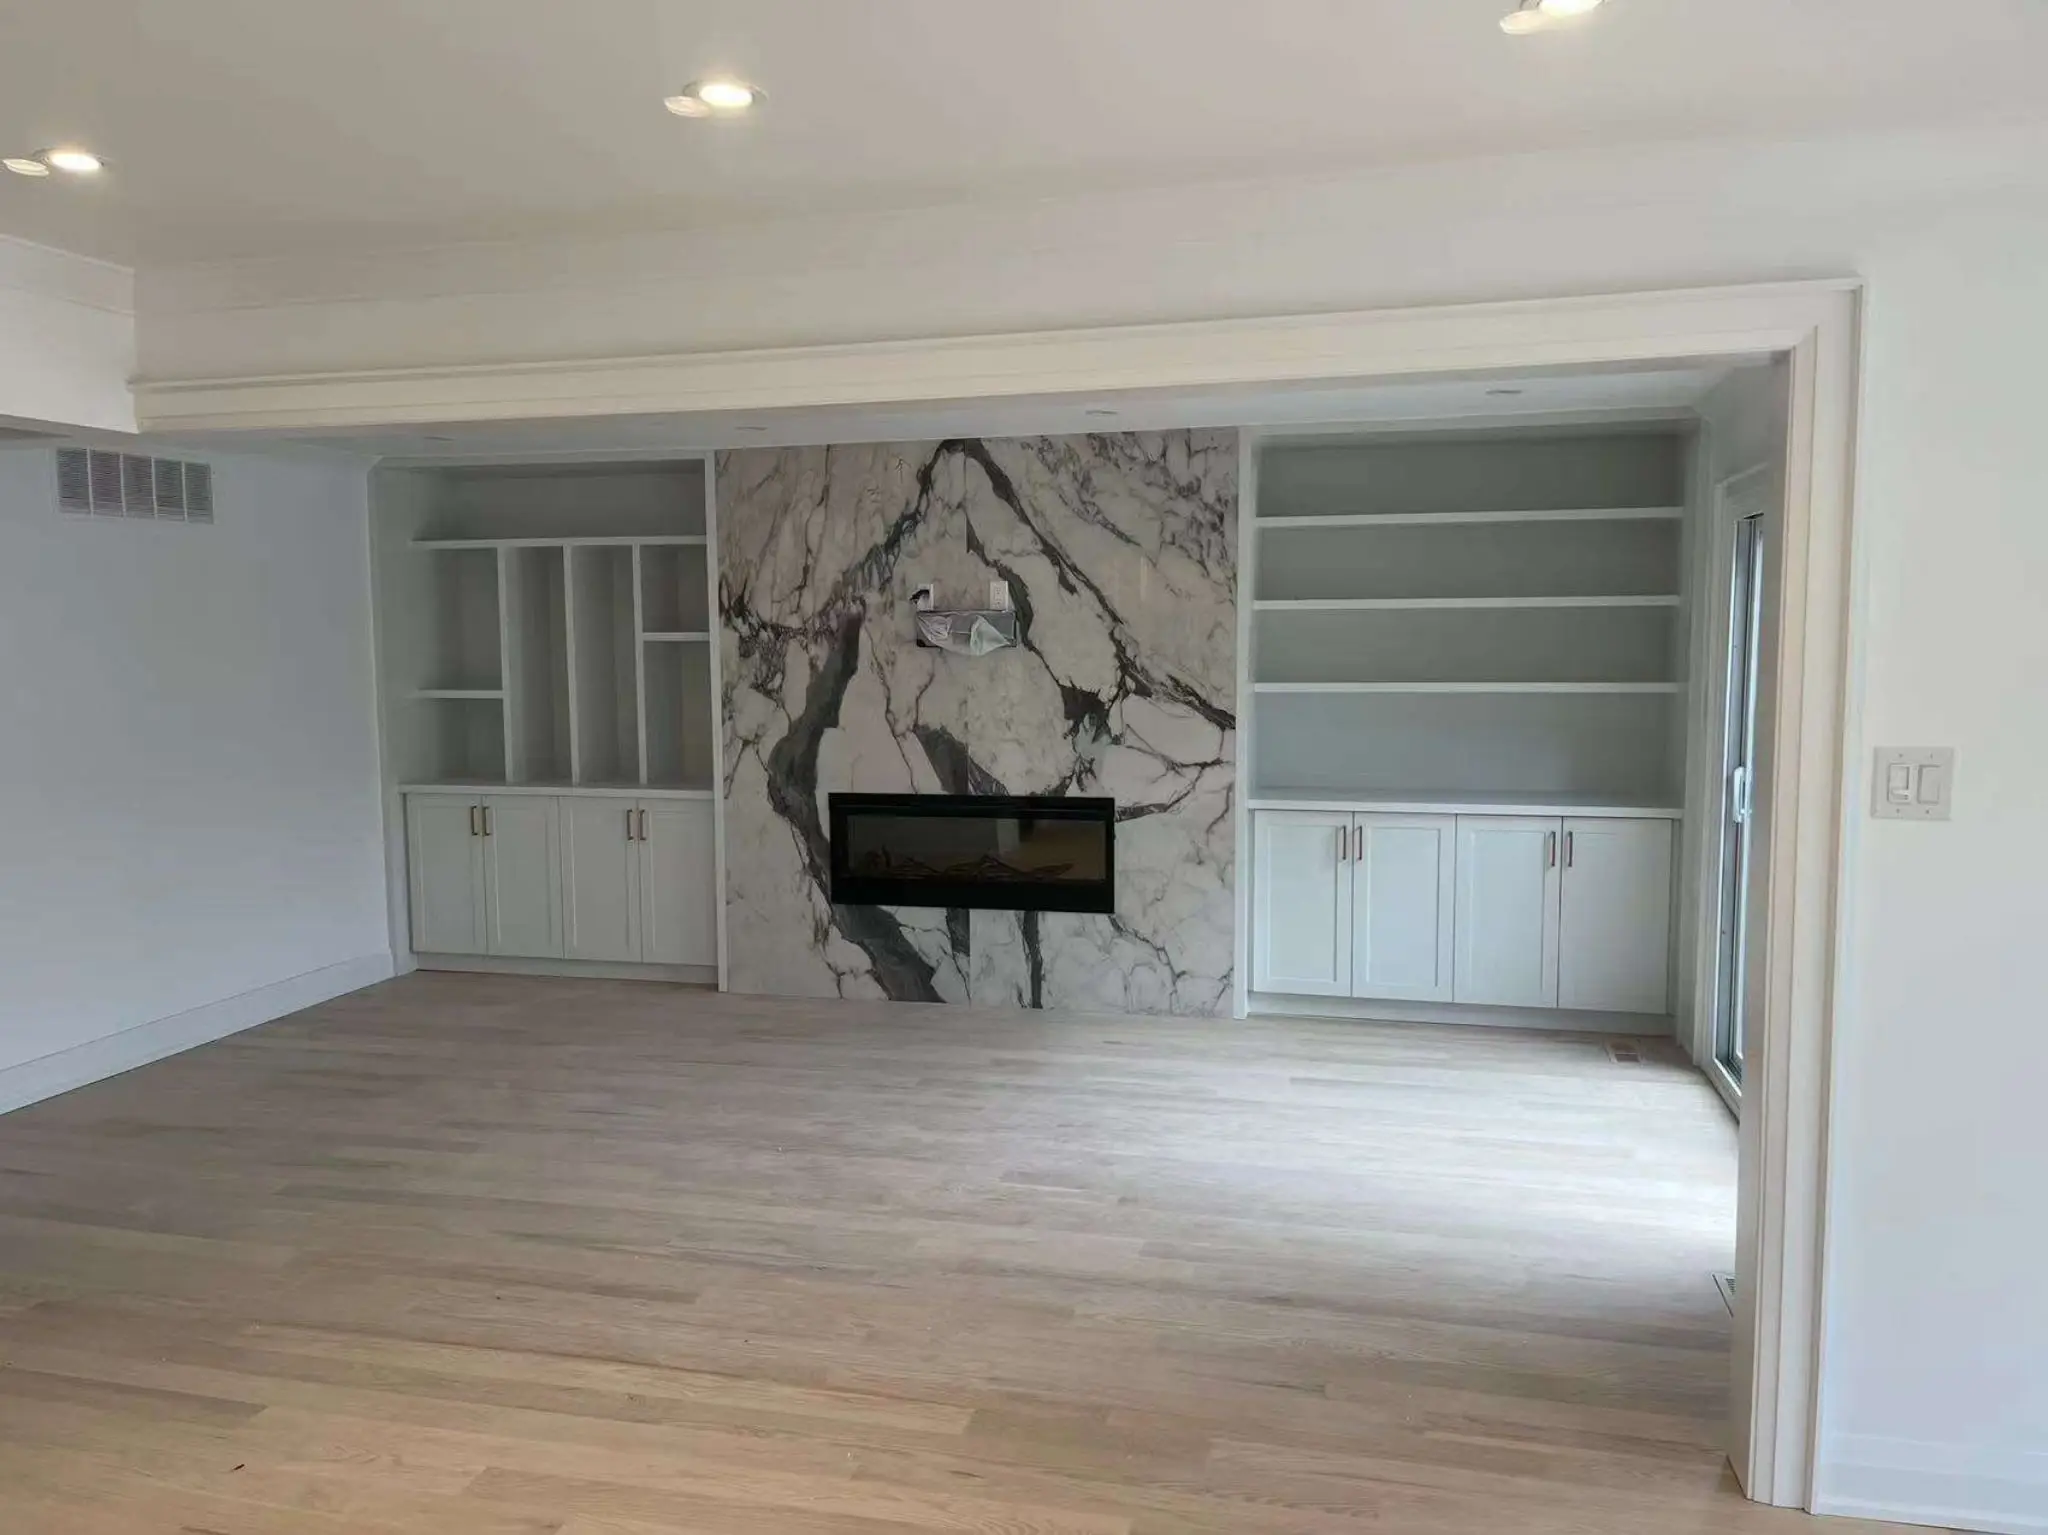
Excavation and foundations through framing, roofing, mechanicals, insulation, drywall and finishes, with inspections at each stage.
Selections
A selections schedule that tells you when each decision is needed so long-lead items like windows and cabinetry never hold up the site.
Warranty and handover
Final walkthrough, deficiency list, manuals and warranty registration for new-home coverage.
How your project runs
Five defined stages, from the first site visit to final sign-off.
- 01 / 05
Consultation and site visit
We meet at your home to understand your goals, assess the structure and mechanical systems, and outline what can be achieved within your budget.
- 02 / 05
Design and written quote
Drawings, selections and an itemized quote. Items not yet selected are listed as stated allowances, and every payment in the contract is tied to completed work.
- 03 / 05
Permits and preparation
We manage engineering, permit applications and utility locates, and order long-lead materials early so the schedule never waits on a delivery.
- 04 / 05
Construction
Your project manager coordinates every trade and inspection and sends a written progress update each week. Any change is priced and approved in writing before work proceeds.
- 05 / 05
Handover and warranty
We walk the finished project with you, resolve every deficiency and provide your warranty documents. After you move in, our team remains your point of contact.
How long it takes
Typical for this kind of project in the GTA. Permits are the least predictable part, especially if a variance is needed.
- Feasibility and design 10–20 wk
- Permits 8–20 wk
- Construction 40–60 wk
Good to know before you start
New-home warranty applies
A new house built for you on your land is covered by Ontario’s statutory new-home warranty, and the builder must be licensed by the HCRA. Ask any builder for their licence number and check it on the Ontario Builder Directory.
Trees decide more than you think
Protected trees on your lot or a neighbour’s can move the footprint, the driveway and the excavation. A tree survey early in design avoids redesigning after the permit review.
Minor variances add months
Building within the zoning envelope keeps the permit simple. Going over on height, coverage or setbacks means a Committee of Adjustment hearing, usually three to six months.
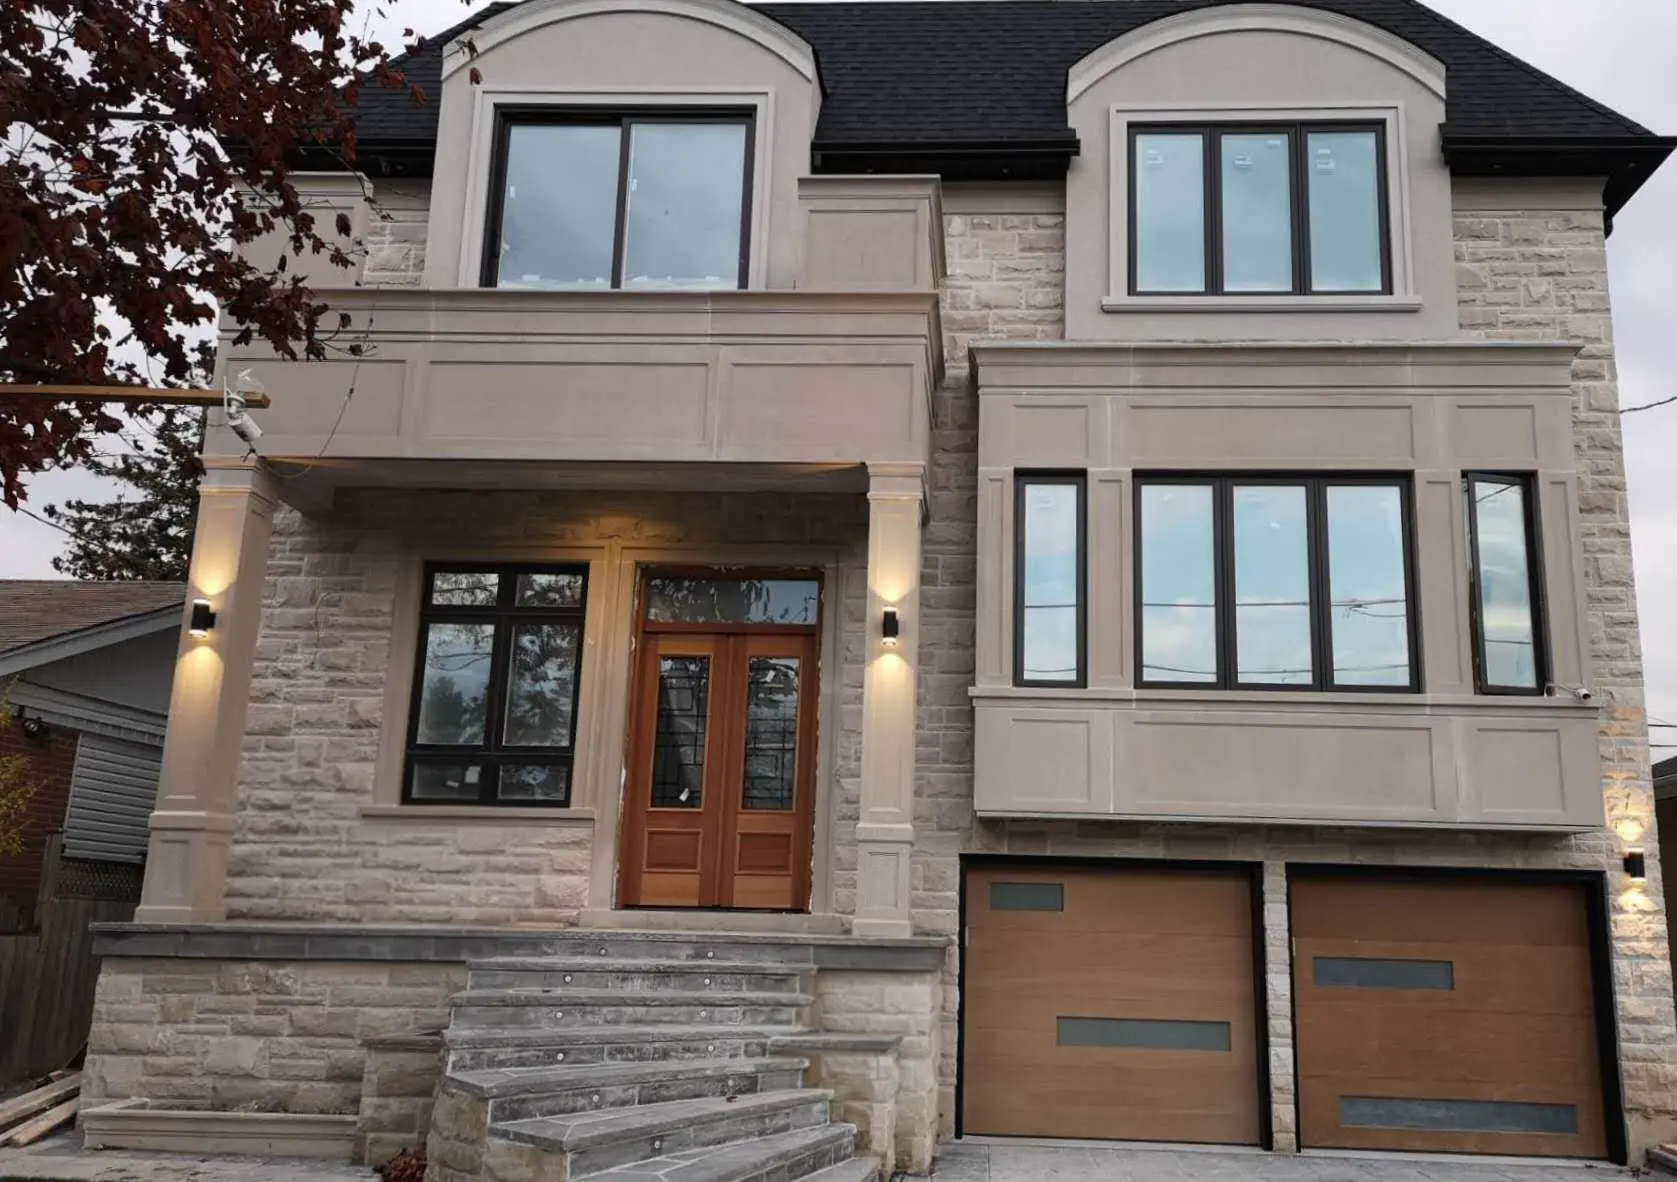
Custom homes we’ve built
Common questions
Do I need my own architect?
No. Many clients arrive with an architect or designer they already like, and we build from their drawings and review them early for cost and buildability. If you don’t have one, we bring in a designer and structural engineer we work with regularly and manage the drawings as part of the project, so one team is responsible from concept to keys.
Can you build on a lot I already own?
Yes. Most of our custom homes are built on lots our clients already own, often replacing an older house. We start with a feasibility review of zoning, setbacks, height limits, trees and servicing, so you know what can be built before you pay for full drawings.
How is the price set?
Once drawings and selections are far enough along, you receive a written, itemized price. Anything not yet chosen is listed as an allowance with the amount stated, so you can see exactly where the number can move. Payments are tied to completed stages of work, never to dates.
How long does a custom home take?
Typically 10 to 20 weeks of design and feasibility, 8 to 20 weeks for permits, and 10 to 14 months of construction. Permits vary the most, especially if a minor variance is needed. We give you a realistic schedule at the start and update it every week.
Can we visit the site during construction?
Yes, and we encourage it. Visits are scheduled with your project manager so someone walks you through progress and the decisions coming up. You also receive a written update with photos every week.
Is a new custom home covered by a warranty?
Yes. A new home built for you on your land is enrolled in Ontario’s statutory new-home warranty, and we add our own written workmanship warranty. We handle the enrolment and paperwork before construction begins.
Have a question we didn’t cover? Our team is happy to talk it through.
Further reading
-
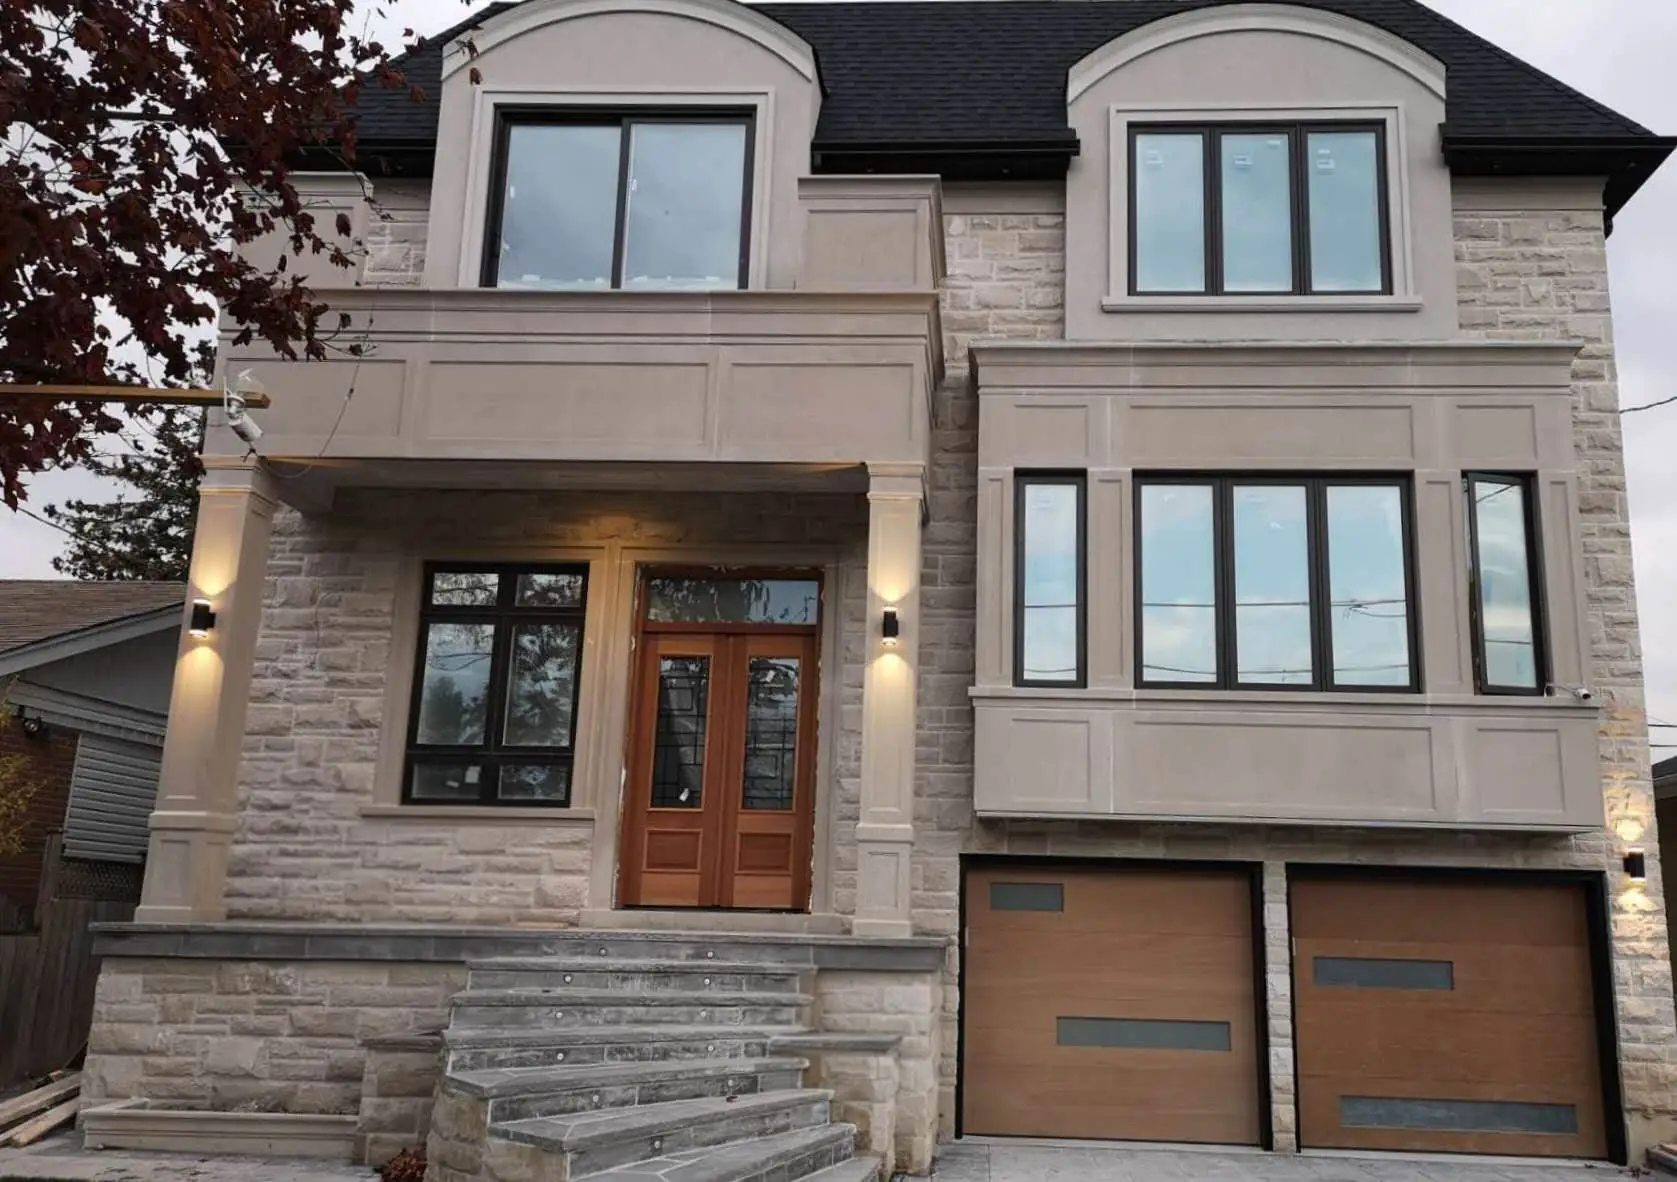 Costs What it costs to build a custom home in the GTA Per-square-foot construction costs for custom homes in Toronto, Markham, Richmond Hill and Vaughan, plus the costs that sit outside the construction number.
-
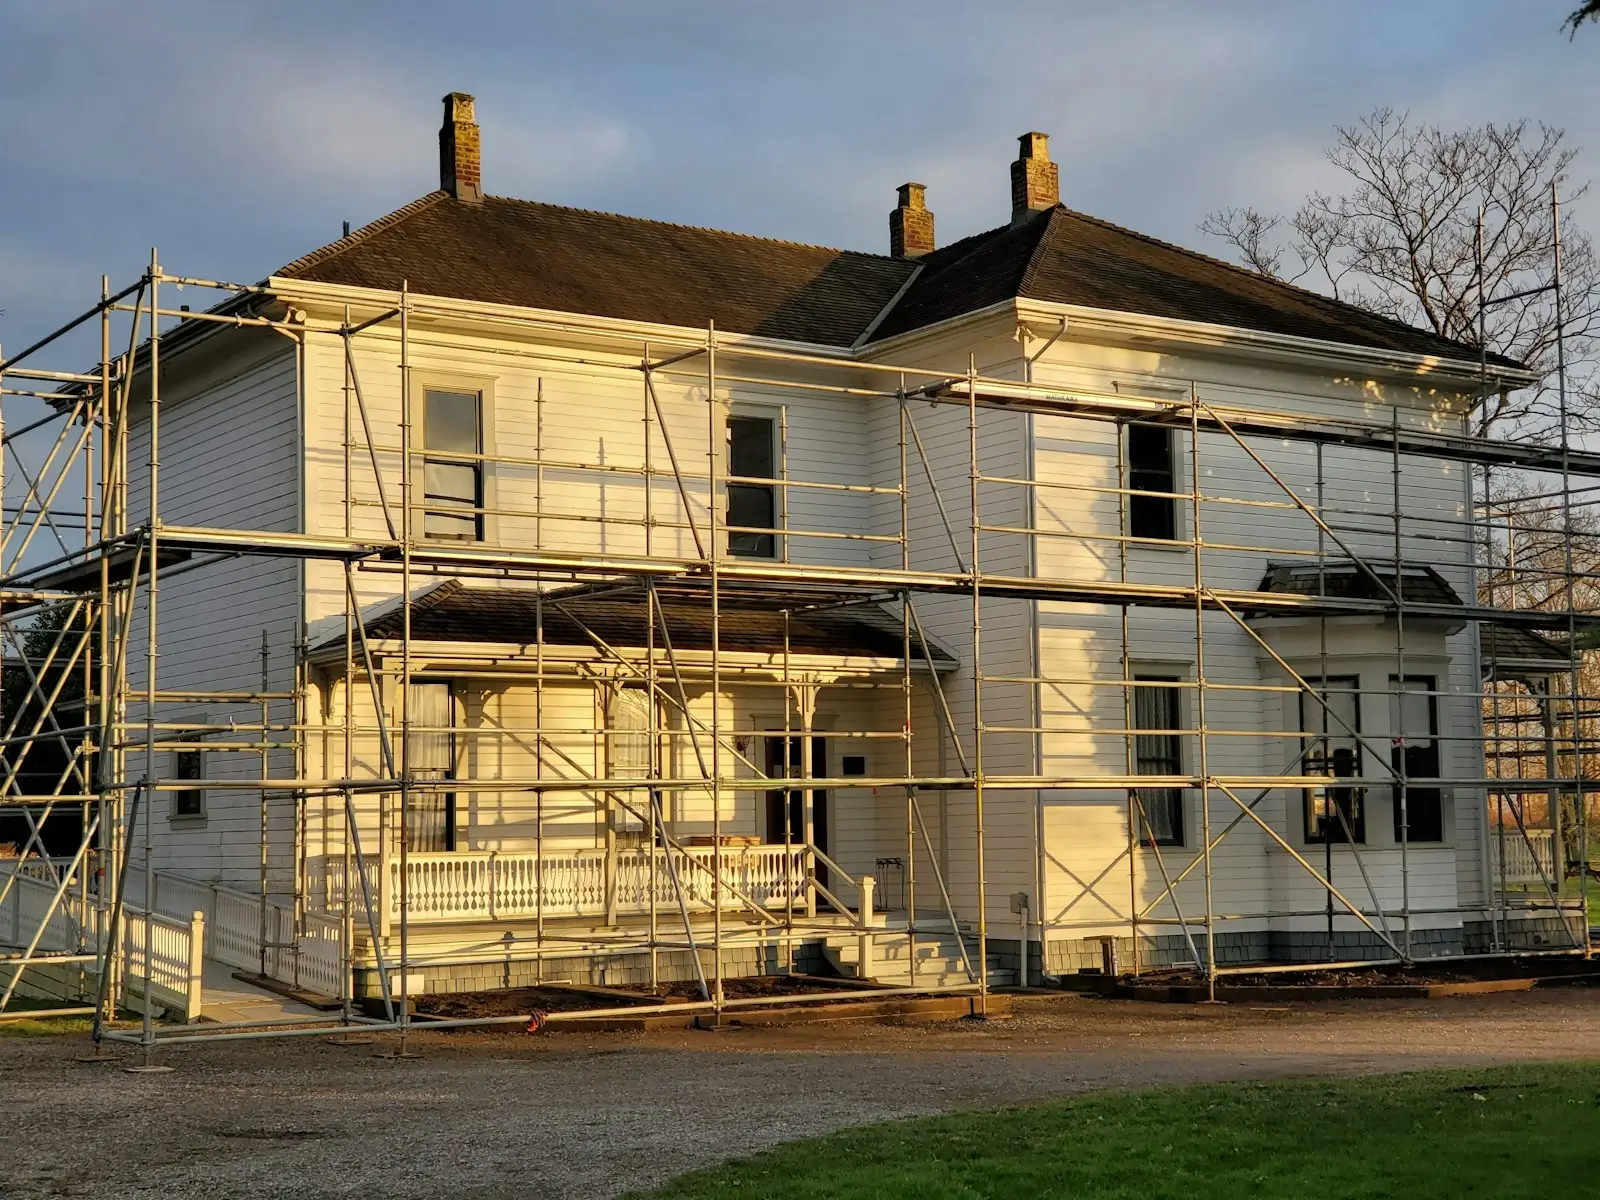 Planning Renovate, add on, or rebuild? How to decide for a GTA house A practical way to choose between renovating, building an addition, or tearing down and building new on your lot in Toronto and York Region.
-
 Permits and rules HCRA and Tarion explained for Ontario homeowners What the HCRA and Tarion each do, how the new-home warranty works on a custom home, and what protects you on a renovation instead.
-
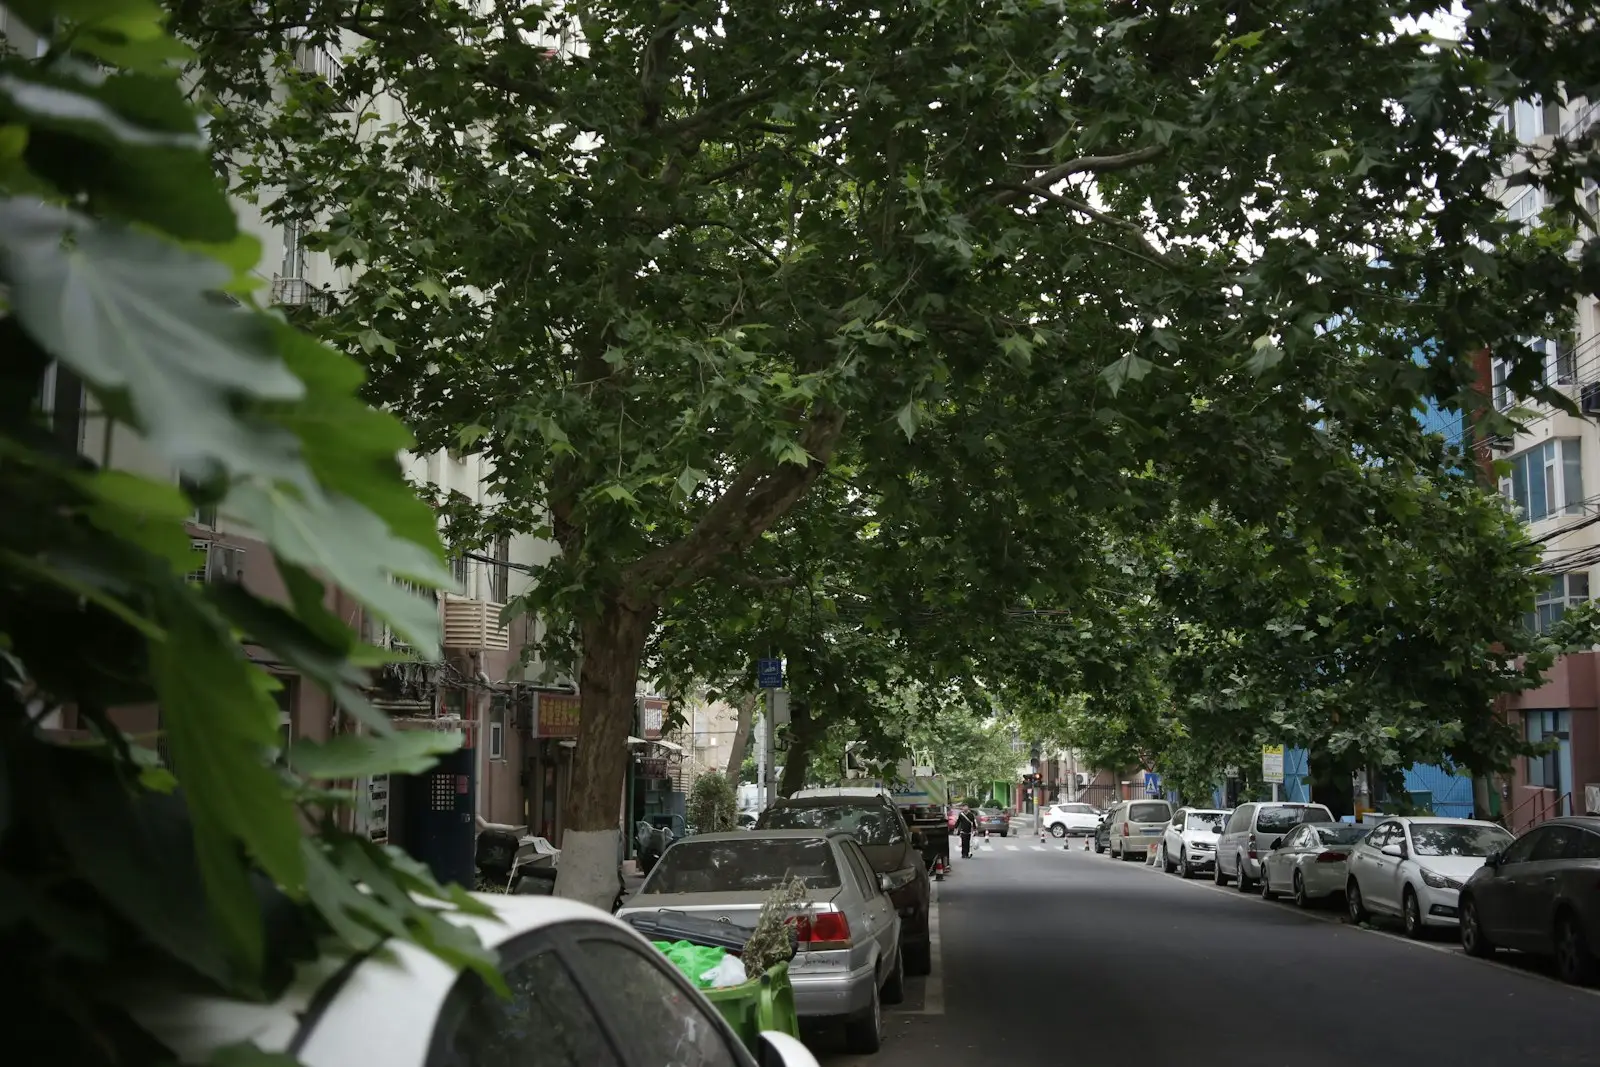 Permits and rules Tree permits before you build in Toronto, Markham, Richmond Hill and Vaughan Which trees are protected in each GTA municipality, how tree protection zones affect additions and custom homes, and how to plan around them early.
-
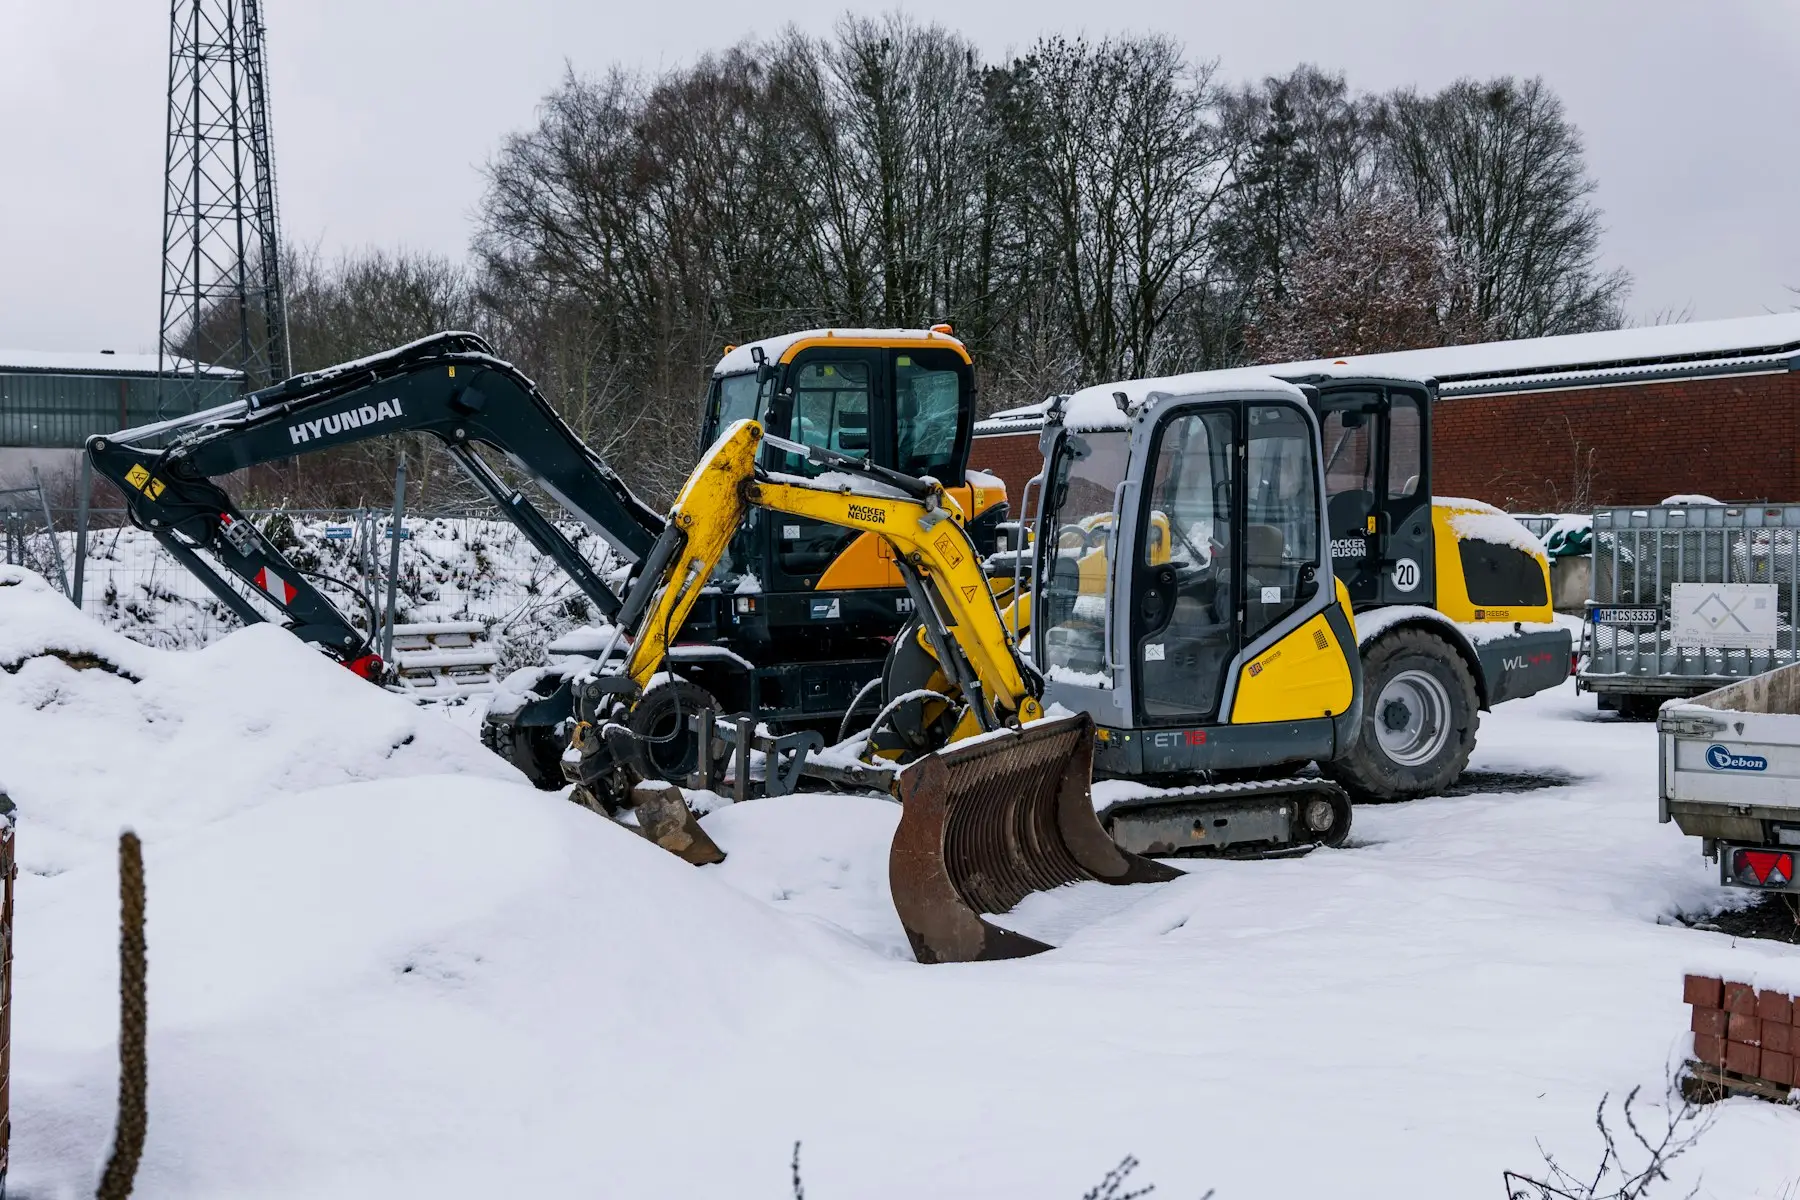 Planning Building through a GTA winter, and what changes and what doesn’t Which construction and renovation work carries on through a Toronto winter, what needs extra care, how it affects cost and schedule, and how to plan around it.
Other services
- Home additionsSecond storeys and rear extensions.
- Whole-home renovationsNew layouts for the whole house.
- Kitchen renovationsKitchens planned around how you cook.
- Bathroom renovationsWaterproofed, ventilated, built to last.
- Basements and second suitesFinished basements and legal suites.
- Laneway and garden suitesBackyard homes for family or rental.
- Trades and repairsFlooring, tile, drywall and paint.
- Not sure which you need?Tell us your plans and we’ll advise.
Have a project in mind?
Book a consultation with our team. We’ll assess your home, review the options with you and follow up with a detailed written quote.