








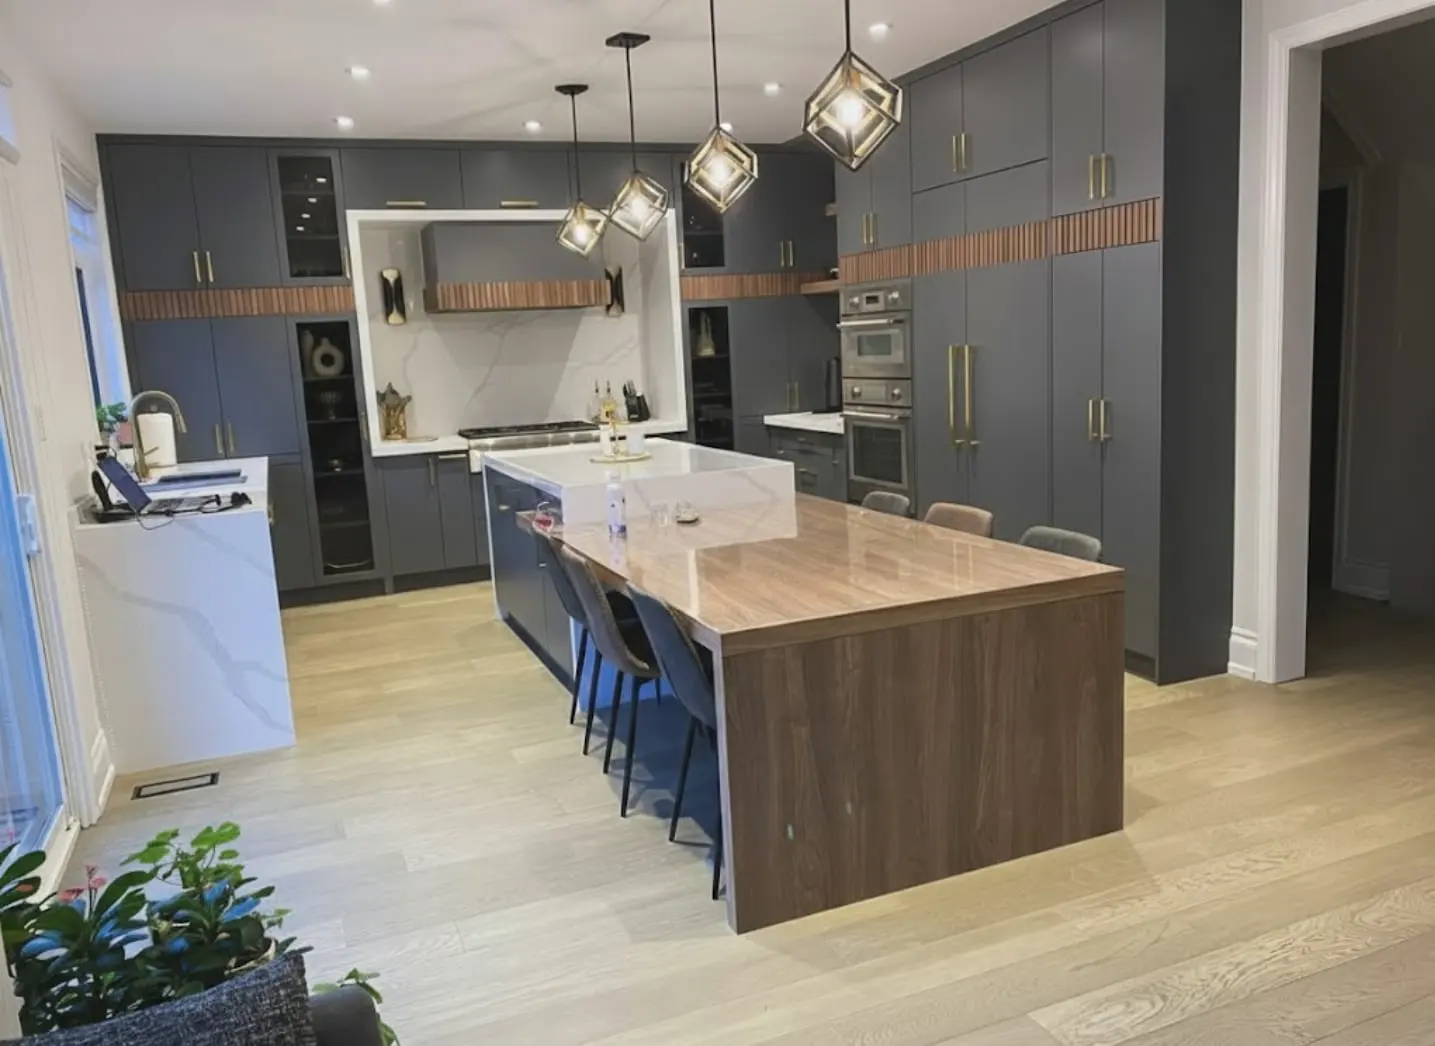
Whole-home renovations
Gut renovations and layout changes for houses that have good bones and the wrong floor plan.
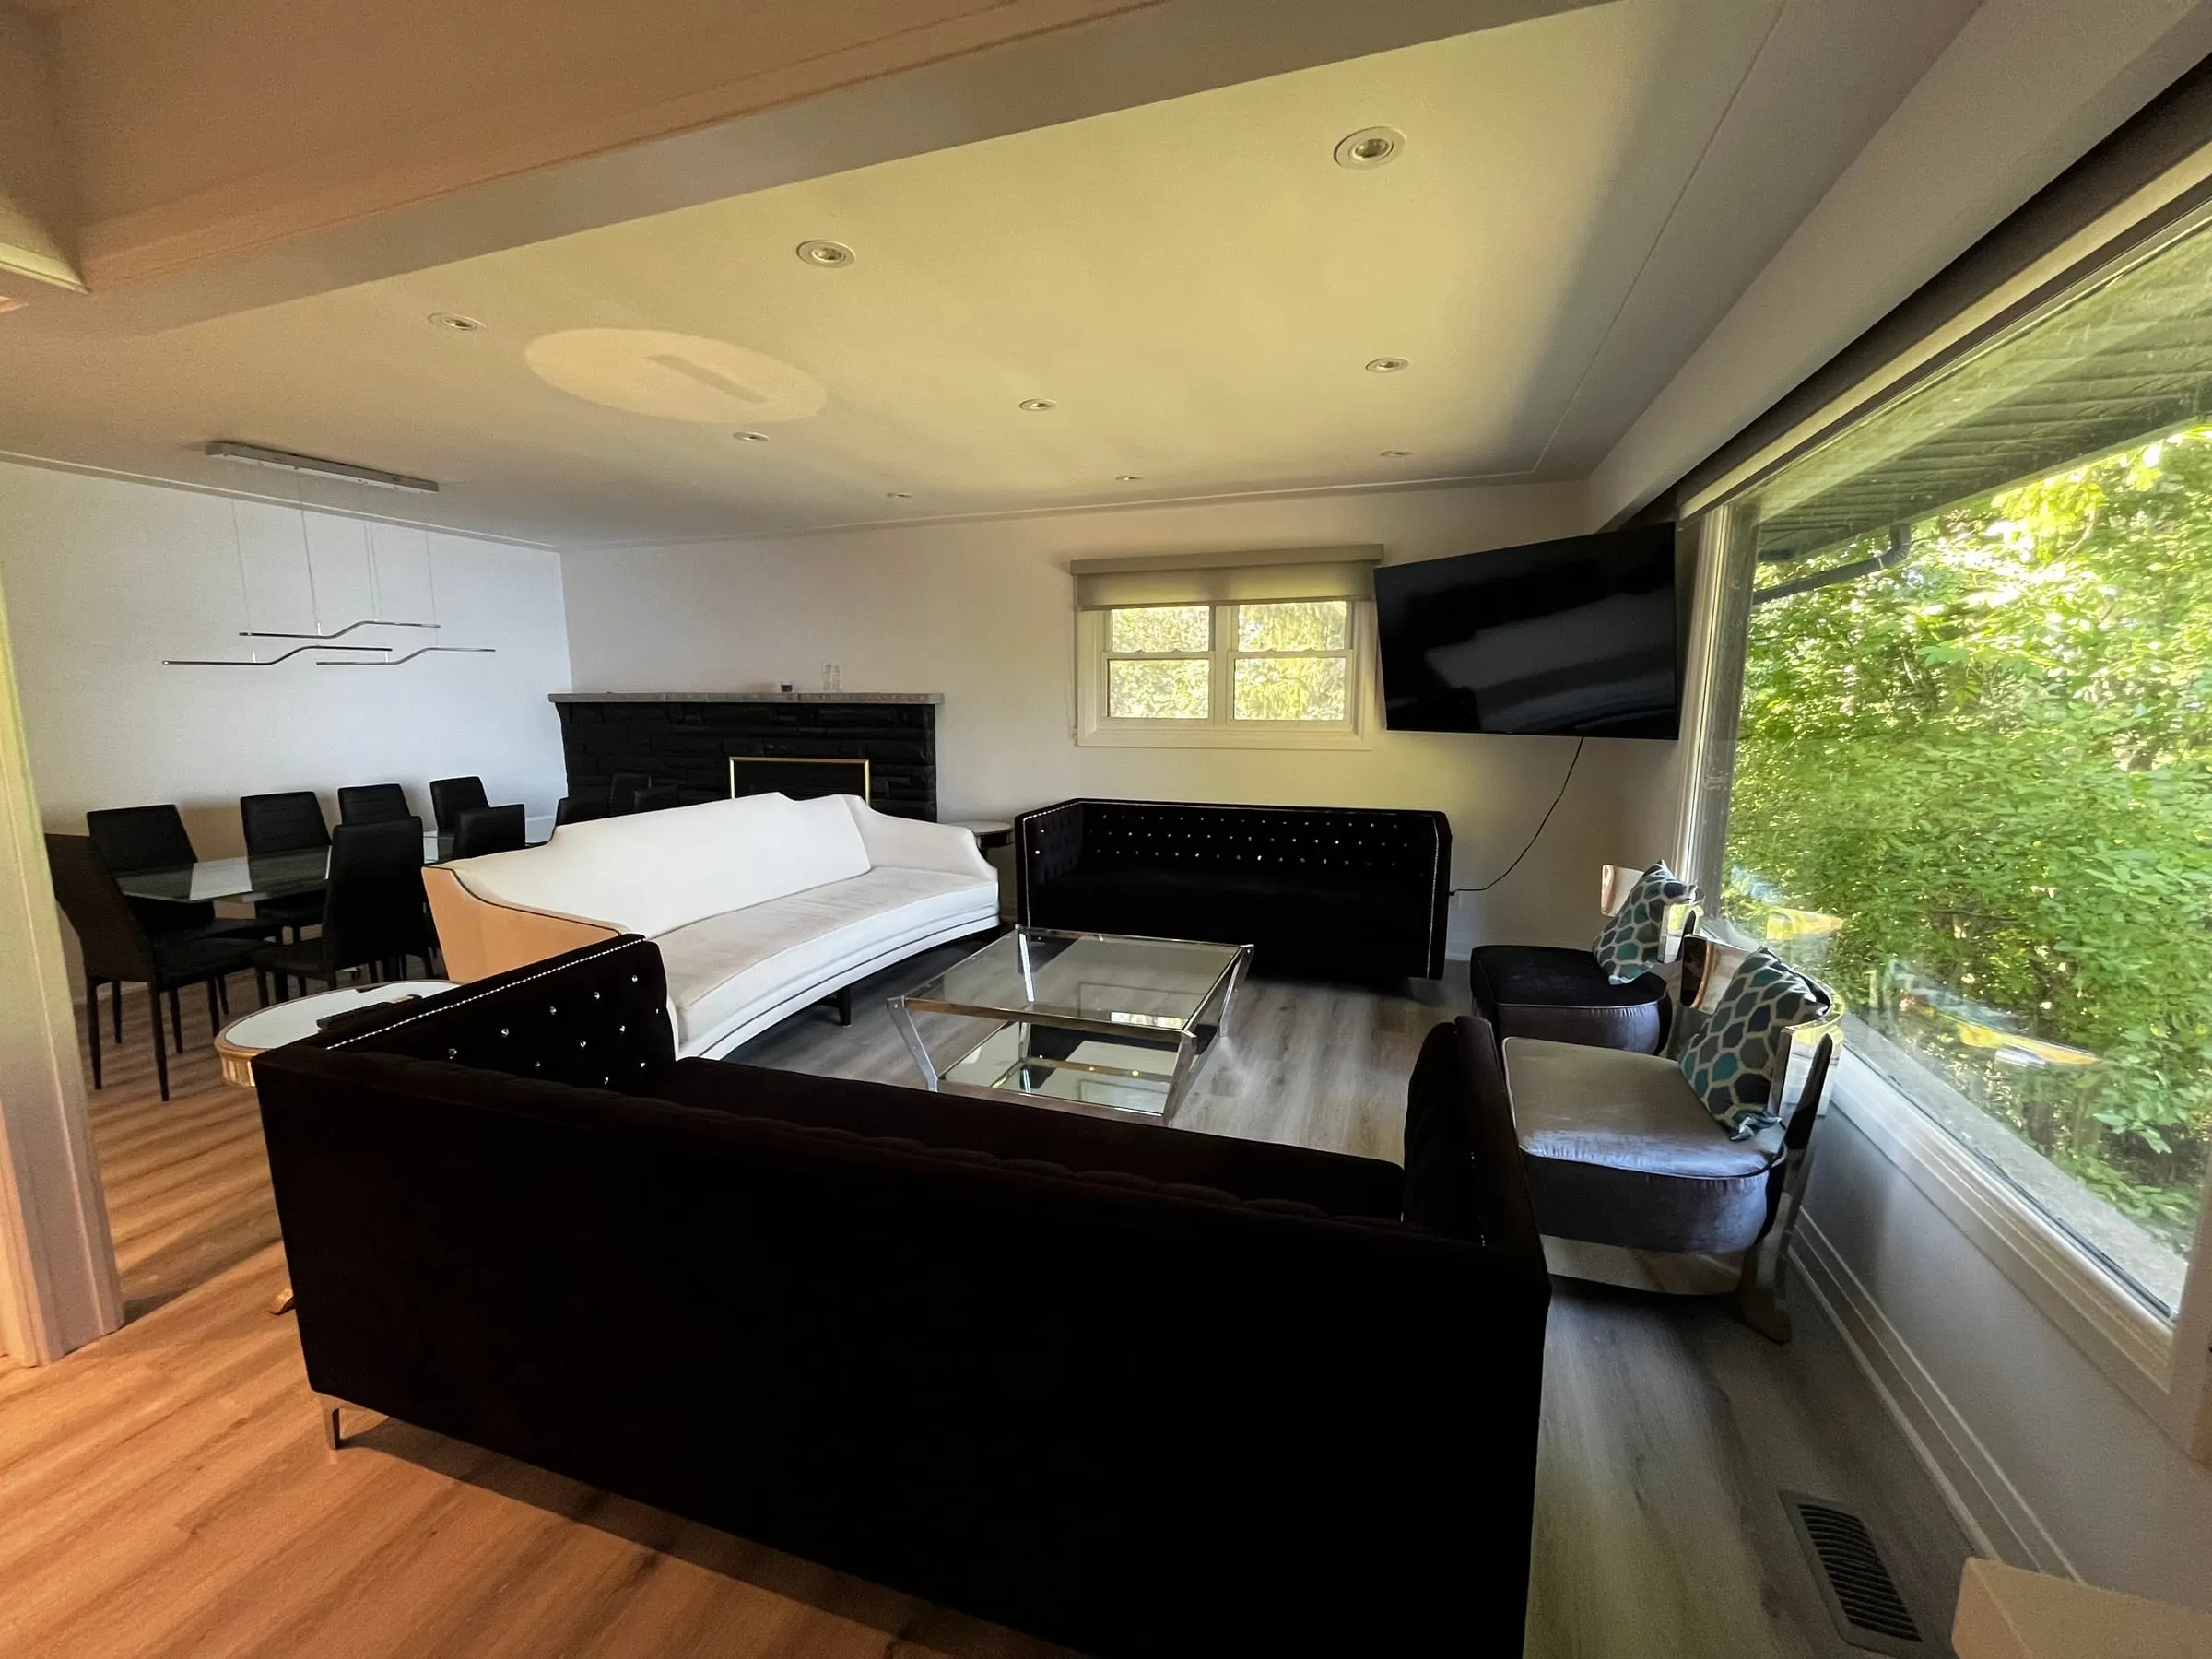
A whole-home renovation is a chance to fix the things you can’t see as well as the ones you can: wiring that predates modern loads, galvanized supply pipes, missing insulation, a kitchen in the wrong place. Doing it all at once costs less than doing it room by room over ten years, because the walls only come open once.
We’ve built and renovated whole houses, more than once and from the inside out, so we know how the pieces fit. We bring in the right specialist for each part of the job and run them as one crew: framers, electricians, plumbers, HVAC, drywall, tile, flooring and finish carpentry, in the right order and inspected at each stage.
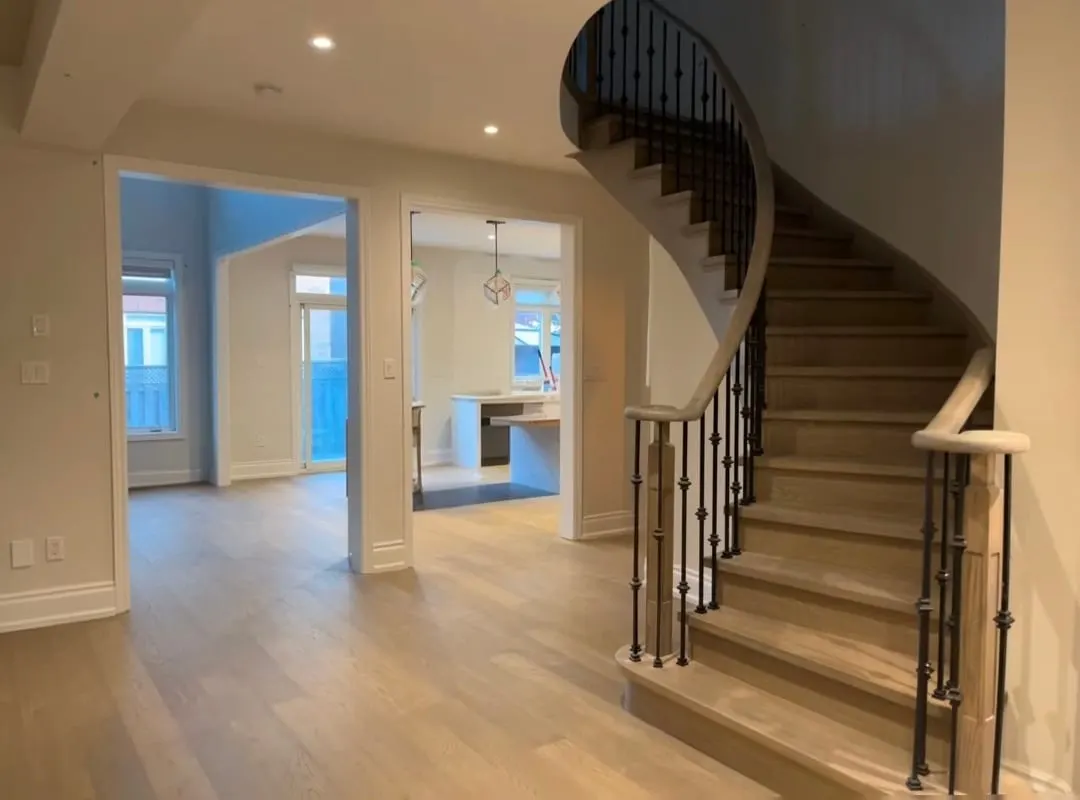
What we take care of
All of it under one contract, managed by a dedicated project team.
Layout changes
Removing or moving walls, including load-bearing walls with an engineered beam, to open up or reorganize the main floor.
Systems upgrades
Electrical service and wiring, plumbing supply and drains, and heating and cooling brought up to current standards while walls are open.
Insulation and air sealing
Exterior walls, attics and rim joists insulated properly, which often qualifies for provincial rebates.
Kitchens and bathrooms
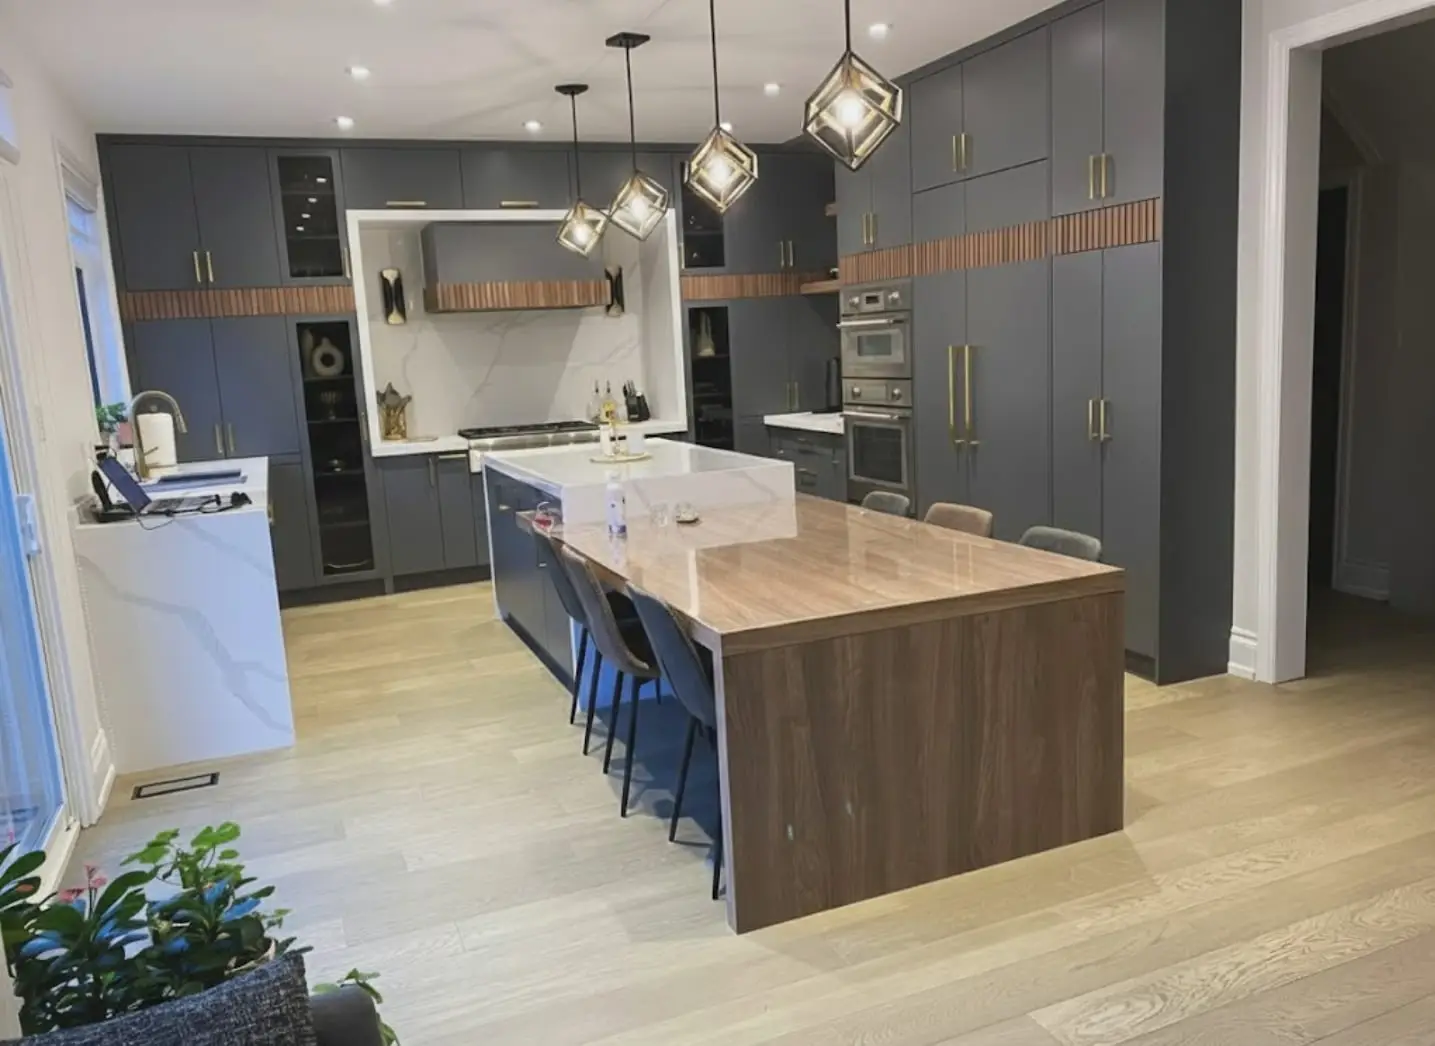
Usually the centre of the project, designed together so the house works as one plan.
Finishes throughout
Flooring, trim, doors, stairs, lighting and paint, so the house feels new rather than patched.
Living arrangements
A clear plan for whether you can stay, which rooms stay usable, and for how long.
How your project runs
Five defined stages, from the first site visit to final sign-off.
- 01 / 05
Consultation and site visit
We meet at your home to understand your goals, assess the structure and mechanical systems, and outline what can be achieved within your budget.
- 02 / 05
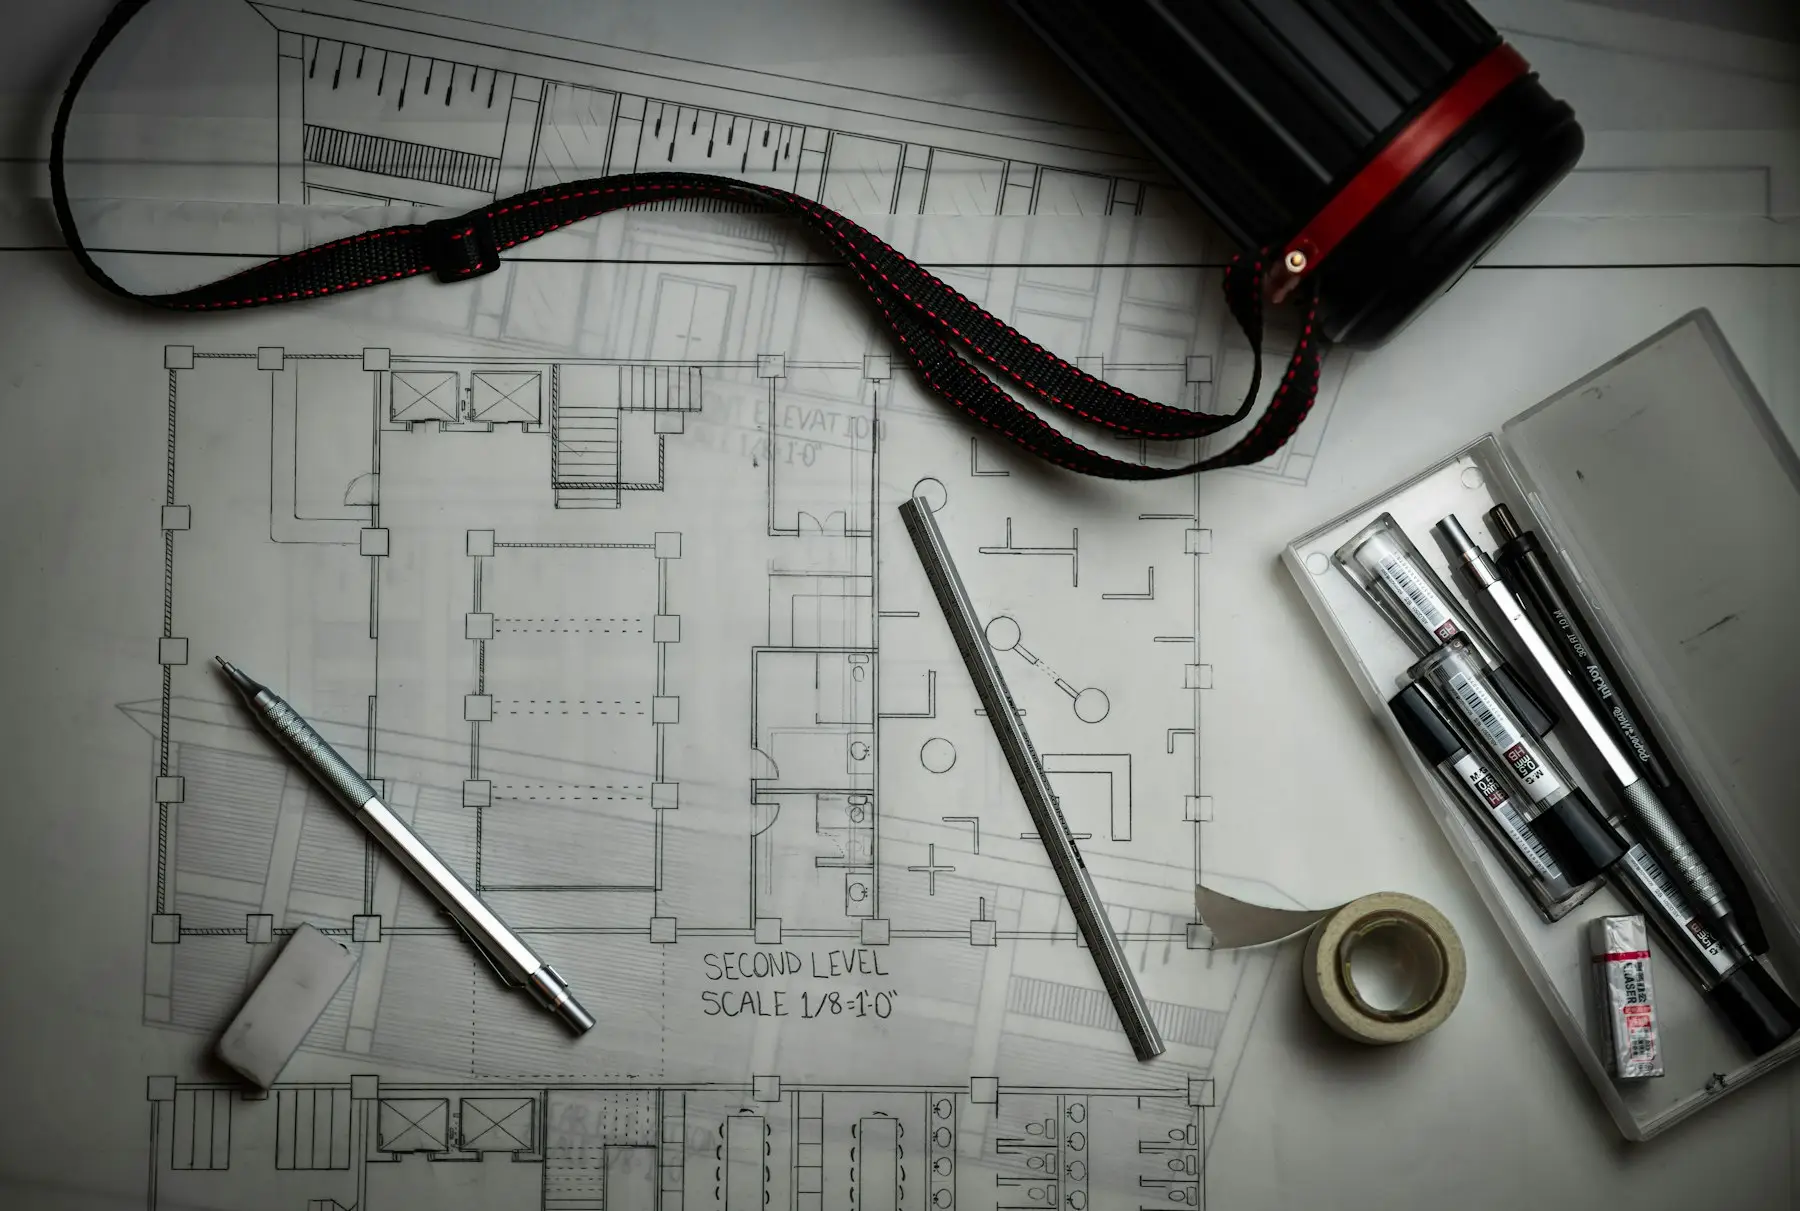
Design and written quote
Drawings, selections and an itemized quote. Items not yet selected are listed as stated allowances, and every payment in the contract is tied to completed work.
- 03 / 05
Permits and preparation
We manage engineering, permit applications and utility locates, and order long-lead materials early so the schedule never waits on a delivery.
- 04 / 05
Construction
Your project manager coordinates every trade and inspection and sends a written progress update each week. Any change is priced and approved in writing before work proceeds.
- 05 / 05
Handover and warranty
We walk the finished project with you, resolve every deficiency and provide your warranty documents. After you move in, our team remains your point of contact.
How long it takes
Typical for this kind of project in the GTA. Permits are the least predictable part, especially if a variance is needed.
- Design and selections 4–10 wk
- Permits 6–12 wk
- Construction 14–28 wk
Good to know before you start
Open walls change budgets
Older GTA homes can hide knob-and-tube wiring, galvanized pipes, asbestos in plaster or vermiculite, and undersized beams. We price a contingency for it and tell you what we find before we fix it.
Permits aren’t optional
Structural, plumbing and HVAC changes need a building permit in every GTA municipality. Unpermitted work surfaces at resale and in insurance claims.
Order early
Windows, cabinetry and some flooring have lead times of 6 to 12 weeks. Making those choices before demolition keeps the job moving.
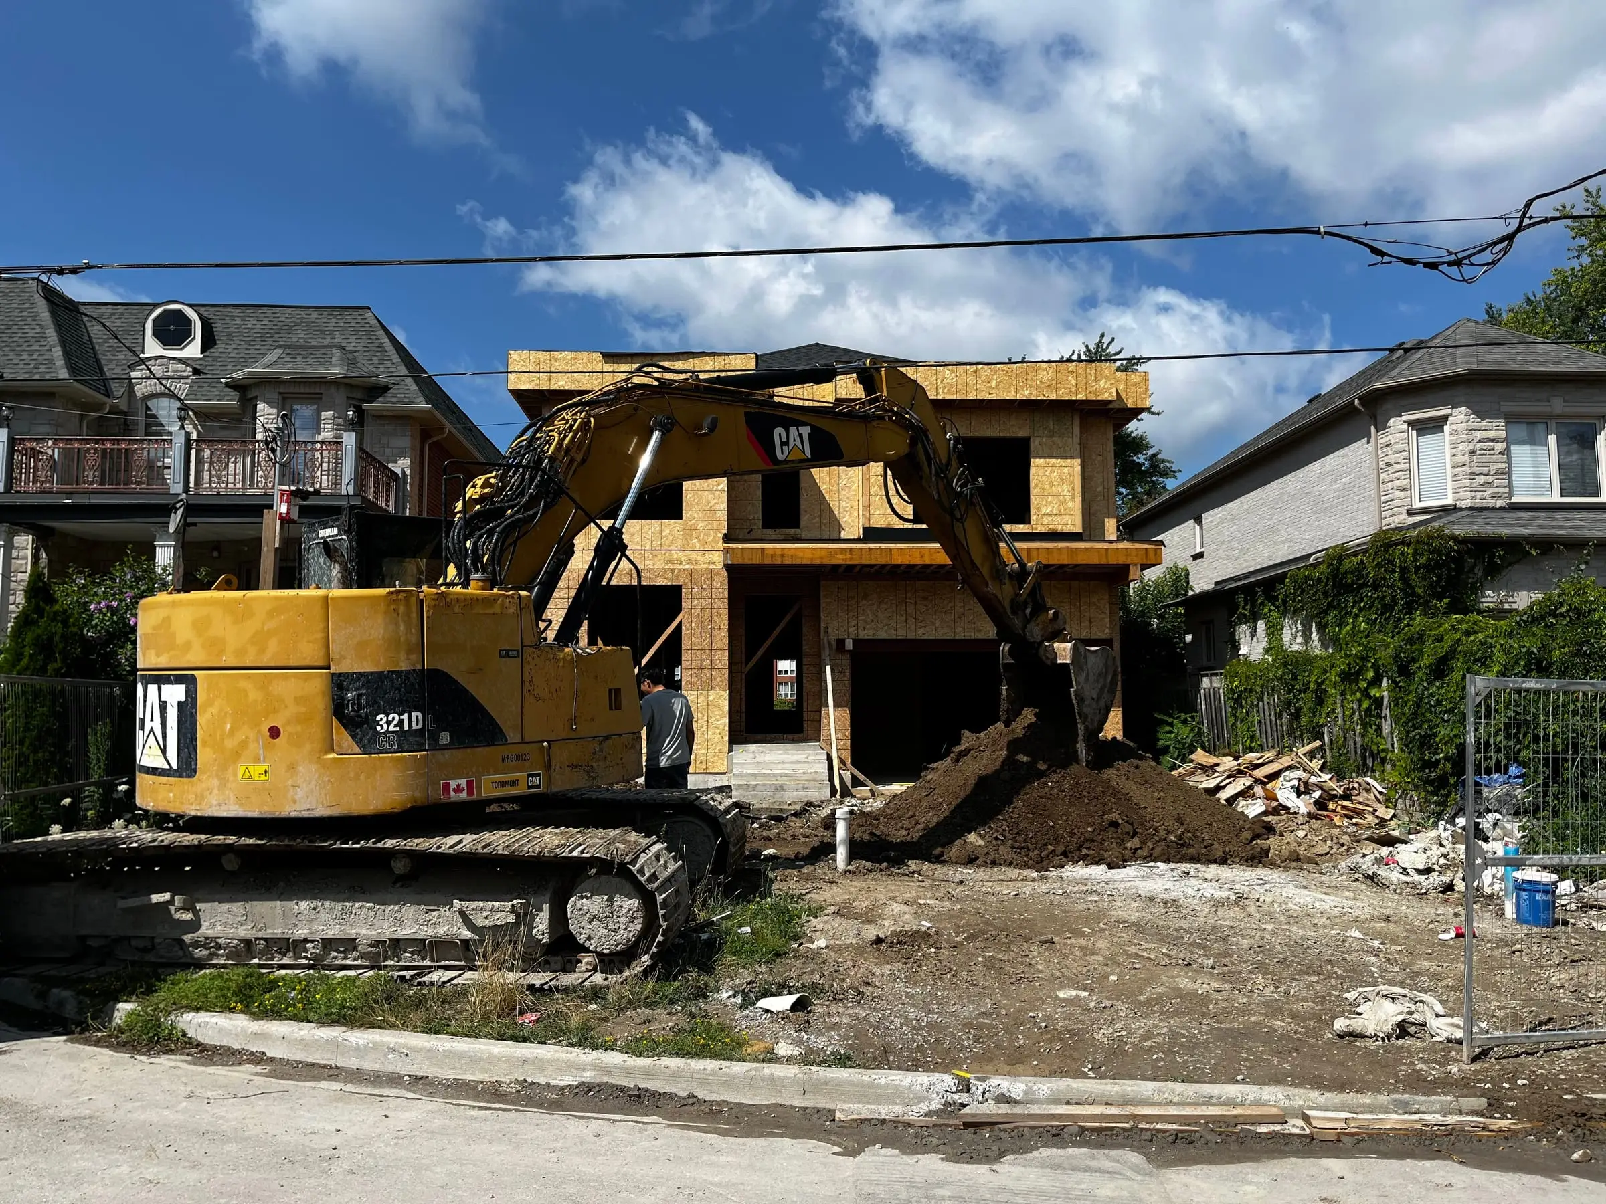
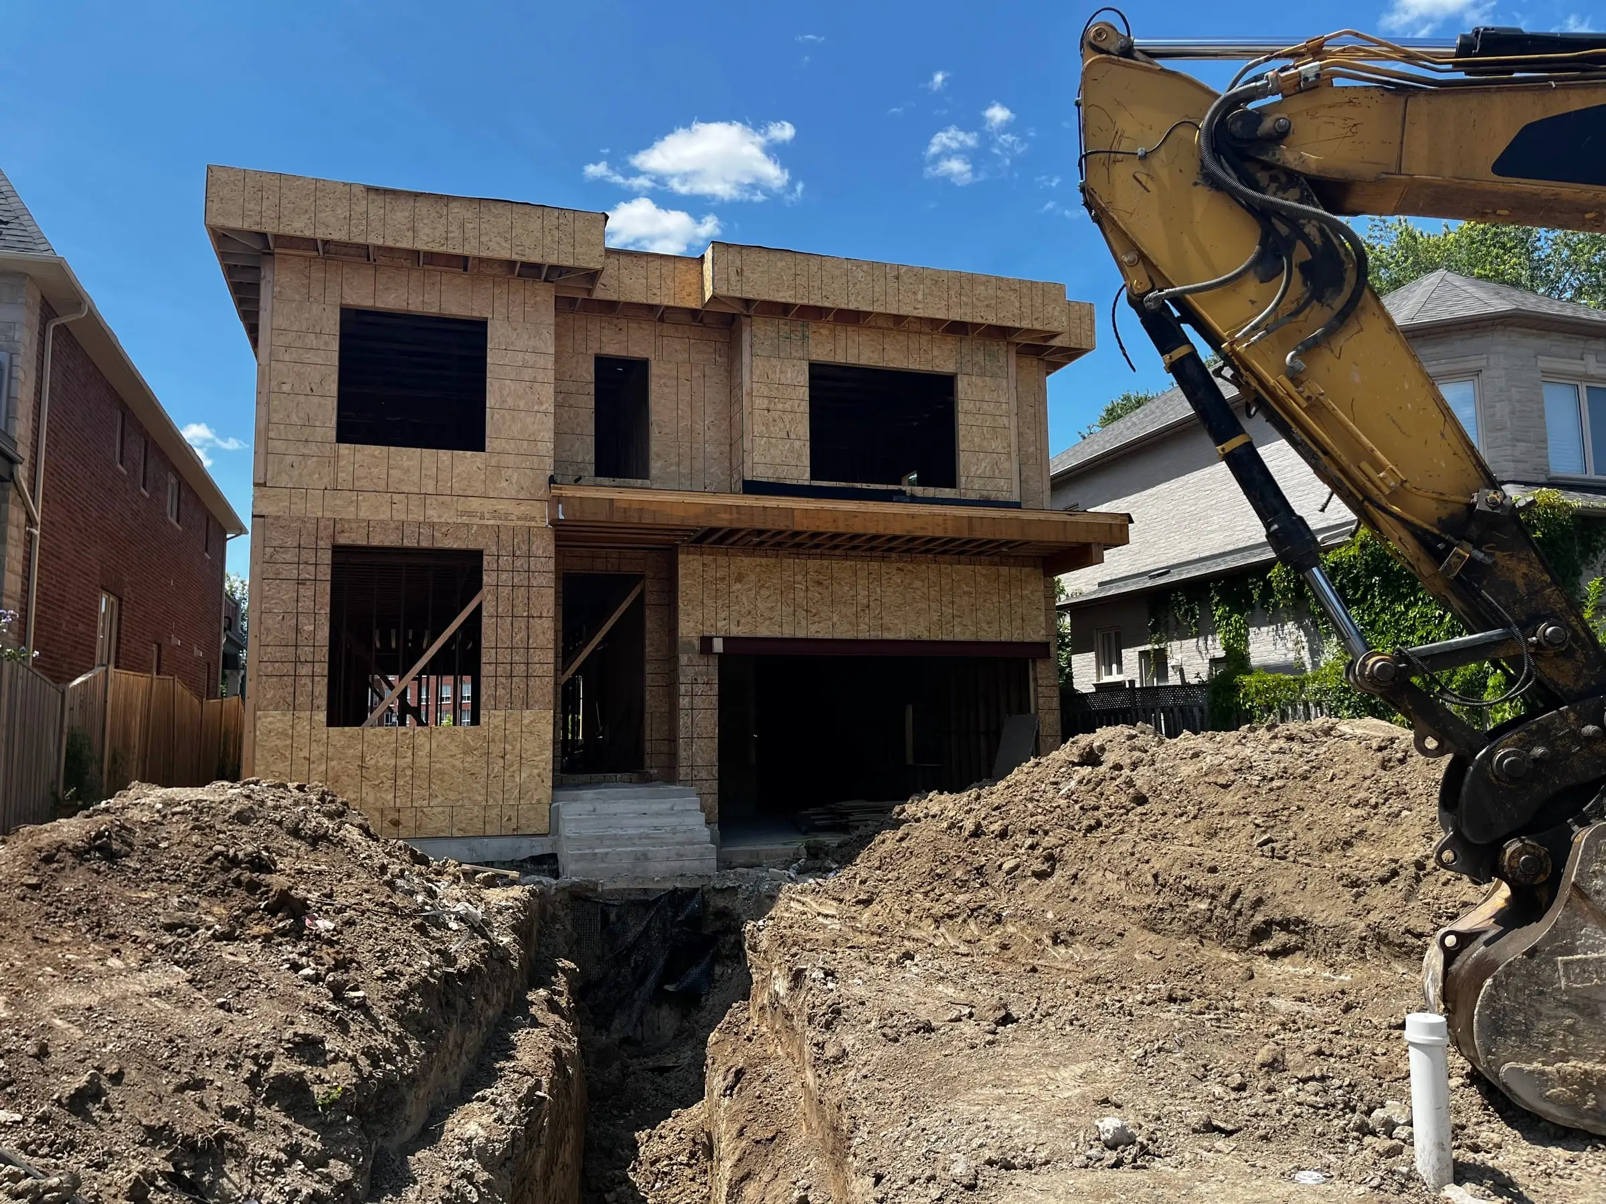
Whole-home renovations we’ve done
Common questions
Can we stay in the house?
For a full gut renovation, no; it isn’t safe or practical with services disconnected. For a phased renovation, often yes. We plan the phases so you keep a working kitchen or bathroom for as long as possible, and tell you upfront which weeks you’ll need to be elsewhere.
What if you find problems behind the walls?
We stop, show you, explain the options and price them before doing any extra work. Nothing is added to your bill without your written approval, and for older houses we discuss a contingency from the start.
Do you use subcontractors?
Yes, for licensed trades like electrical, plumbing and gas, and for specialists like stone and tile, because the best results come from people who do one trade every day. Our project manager schedules and supervises every trade, and we stand behind all of their work.
Can you work with my designer?
Yes. We regularly build from designers’ and architects’ drawings and review them early for cost, sequencing and buildability. If you don’t have a designer, we can bring one in.
Will a renovation qualify for rebates?
Insulation, air sealing, windows and heat pumps often qualify for Ontario’s Home Renovation Savings Program, and some upgrades need an energy assessment before work starts. We flag eligible items during planning and itemize them on your quote so claiming is straightforward.
Where do we start?
With a site visit. We walk the house with you, look at the structure and mechanicals, talk through priorities and budget, and then outline the scope and next steps in writing.
Have a question we didn’t cover? Our team is happy to talk it through.
Further reading
-
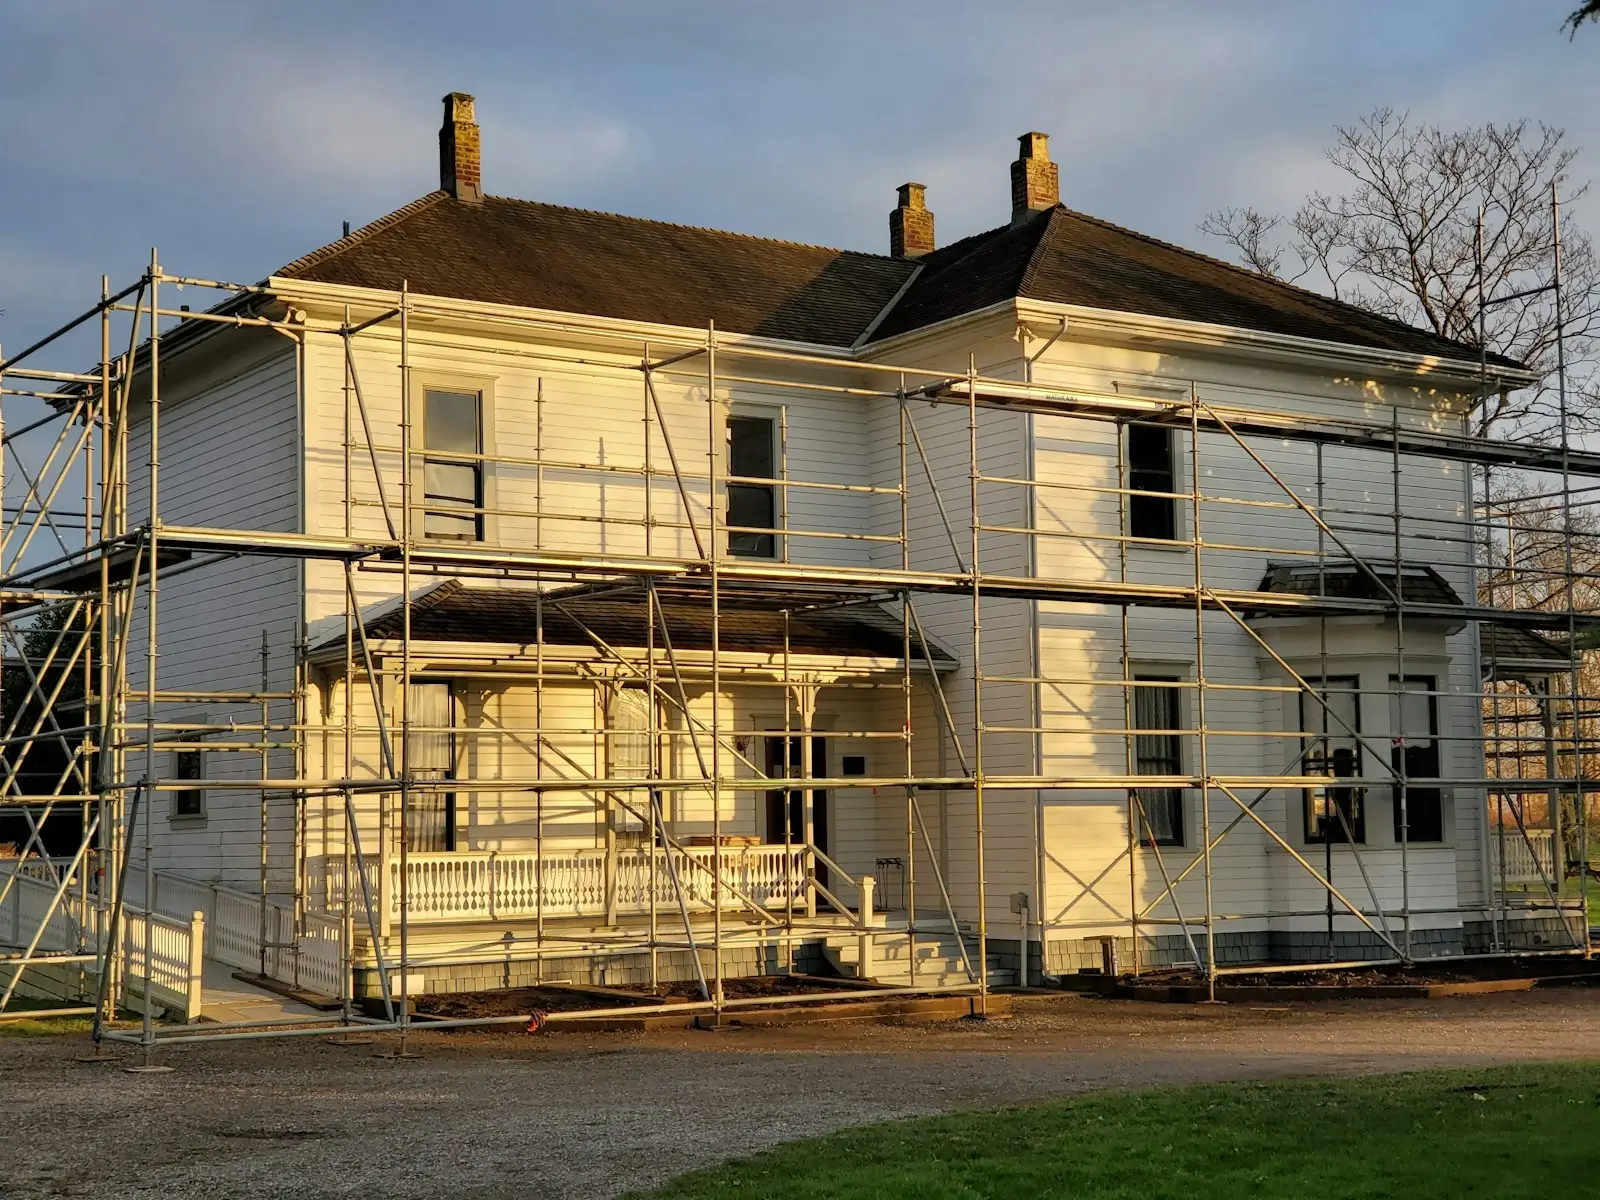 Planning Renovate, add on, or rebuild? How to decide for a GTA house A practical way to choose between renovating, building an addition, or tearing down and building new on your lot in Toronto and York Region.
-
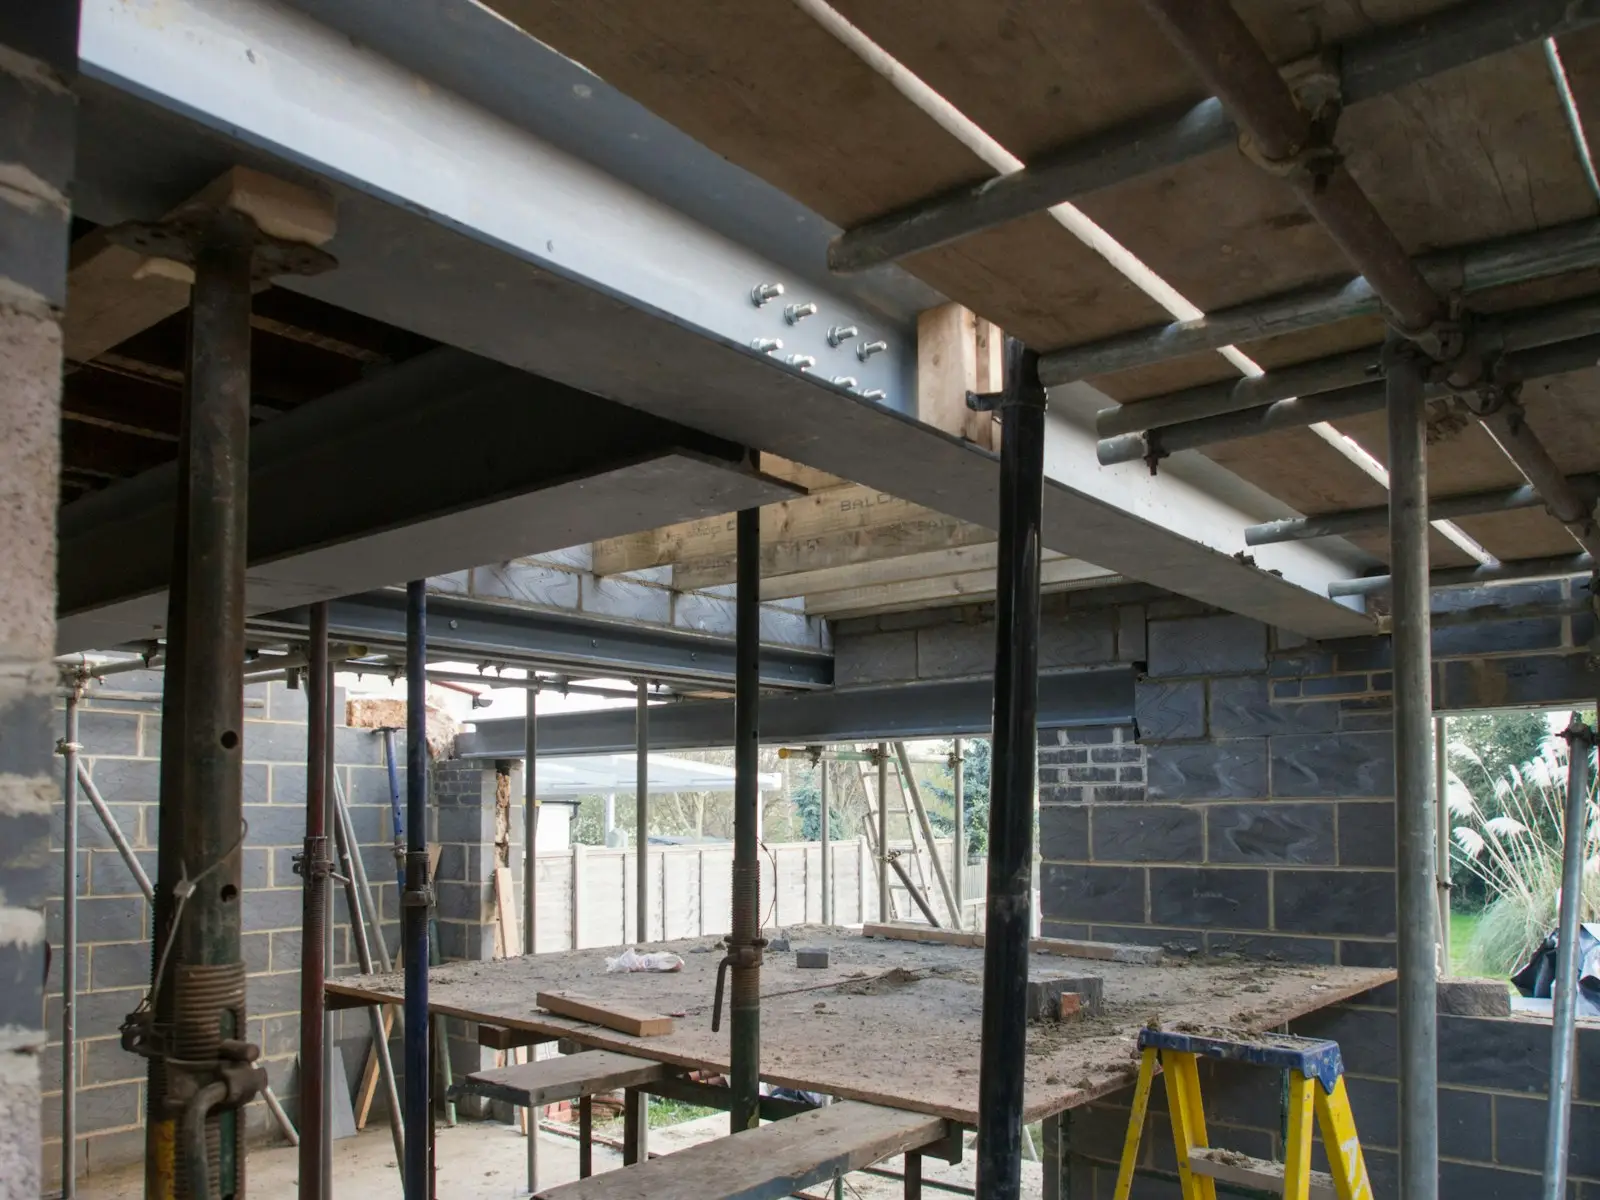 Planning Removing a load-bearing wall in a GTA home How to tell if a wall is load-bearing, what it takes to remove one safely, the beam options, permits, and what it really costs in Toronto and York Region.
-
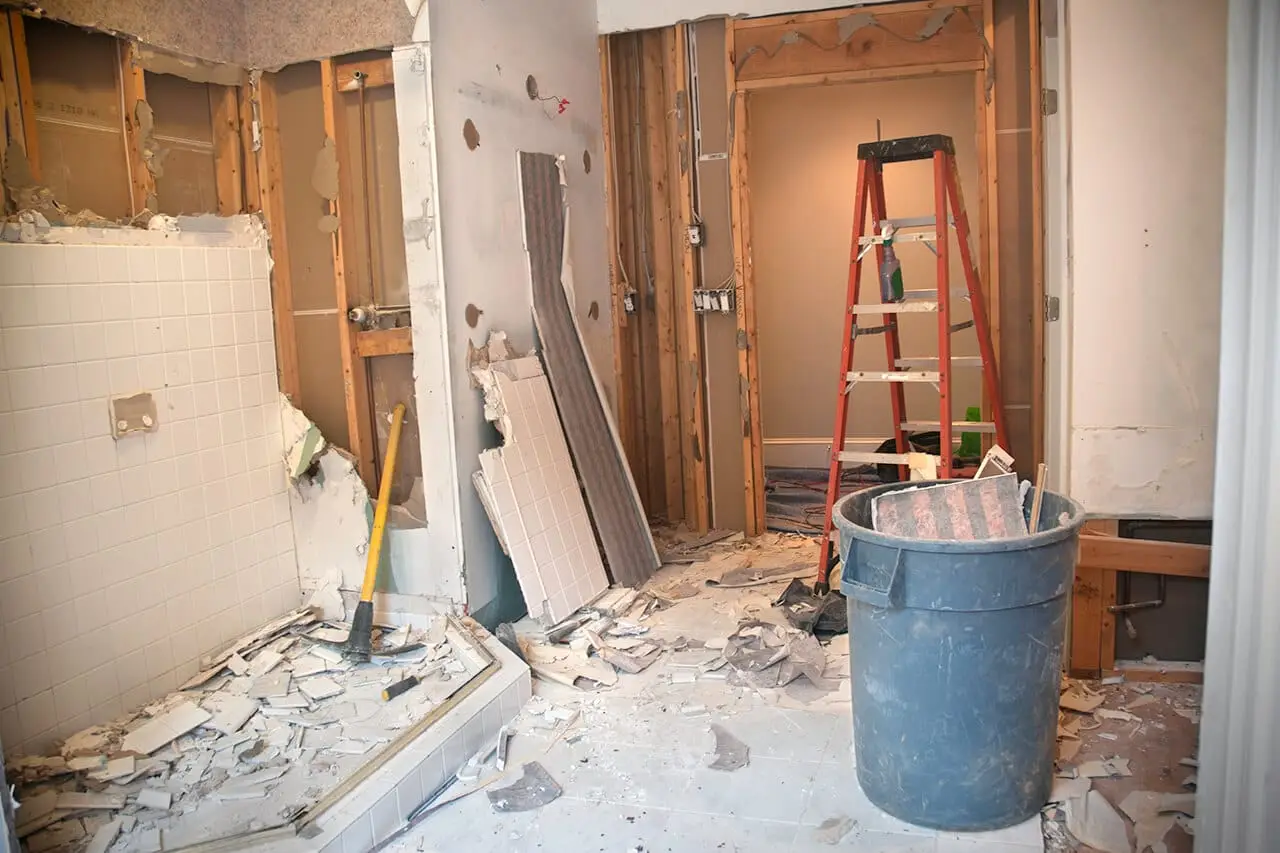 Planning What we find inside the walls of older GTA homes Knob-and-tube wiring, galvanized pipes, asbestos, lead service lines and other surprises in older GTA houses, and how to budget for them.
-
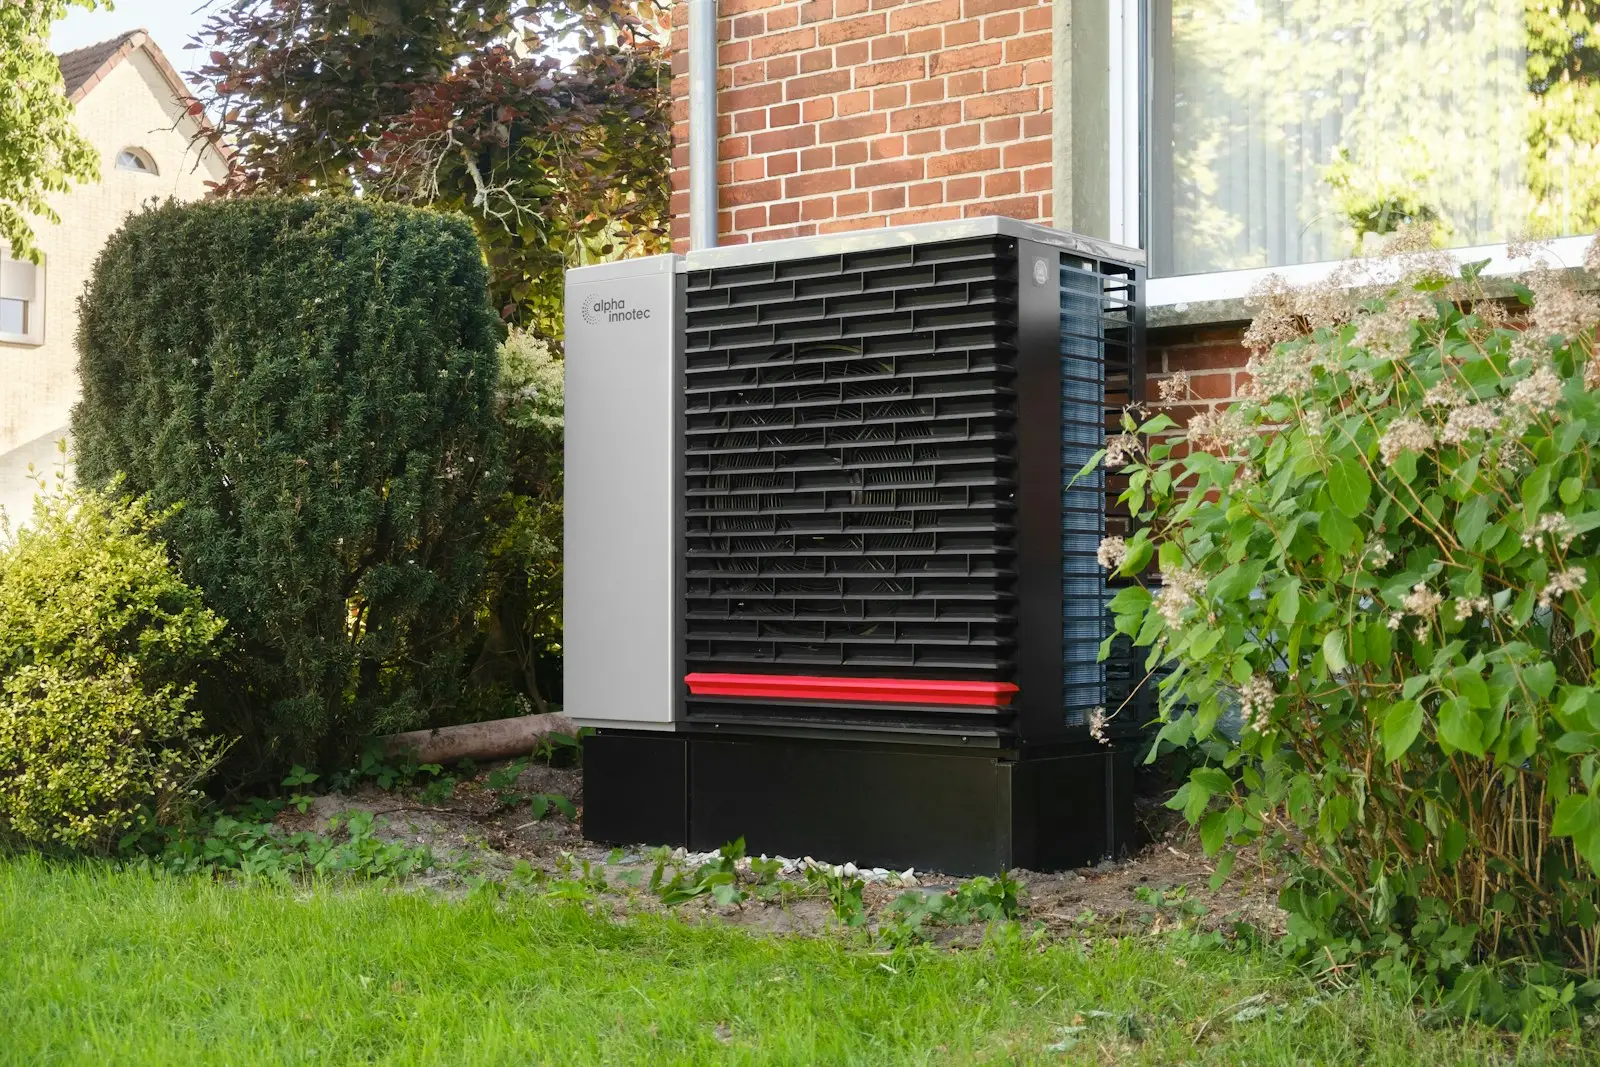 Costs Claim Ontario renovation rebates and tax credits before the deadlines Ontario renovation rebates and tax credits: Home Renovation Savings amounts, its November 2026 deadlines, and federal credits for family suites.
-
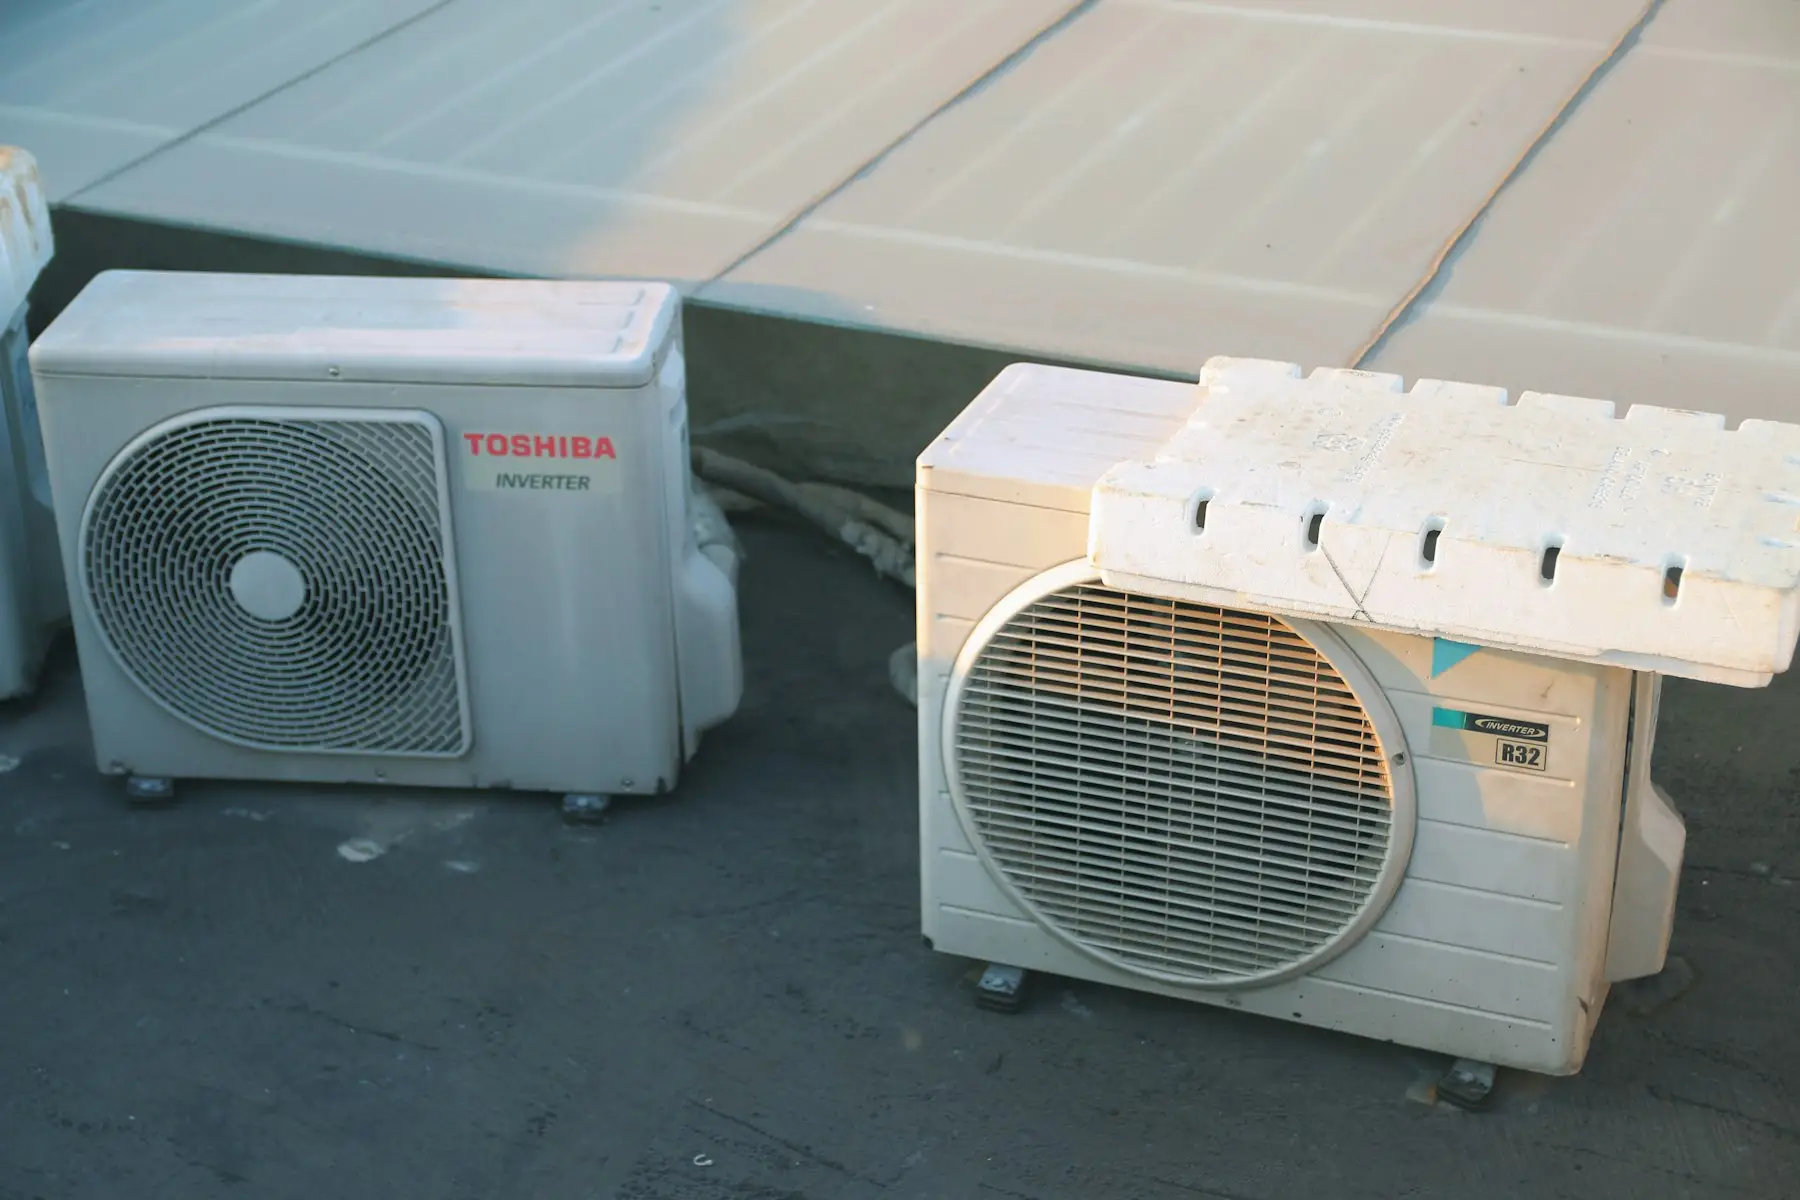 Planning Heat pumps in older GTA homes, and what to plan before you switch What an older Toronto or York Region house needs before a heat pump goes in: heat-loss sizing, ducts, electrical capacity, outdoor placement and timing.
-
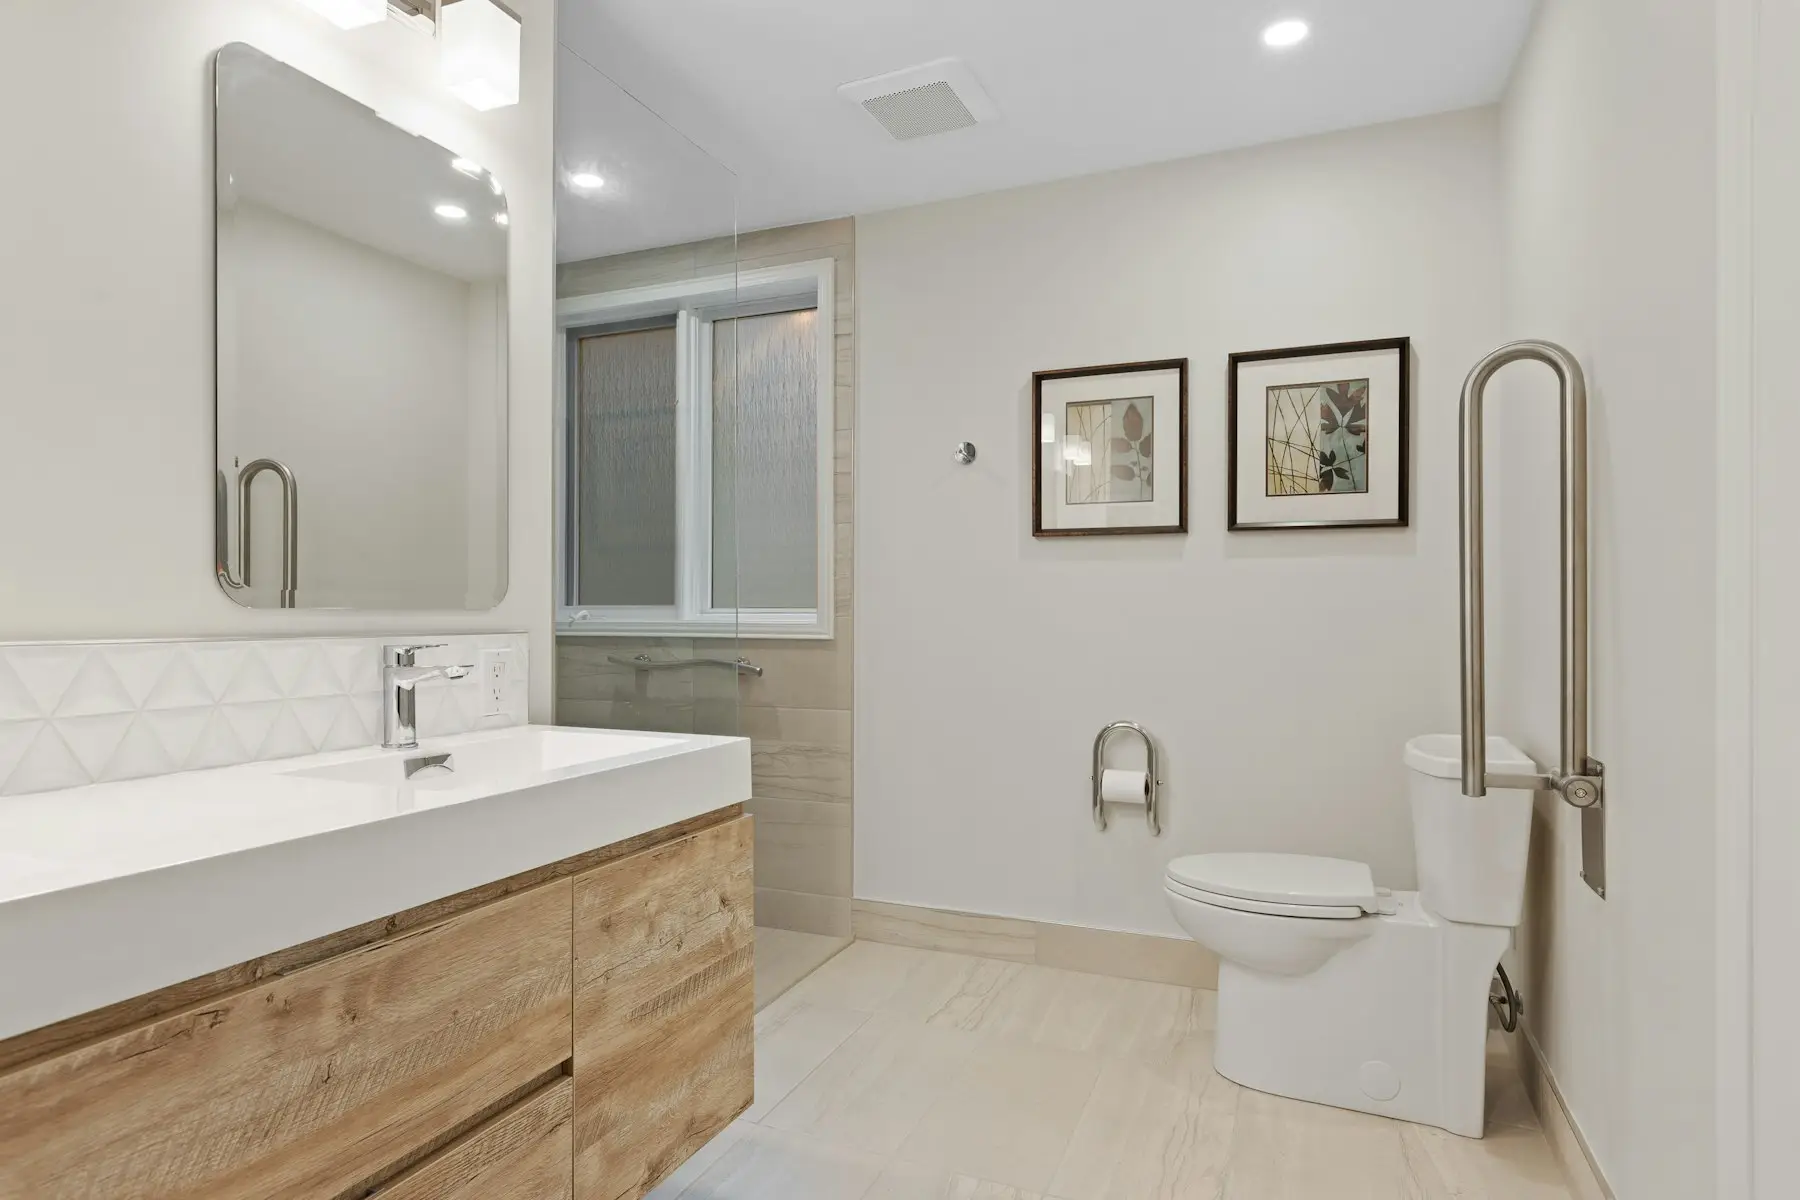 Design Renovating to age in place in a GTA home How to plan a renovation that lets you stay in your home for decades: main-floor living, safer bathrooms, wider doors, stairs, kitchens and tax credits.
Other services
- Custom homesNew homes built on your lot.
- Home additionsSecond storeys and rear extensions.
- Kitchen renovationsKitchens planned around how you cook.
- Bathroom renovationsWaterproofed, ventilated, built to last.
- Basements and second suitesFinished basements and legal suites.
- Laneway and garden suitesBackyard homes for family or rental.
- Trades and repairsFlooring, tile, drywall and paint.
- Not sure which you need?Tell us your plans and we’ll advise.
Have a project in mind?
Book a consultation with our team. We’ll assess your home, review the options with you and follow up with a detailed written quote.