








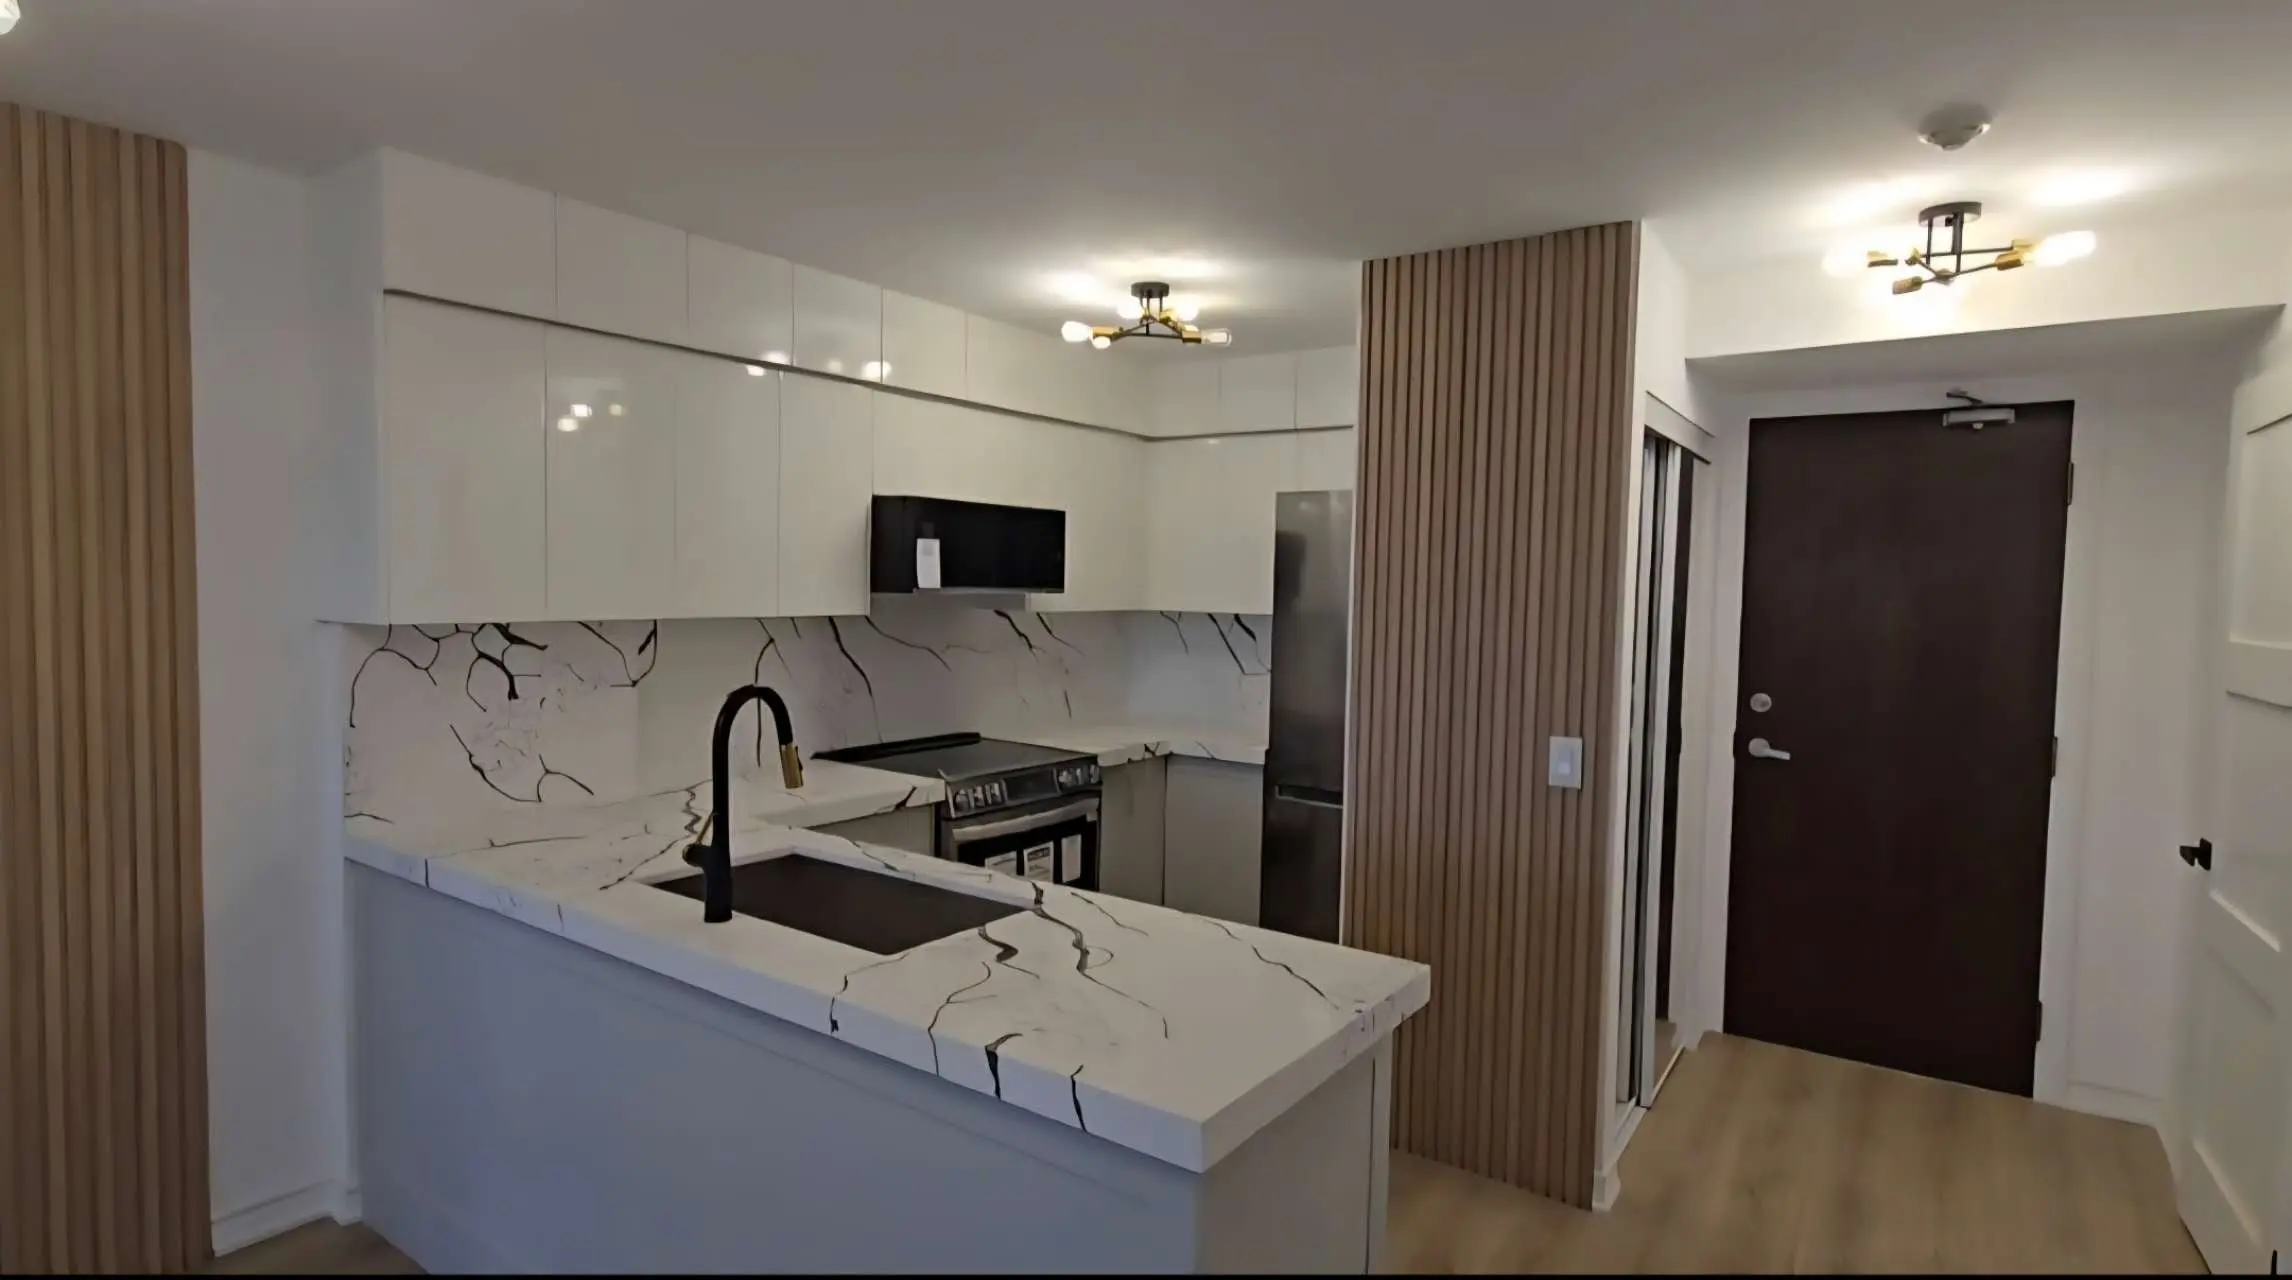
Bathroom renovations
Bathrooms waterproofed properly, ventilated properly and finished to last.
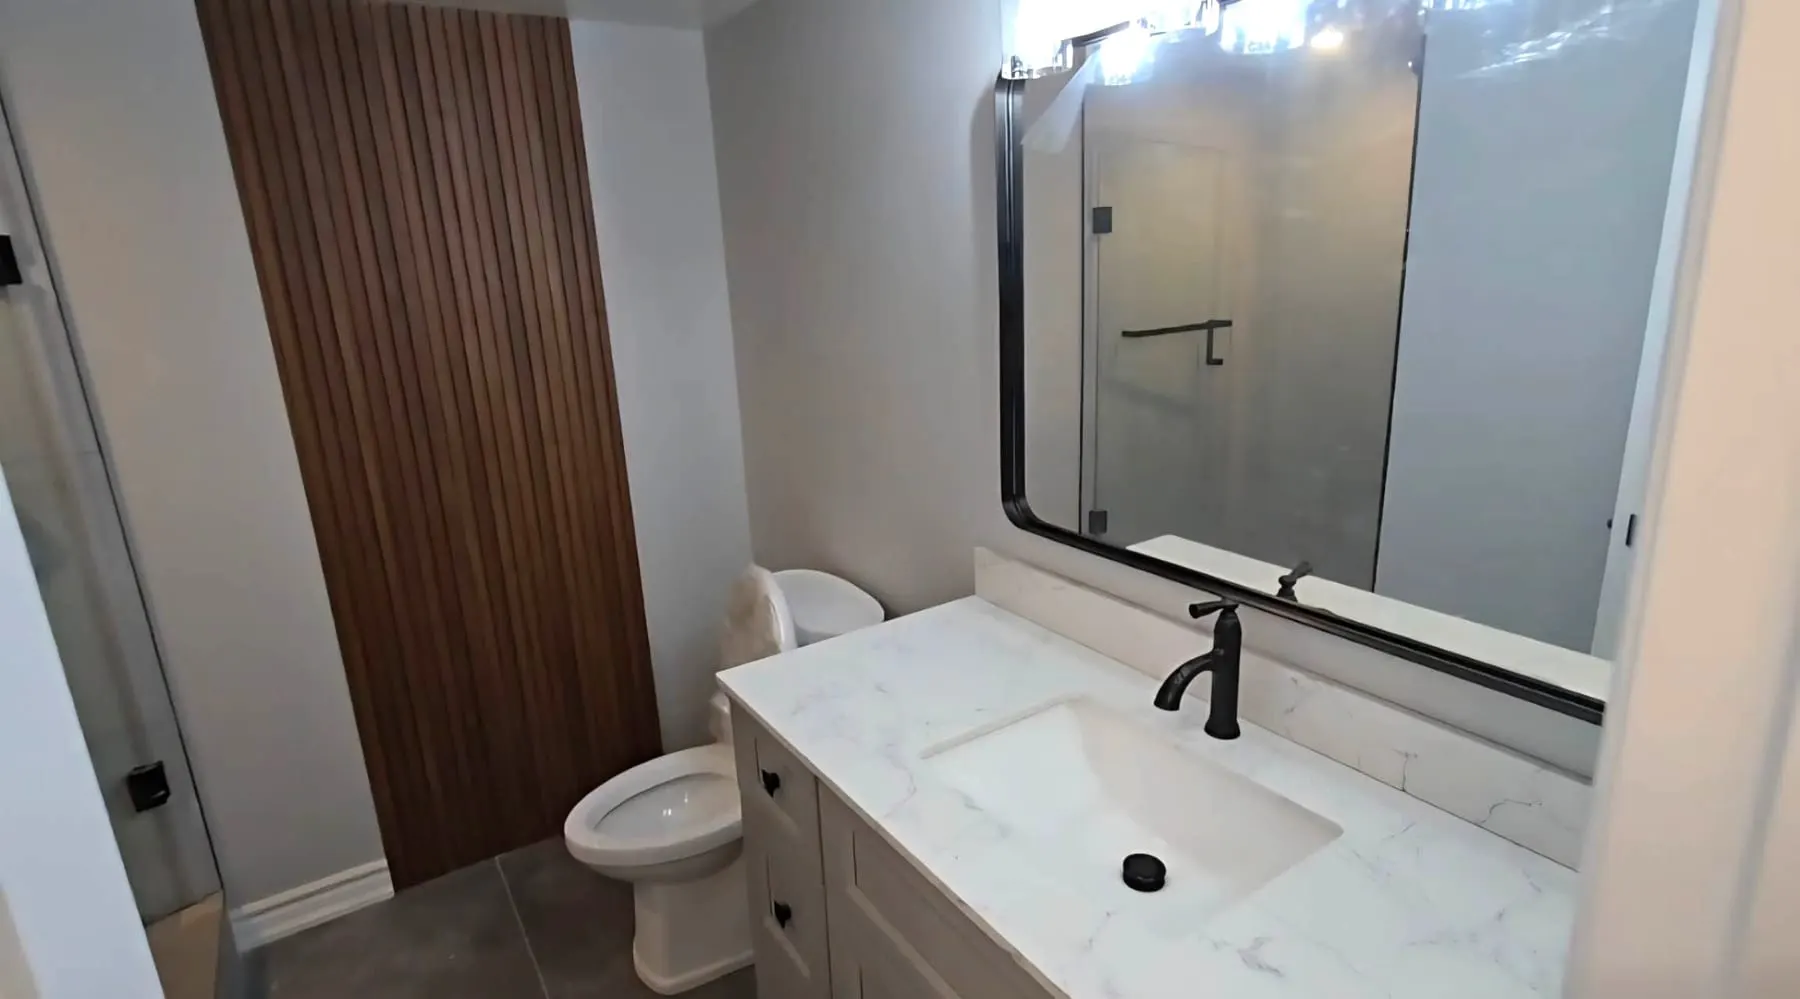
Most of what makes a bathroom last is invisible once it’s finished: the waterproofing membrane behind the tile, the slope of the shower floor, the size of the exhaust fan and where it vents. Those are the parts we spend the most care on, because they’re the most expensive to redo.
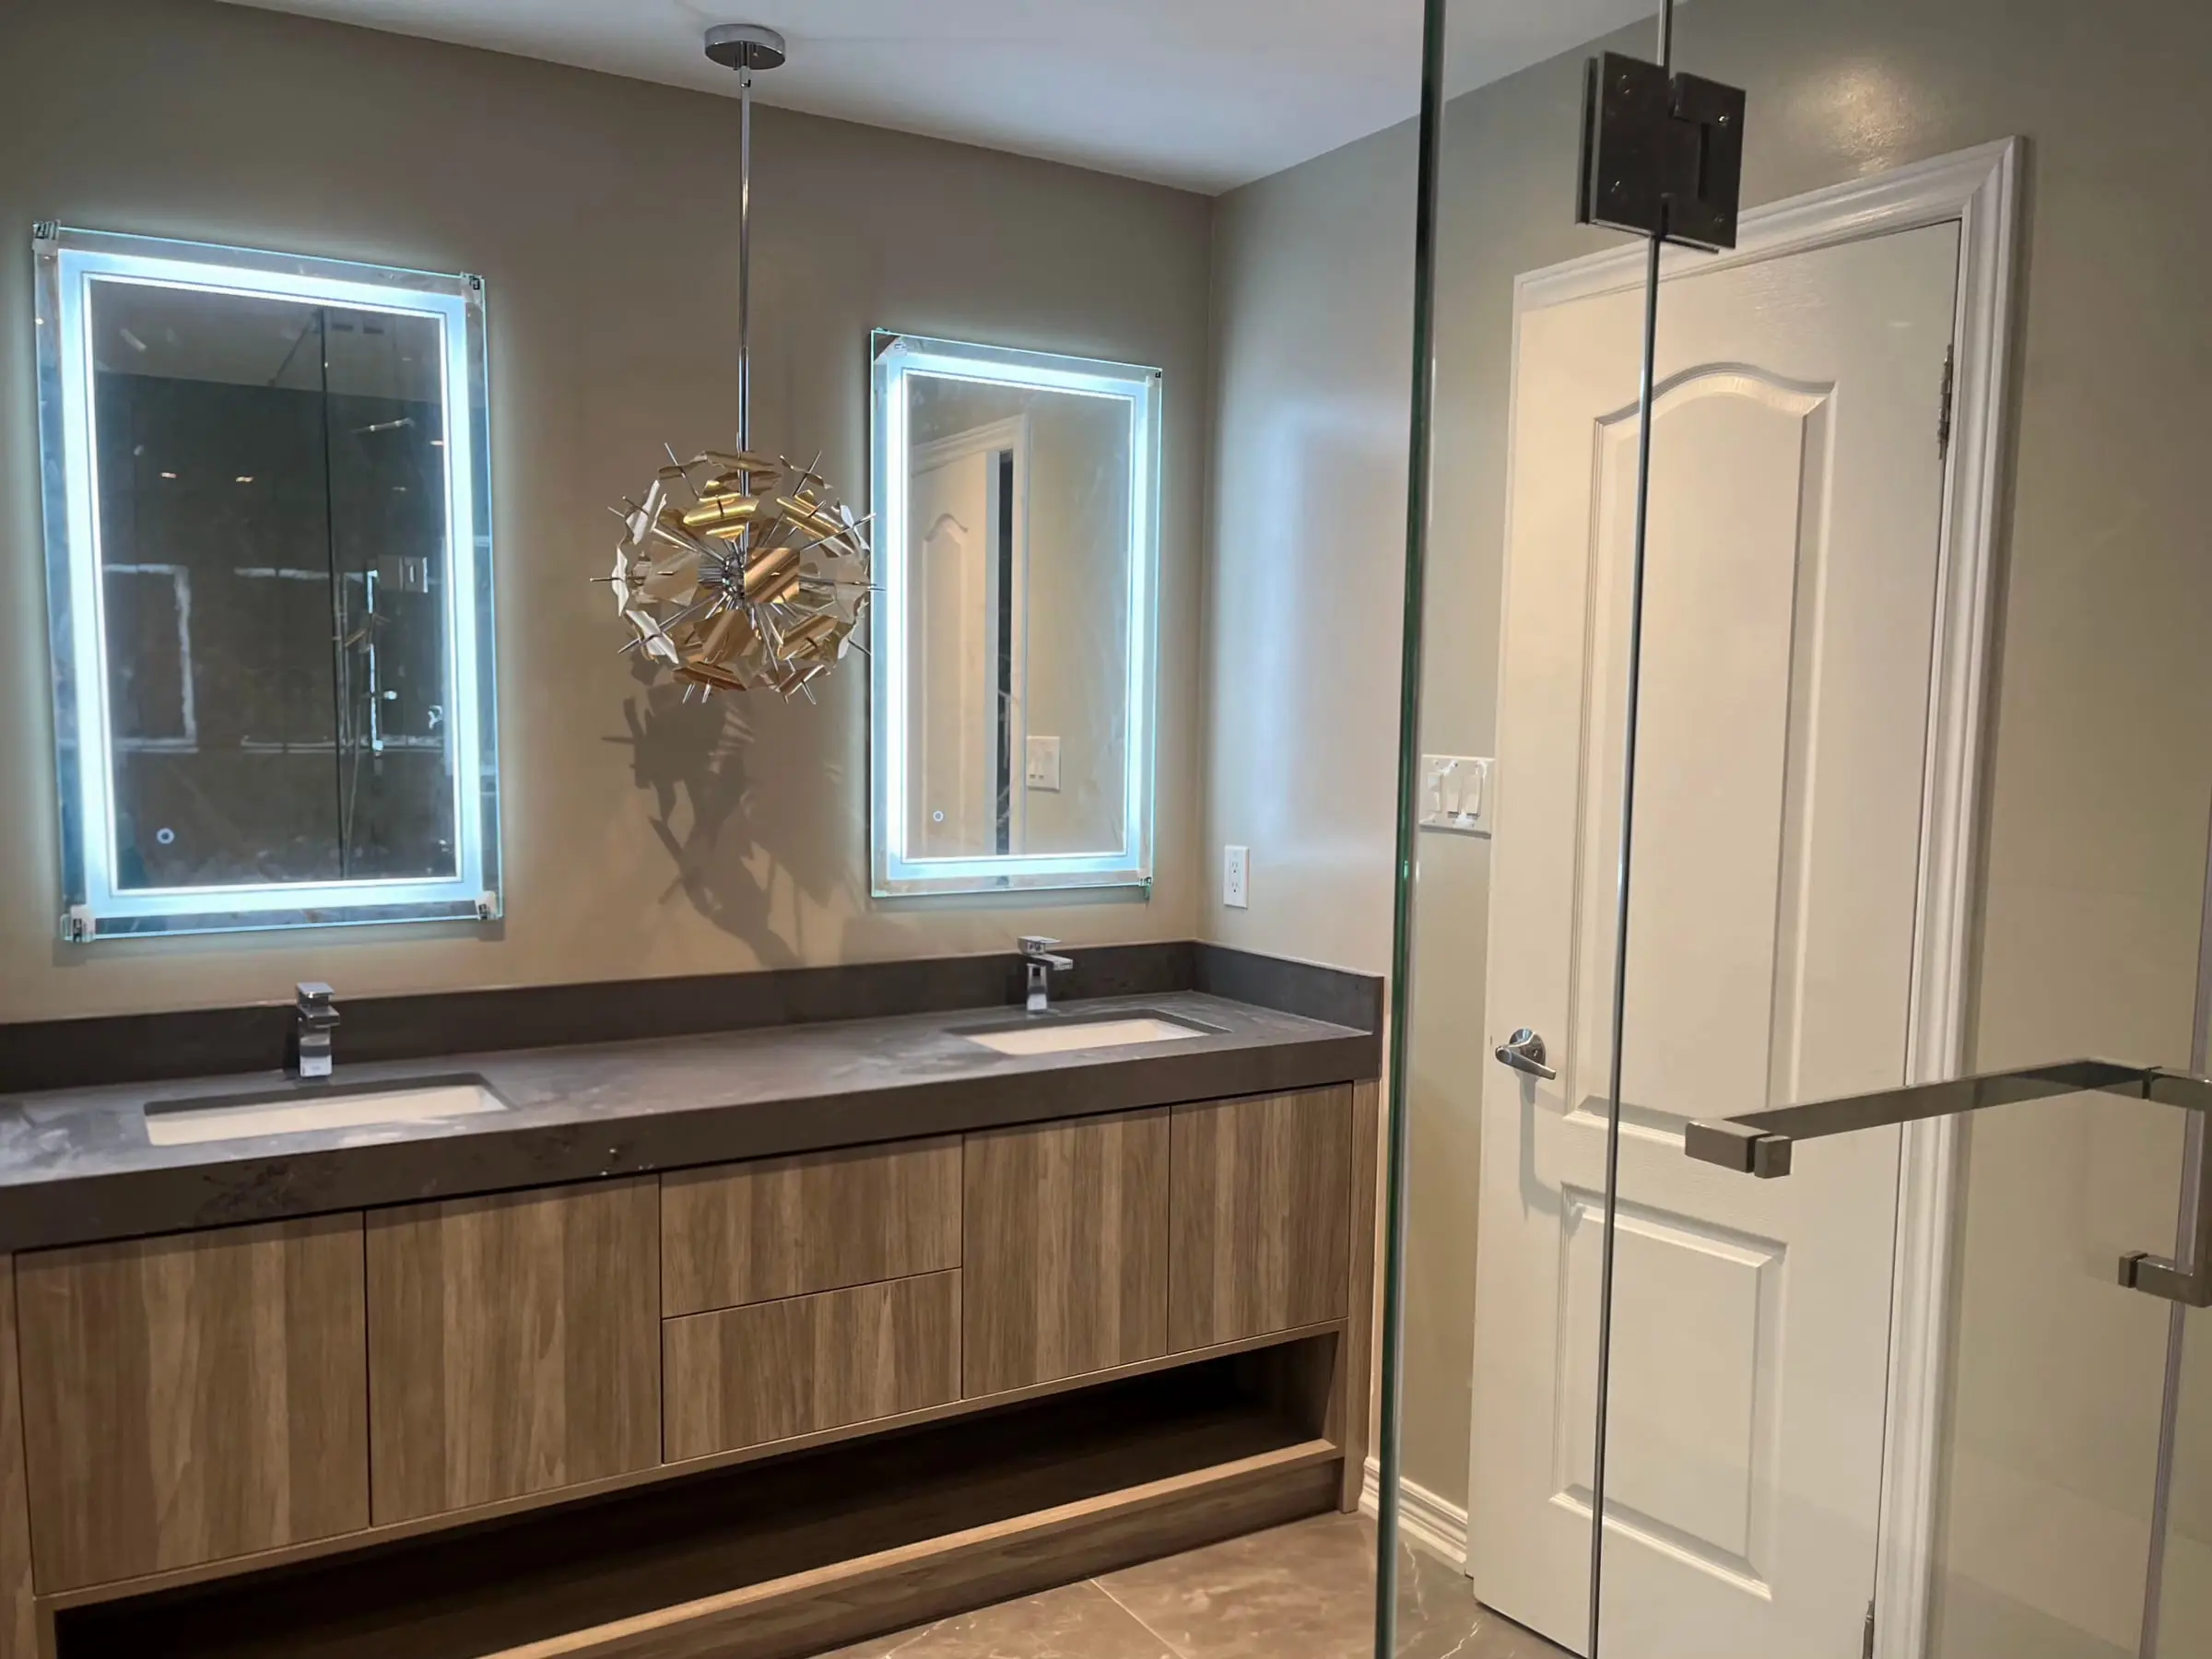
The visible parts matter too: a vanity at the right height, tile laid out so cuts land where they should, niches where the bottles actually go, and lighting at the mirror rather than only overhead.
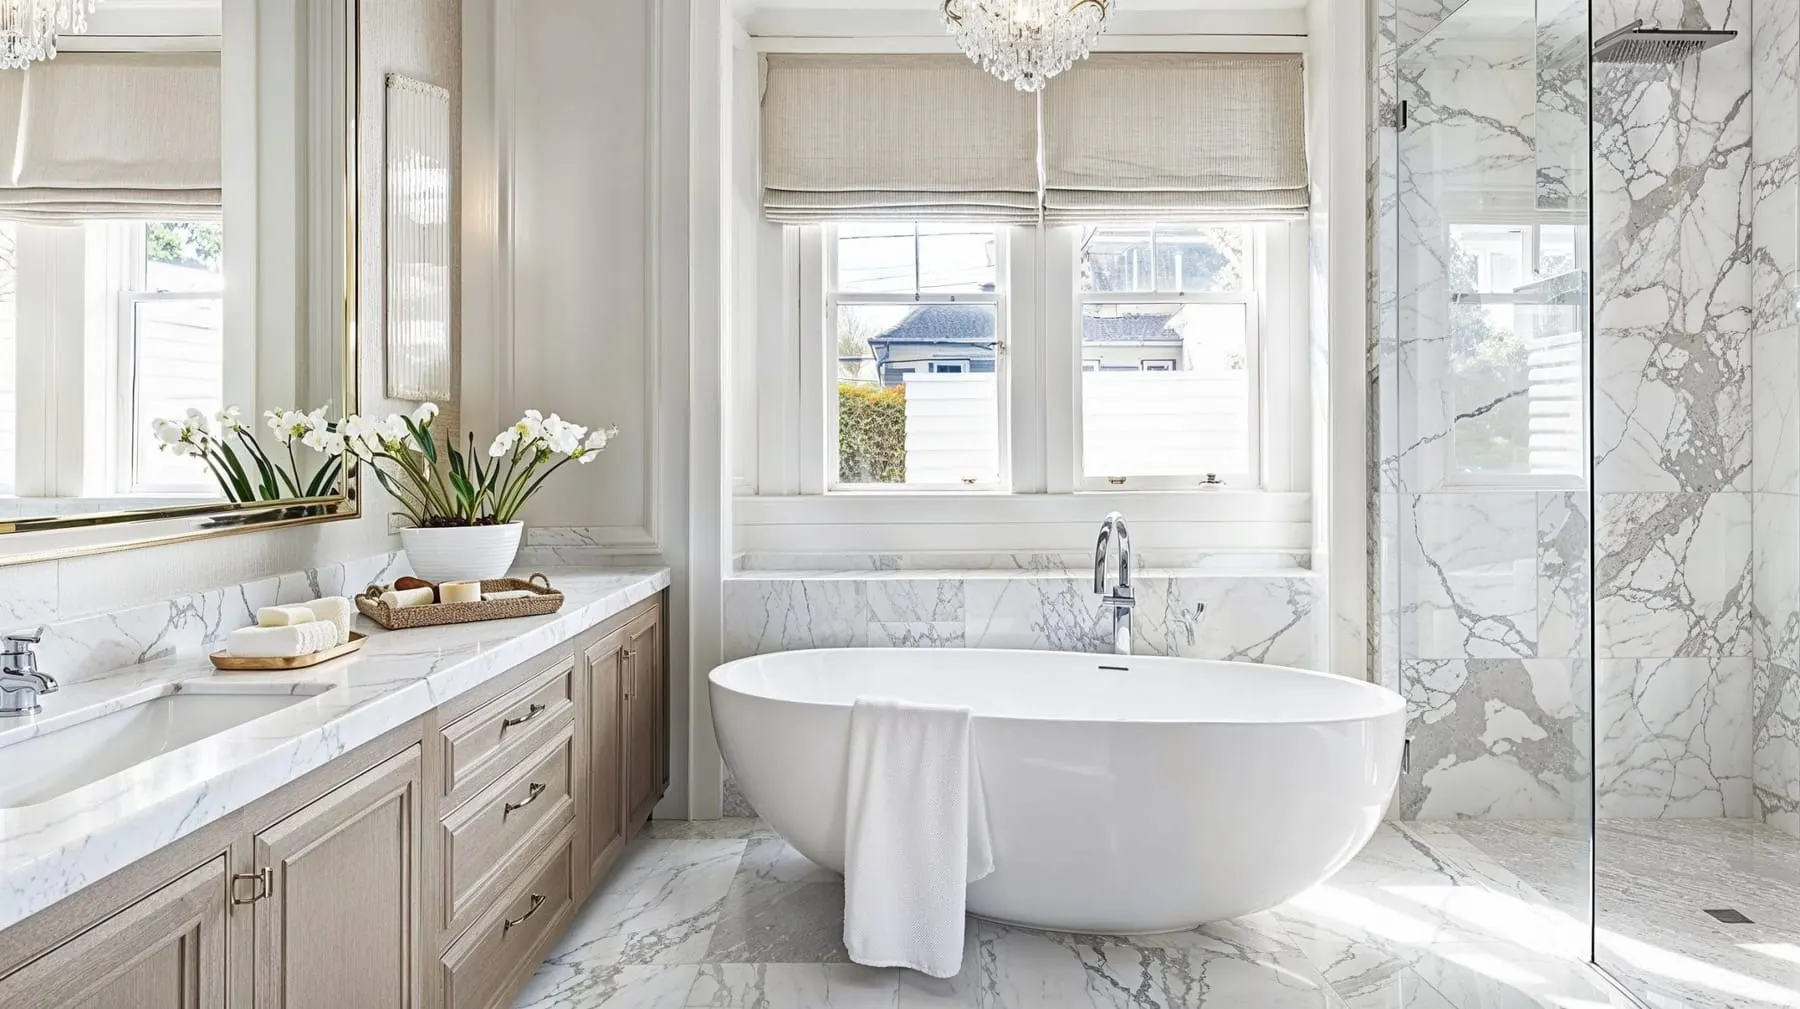
What we take care of
All of it under one contract, managed by a dedicated project team.
Waterproofing
Sheet or liquid membranes on shower walls and floors, tested before tile goes on.
Showers
Curbless and low-curb walk-in showers with linear or point drains, niches and frameless glass.
Heated floors
Electric radiant heat under tile on its own thermostat.
Vanities and storage
Custom or furniture-style vanities, medicine cabinets and linen storage.
Ventilation
Exhaust fans sized to the room, ducted outside, on a timer or humidity control.
Accessibility
Blocking for grab bars, wider doors, and barrier-free showers for aging in place.
How your project runs
Five defined stages, from the first site visit to final sign-off.
- 01 / 05
Consultation and site visit
We meet at your home to understand your goals, assess the structure and mechanical systems, and outline what can be achieved within your budget.
- 02 / 05
Design and written quote
Drawings, selections and an itemized quote. Items not yet selected are listed as stated allowances, and every payment in the contract is tied to completed work.
- 03 / 05
Permits and preparation
We manage engineering, permit applications and utility locates, and order long-lead materials early so the schedule never waits on a delivery.
- 04 / 05
Construction
Your project manager coordinates every trade and inspection and sends a written progress update each week. Any change is priced and approved in writing before work proceeds.
- 05 / 05
Handover and warranty
We walk the finished project with you, resolve every deficiency and provide your warranty documents. After you move in, our team remains your point of contact.
How long it takes
Typical for this kind of project in the GTA. Permits are the least predictable part, especially if a variance is needed.
- Design and selections 2–4 wk
- Ordering 2–4 wk
- On site 3–5 wk
Good to know before you start
Tile isn’t waterproof
Grout and tile let water through. The membrane underneath does the work, so ask how it’s installed and whether it’s flood-tested.
Fans are often undersized
A fan that’s too small, or that vents into the attic, leads to mould. We size and duct fans properly.
Moving the toilet costs more
Relocating a toilet means moving a large drain. It’s possible, but it’s the single biggest cost driver in a bathroom layout change.
Bathrooms we’ve built
Common questions
How long does a bathroom renovation take?
Three to five weeks on site for most bathrooms, once selections are made and long-lead items like vanities and custom glass have arrived. We order early so the room never sits half finished waiting on a delivery.
Is a curbless shower worth it?
For a primary bathroom, usually yes. It looks clean, it’s easier to clean, and it works at every stage of life. It needs careful floor framing and waterproofing, which are built into the price.
Do I need a permit for a bathroom?
Replacing fixtures in the same location usually doesn’t. Adding a new bathroom, moving drains or changing walls generally does, and we handle the application and inspections when it’s needed.
How do you prevent leaks and mould?
With a continuous waterproofing membrane behind the tile, properly sloped floors, and an exhaust fan sized for the room and ducted outdoors. These are the parts you never see, and the ones we take the most care over.
Can you add heated floors?
Yes. Electric radiant heat under tile is affordable to install during a renovation and runs on its own thermostat. It’s one of the most appreciated upgrades in a primary bathroom.
Do you renovate condo bathrooms?
Yes. Condo work involves building management approval, elevator bookings and restricted working hours, and we plan around all of them from the start.
Have a question we didn’t cover? Our team is happy to talk it through.
Further reading
-
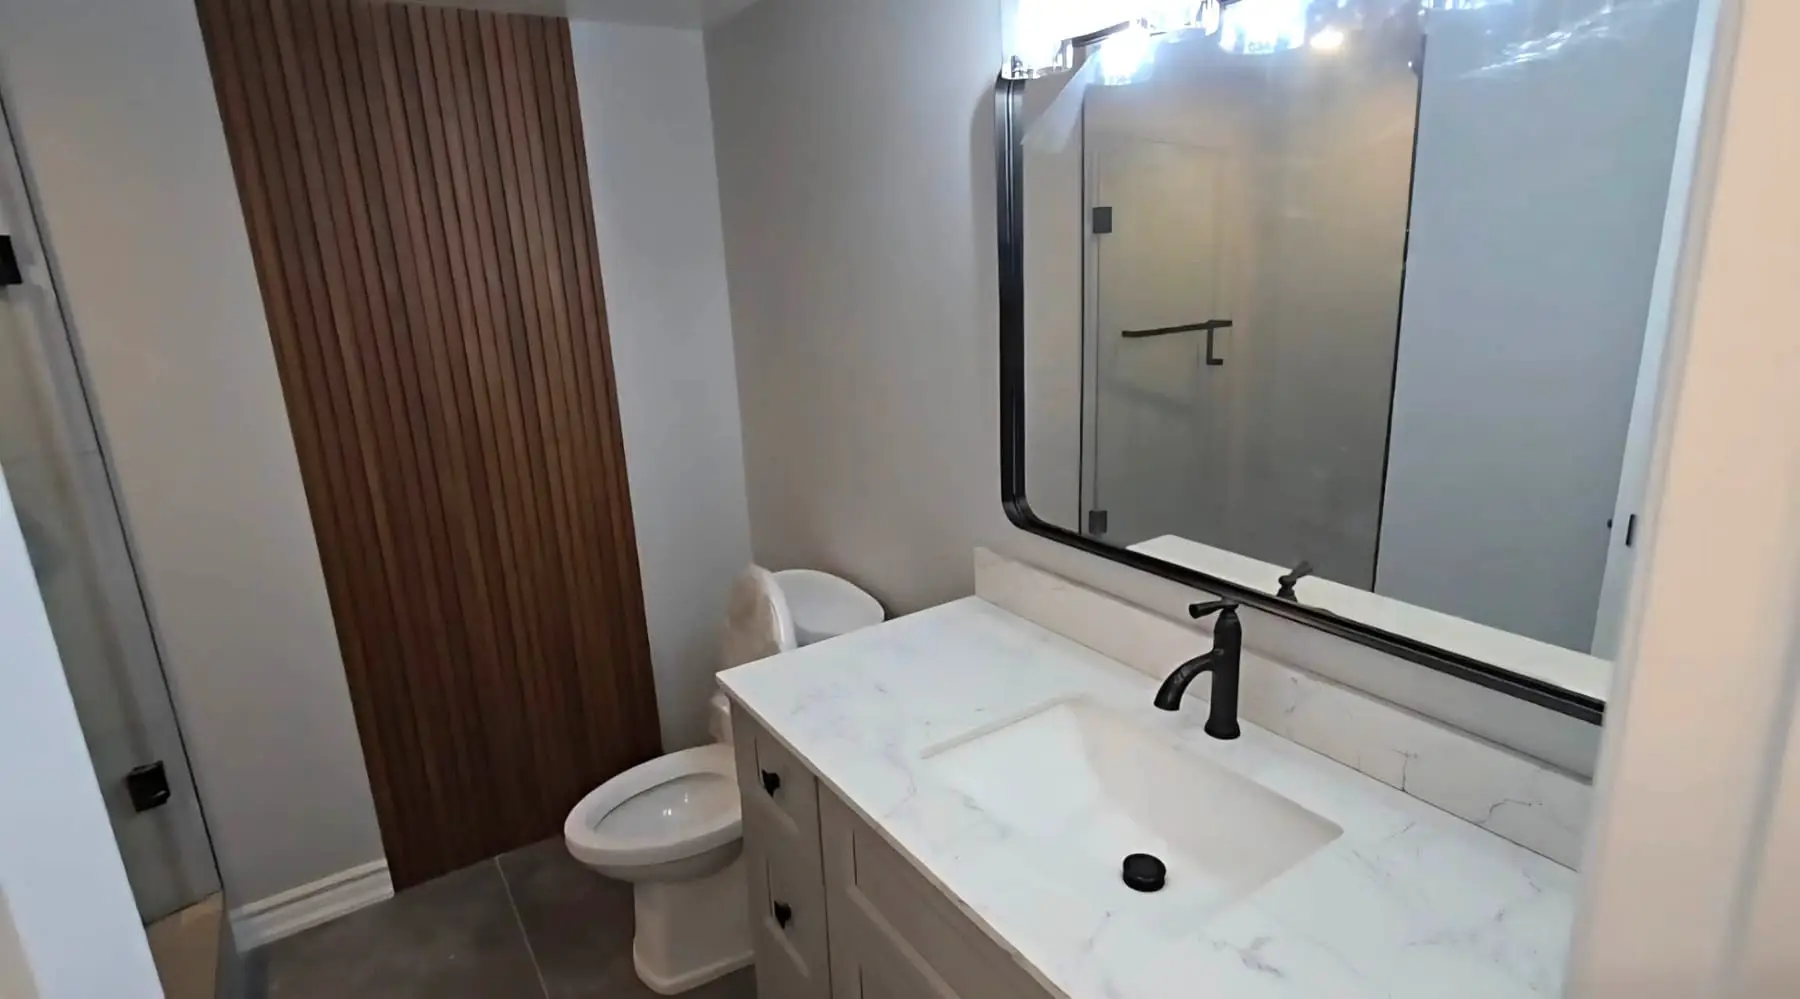 Costs What a bathroom renovation costs in the GTA Typical prices for powder rooms, main bathrooms and ensuites in Toronto and York Region, and the hidden work that decides whether a bathroom lasts.
-
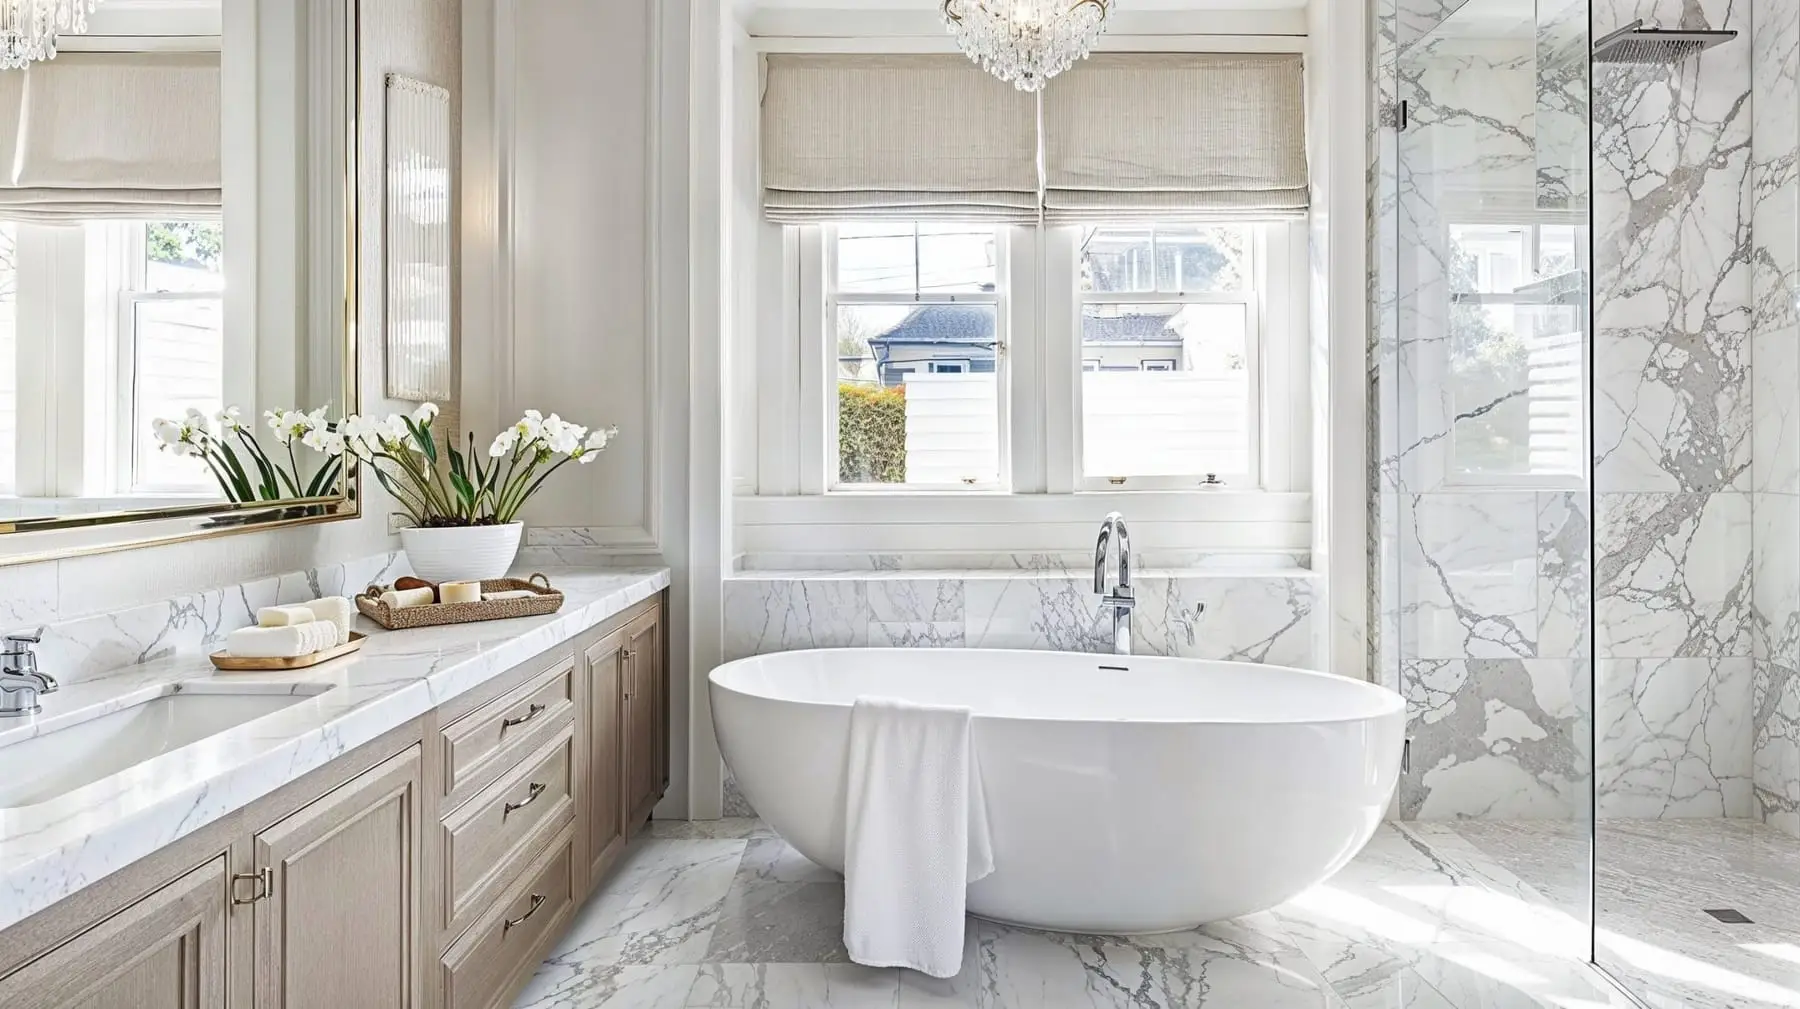 Design Primary bathroom features worth the money, and a few that aren’t Which ensuite features GTA homeowners use and value for years, which ones look good in listings but rarely get used, and what to skip.
-
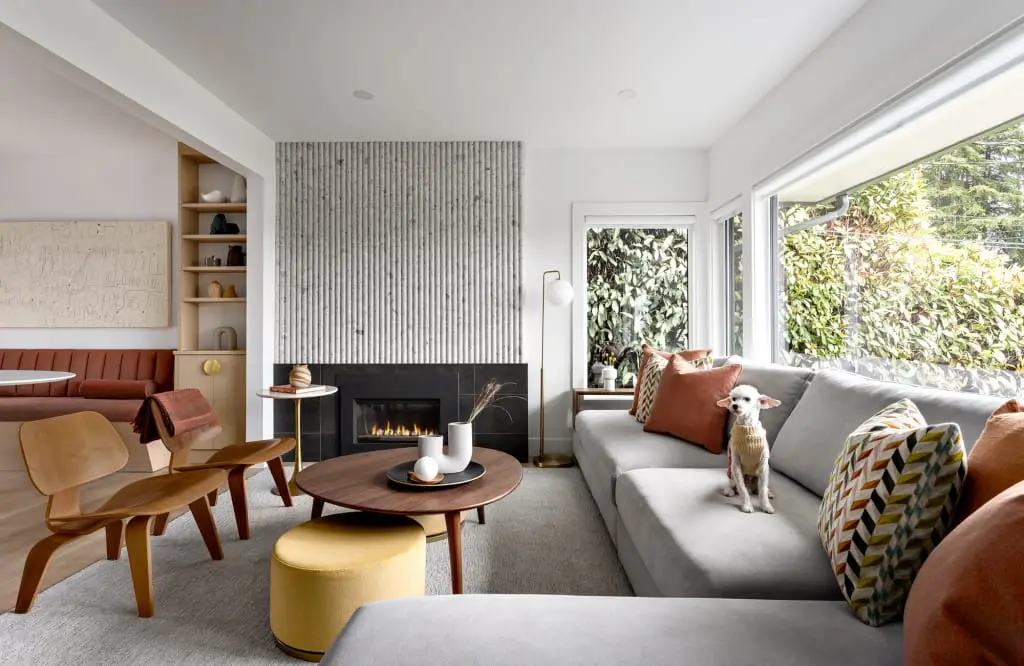 Design Designing a home for three generations in the GTA How GTA families design for three generations under one roof, from main-floor suites and second kitchens to legal units, privacy and accessibility.
-
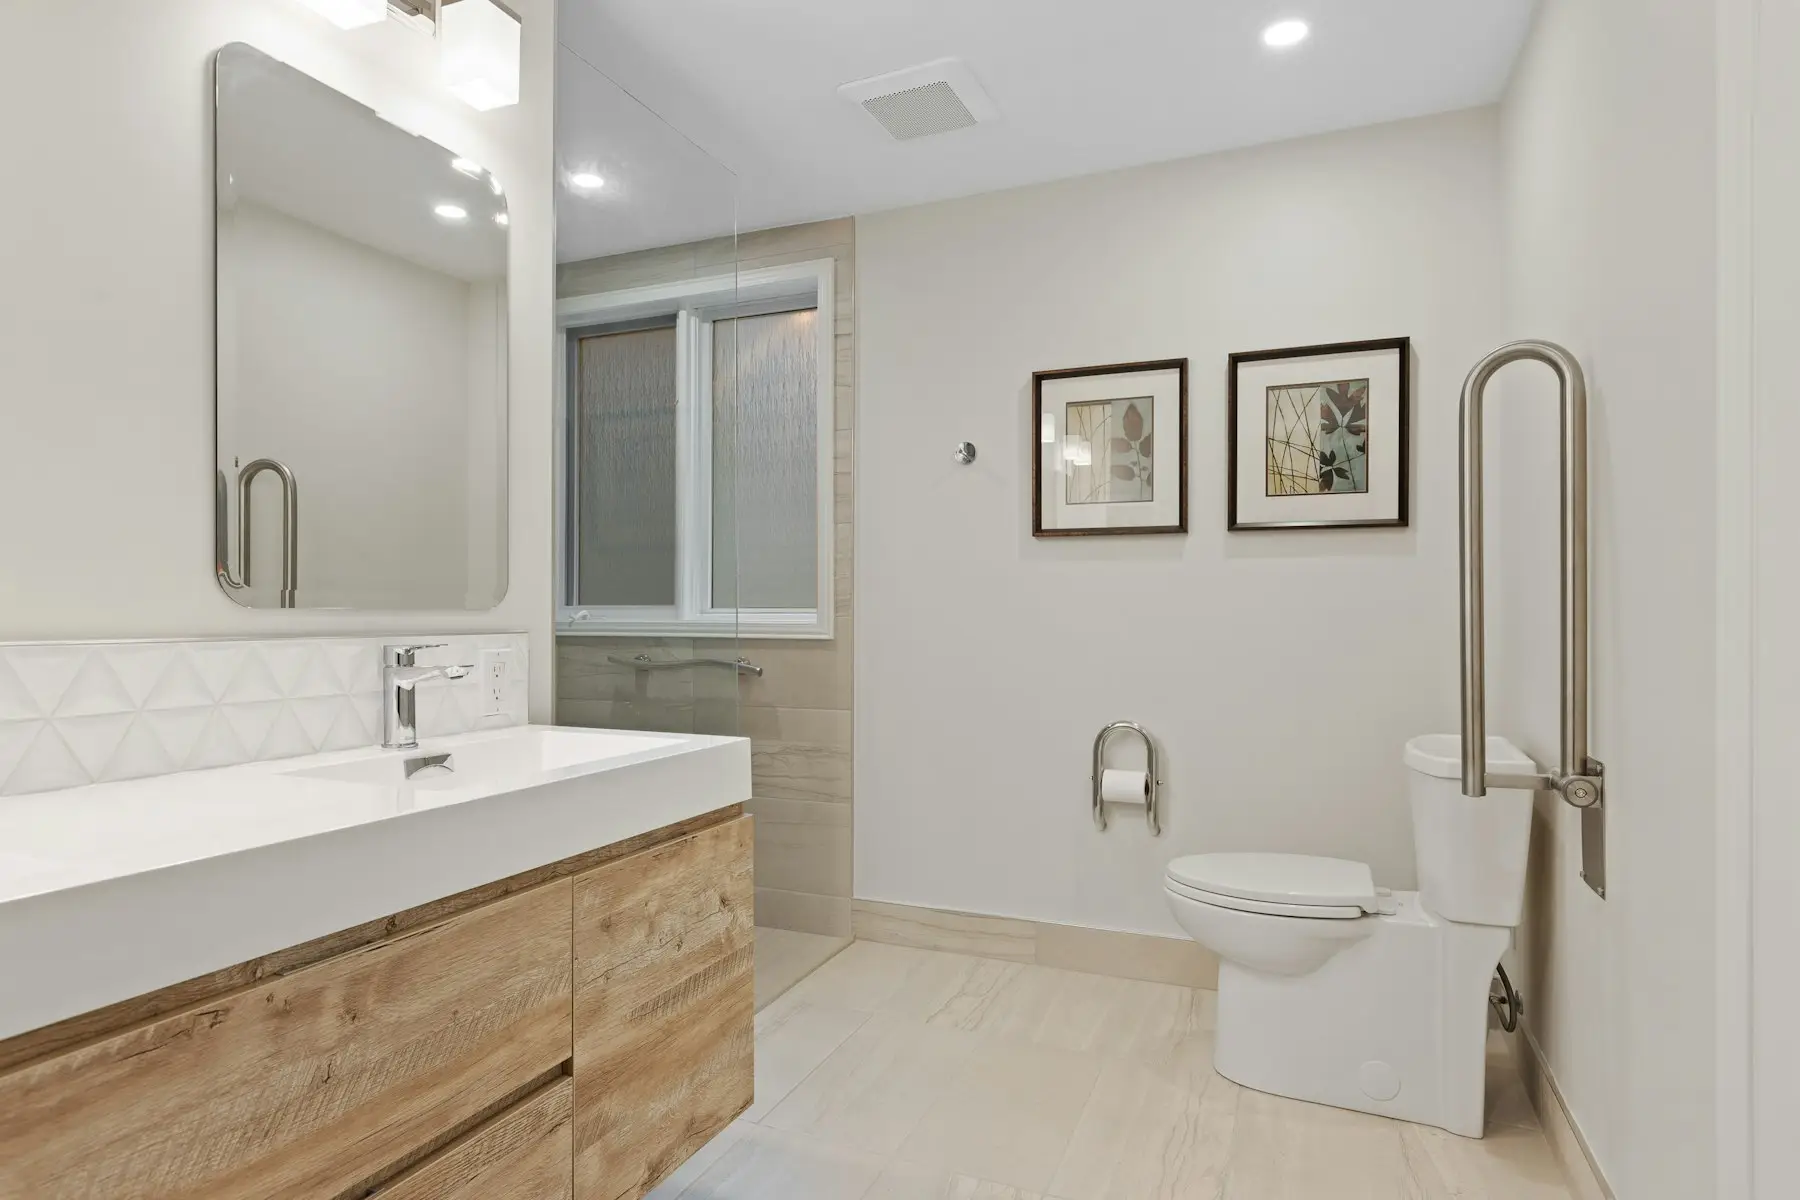 Design Renovating to age in place in a GTA home How to plan a renovation that lets you stay in your home for decades: main-floor living, safer bathrooms, wider doors, stairs, kitchens and tax credits.
-
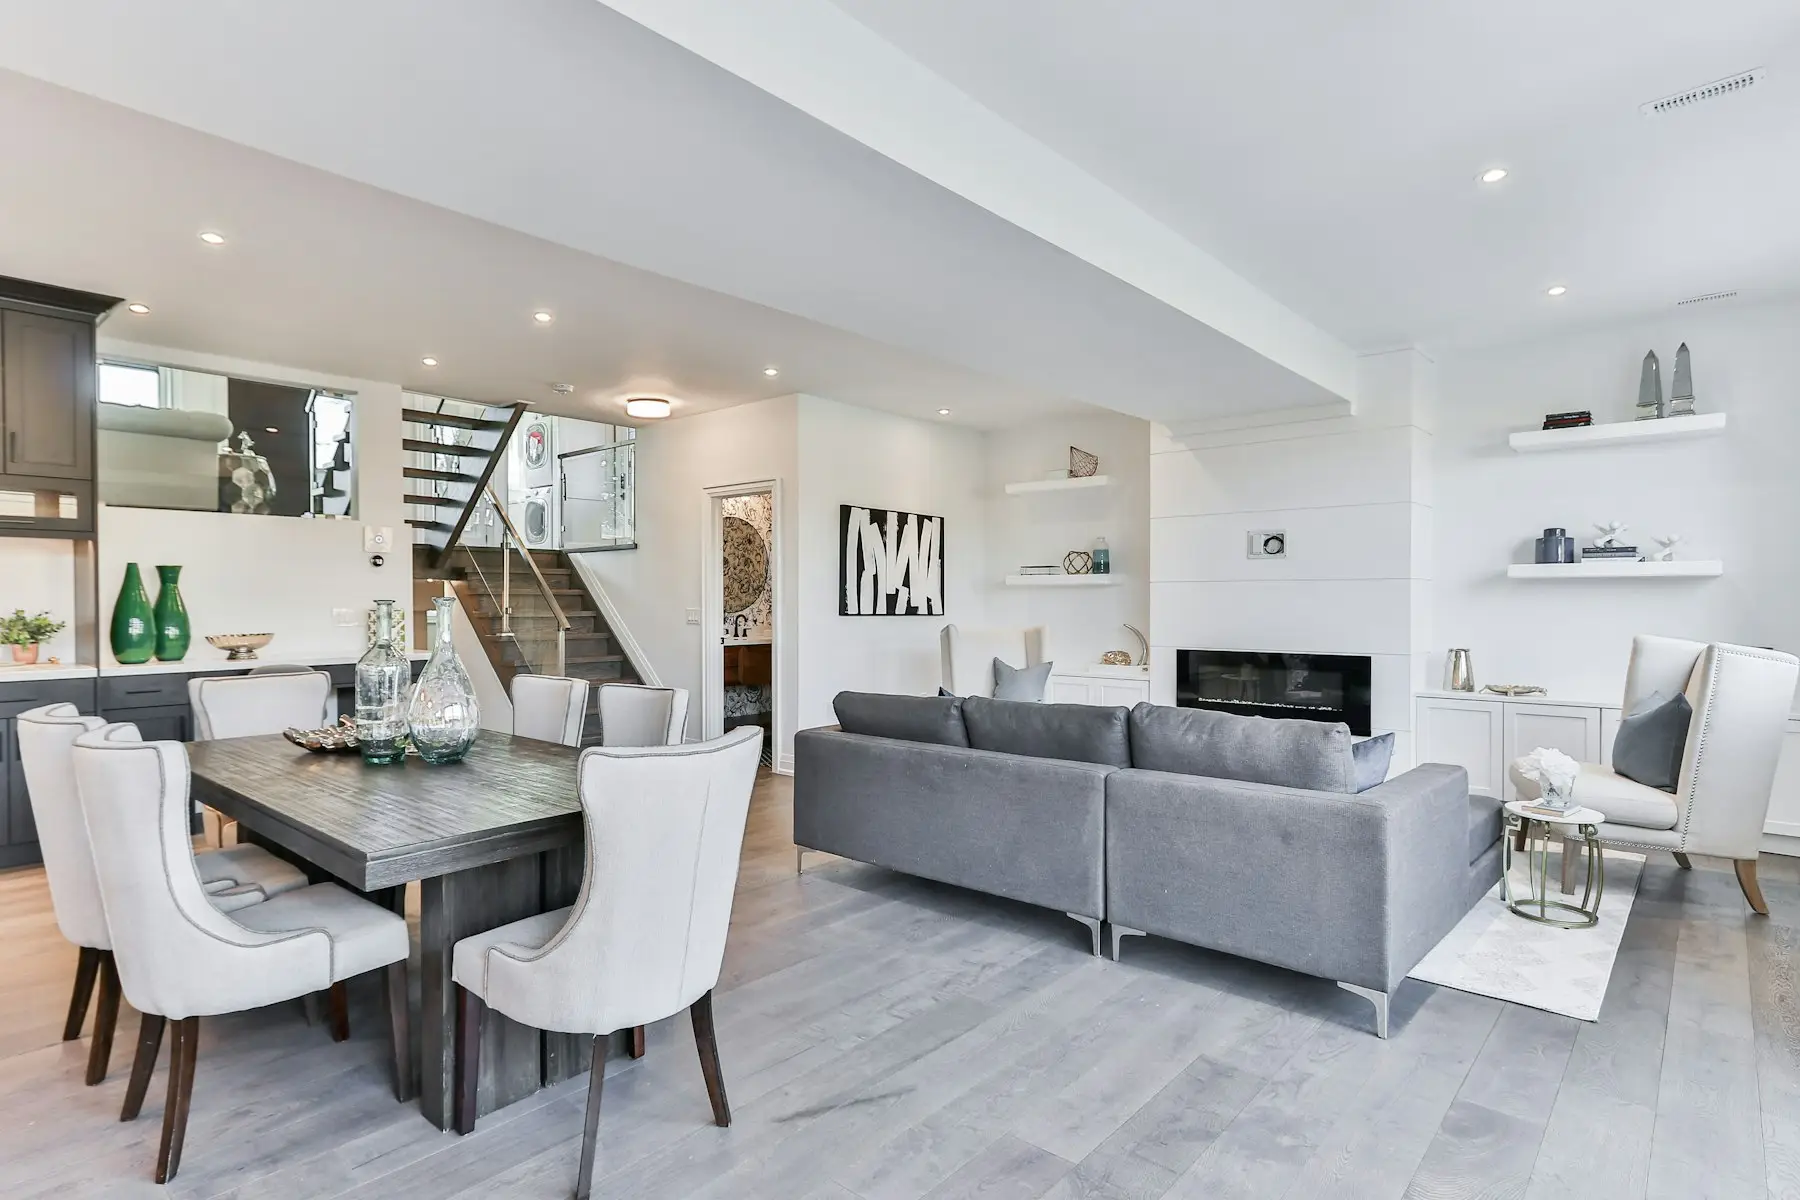 Planning Renovating a condo in Toronto, and the approvals, rules and limits to plan around What a condo renovation in Toronto and the GTA involves: board approvals, what you can and can’t move, flooring and sound rules, working hours and permits.
Other services
- Custom homesNew homes built on your lot.
- Home additionsSecond storeys and rear extensions.
- Whole-home renovationsNew layouts for the whole house.
- Kitchen renovationsKitchens planned around how you cook.
- Basements and second suitesFinished basements and legal suites.
- Laneway and garden suitesBackyard homes for family or rental.
- Trades and repairsFlooring, tile, drywall and paint.
- Not sure which you need?Tell us your plans and we’ll advise.
Have a project in mind?
Book a consultation with our team. We’ll assess your home, review the options with you and follow up with a detailed written quote.