








Kitchen renovations
Kitchens planned around how you cook, including wok and second kitchens with ventilation that works.
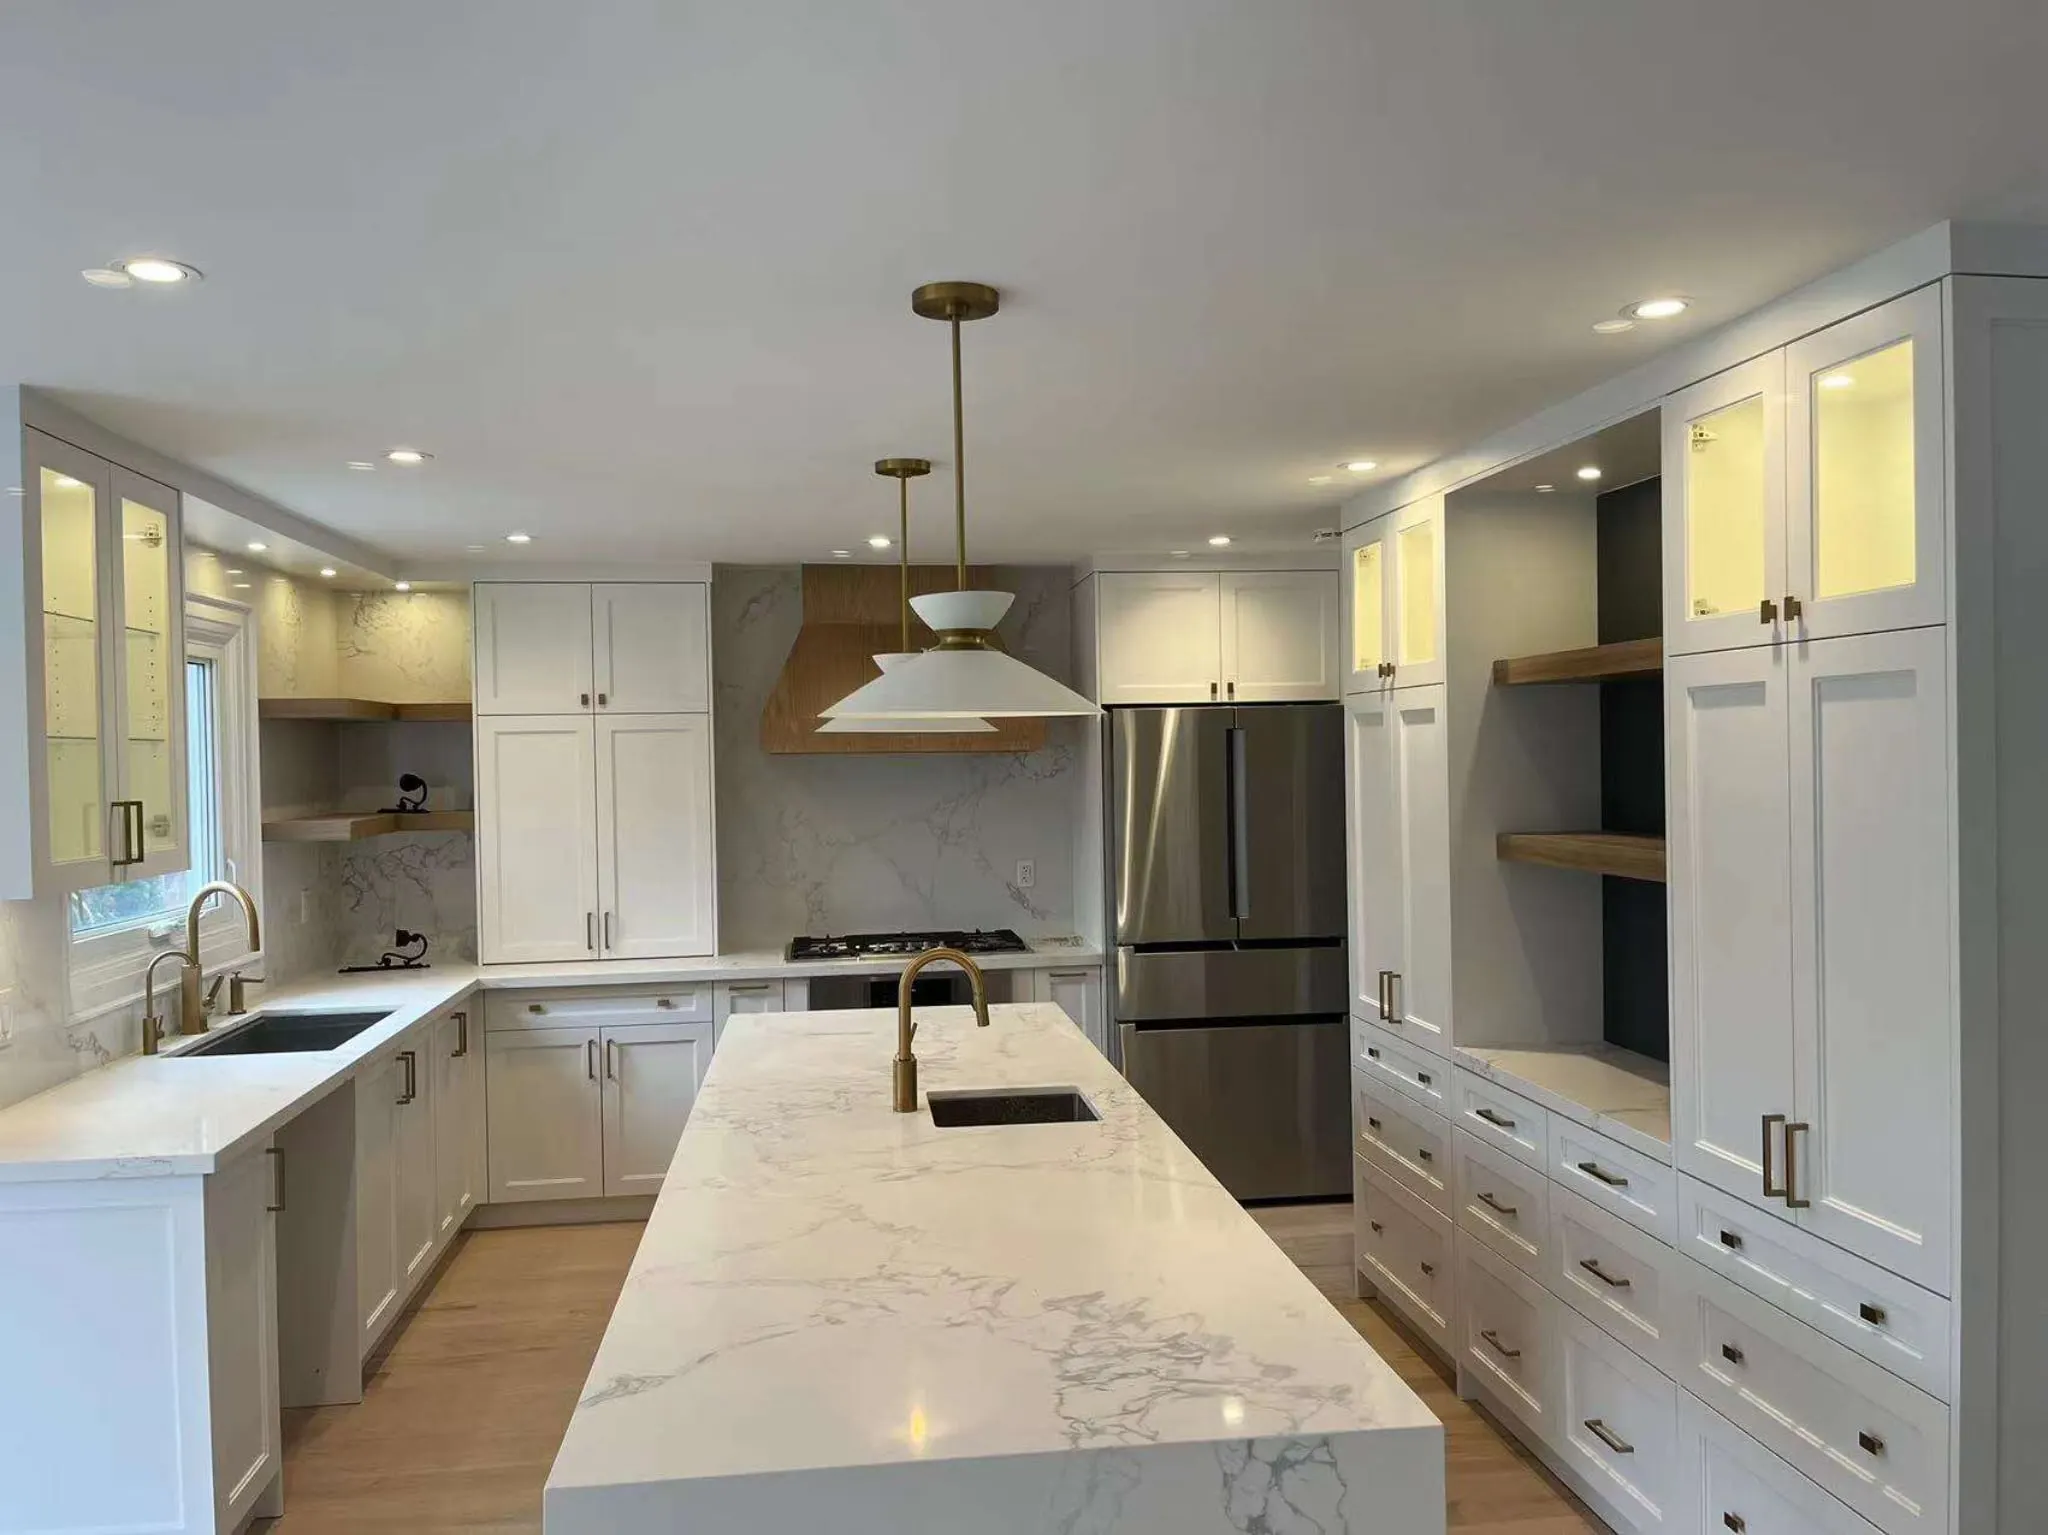
A kitchen is the most expensive room per square foot in a house and the one used most, so the layout matters more than the finishes. We start with how you cook and who is in the room: where the groceries land, where things are washed, prepped and cooked, where children do homework, and how much heat and smoke the cooking produces.
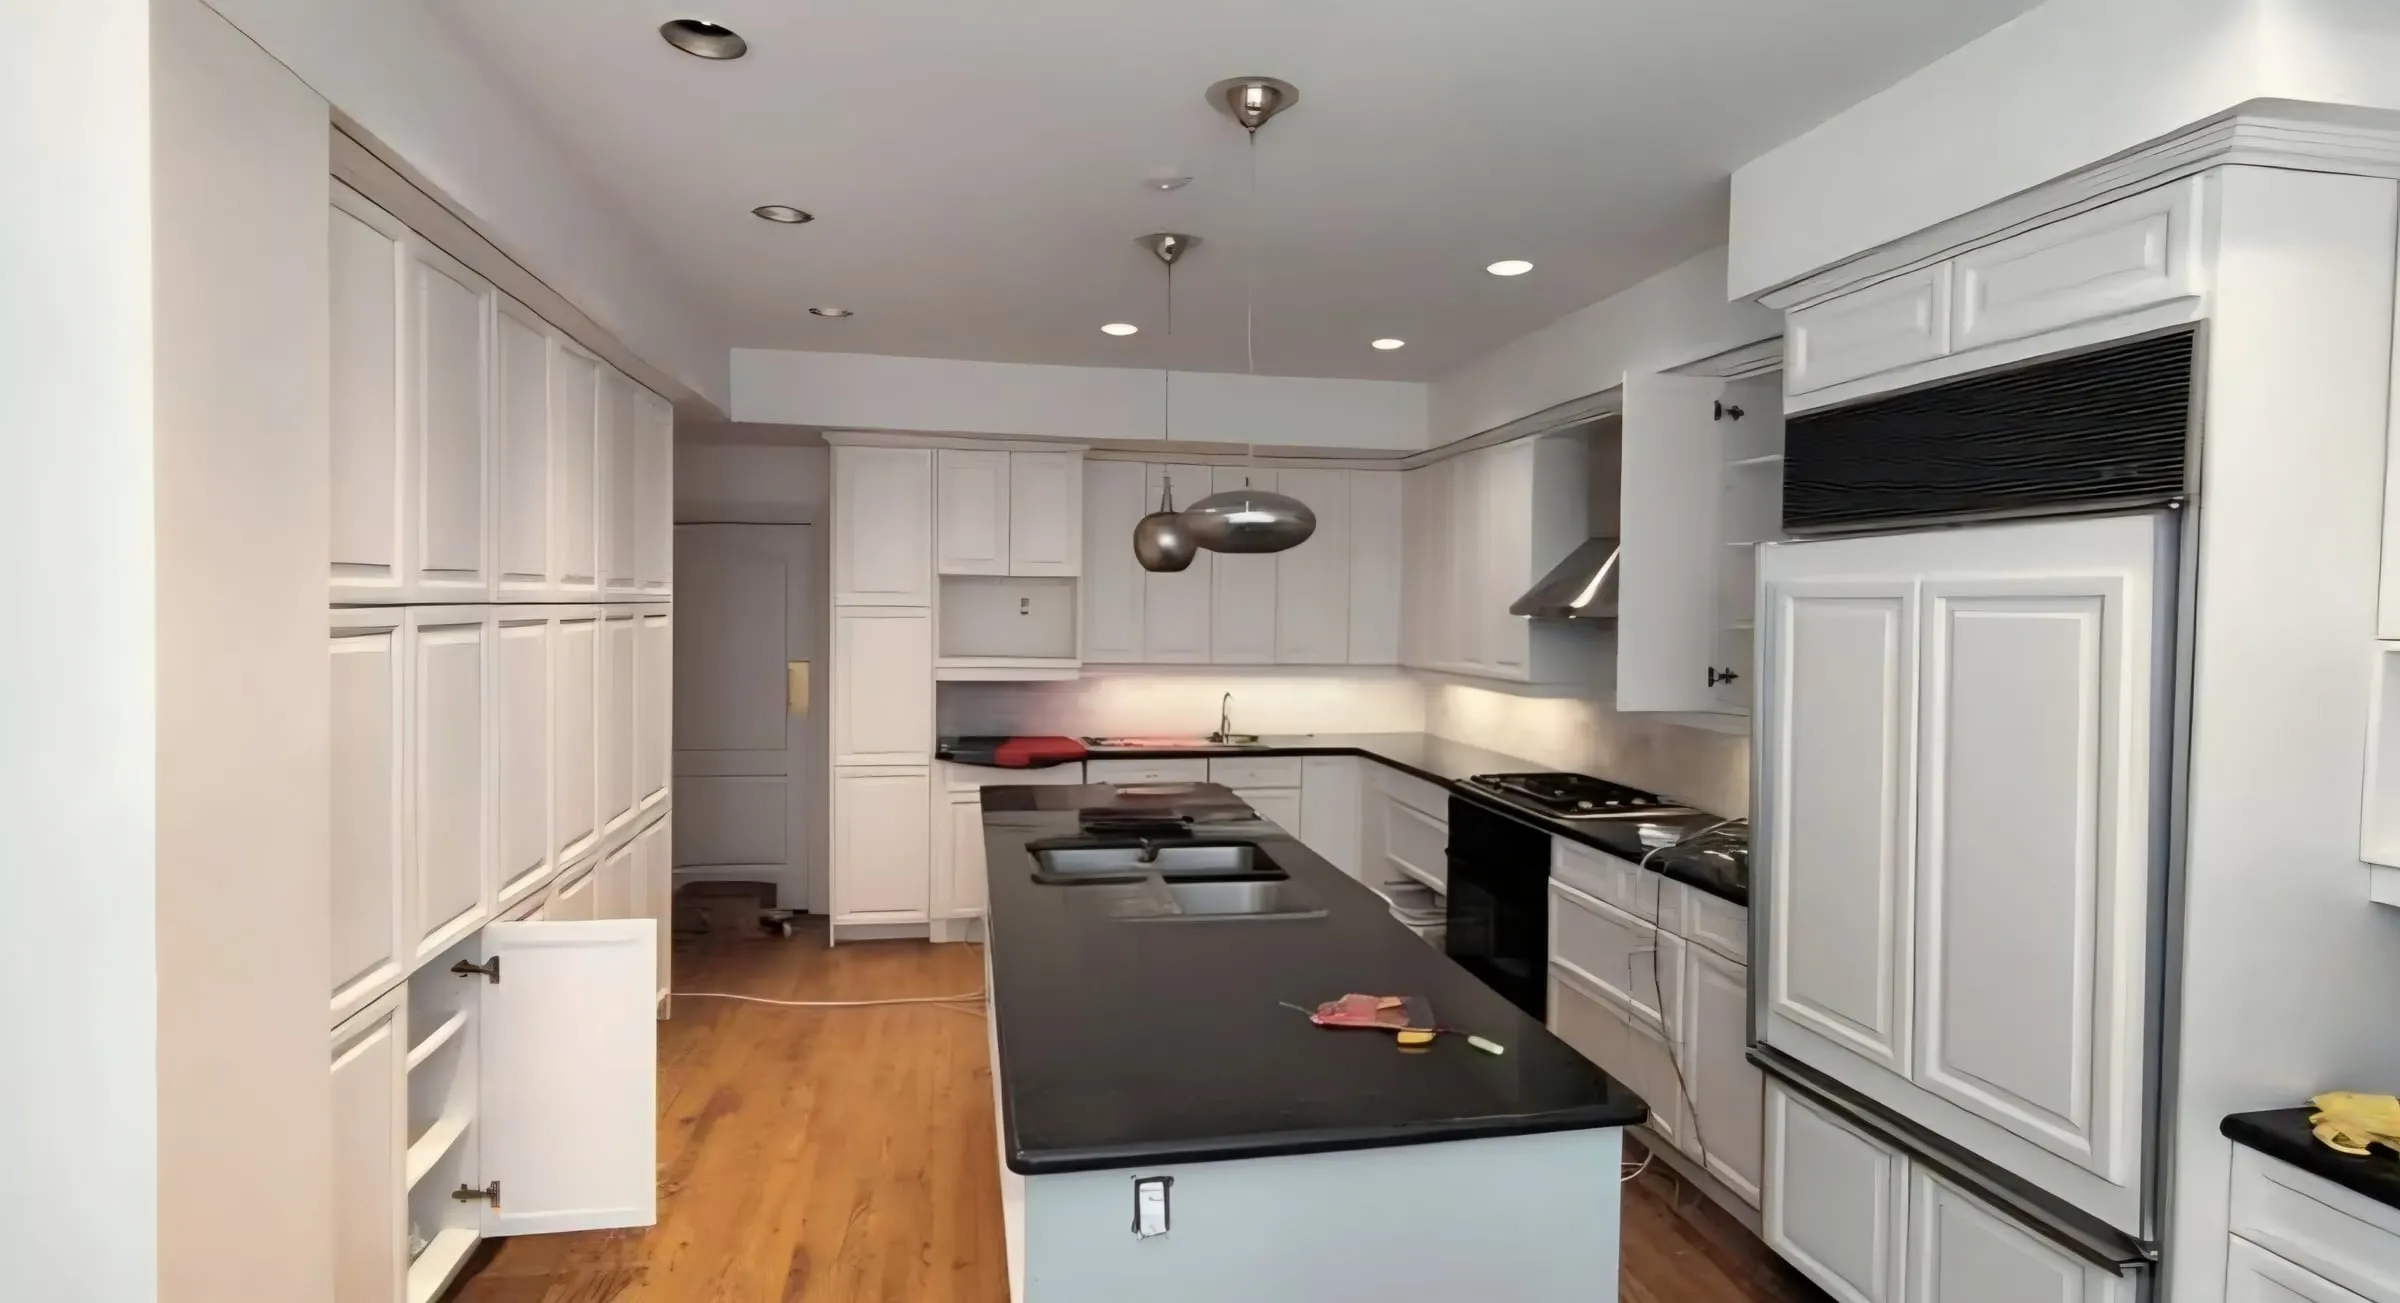
Then we build it: demolition, any wall or plumbing changes, electrical and lighting, cabinetry, stone, tile, ventilation and appliances, by trades who install kitchens every week.
What we take care of
All of it under one contract, managed by a dedicated project team.
Layout and plan
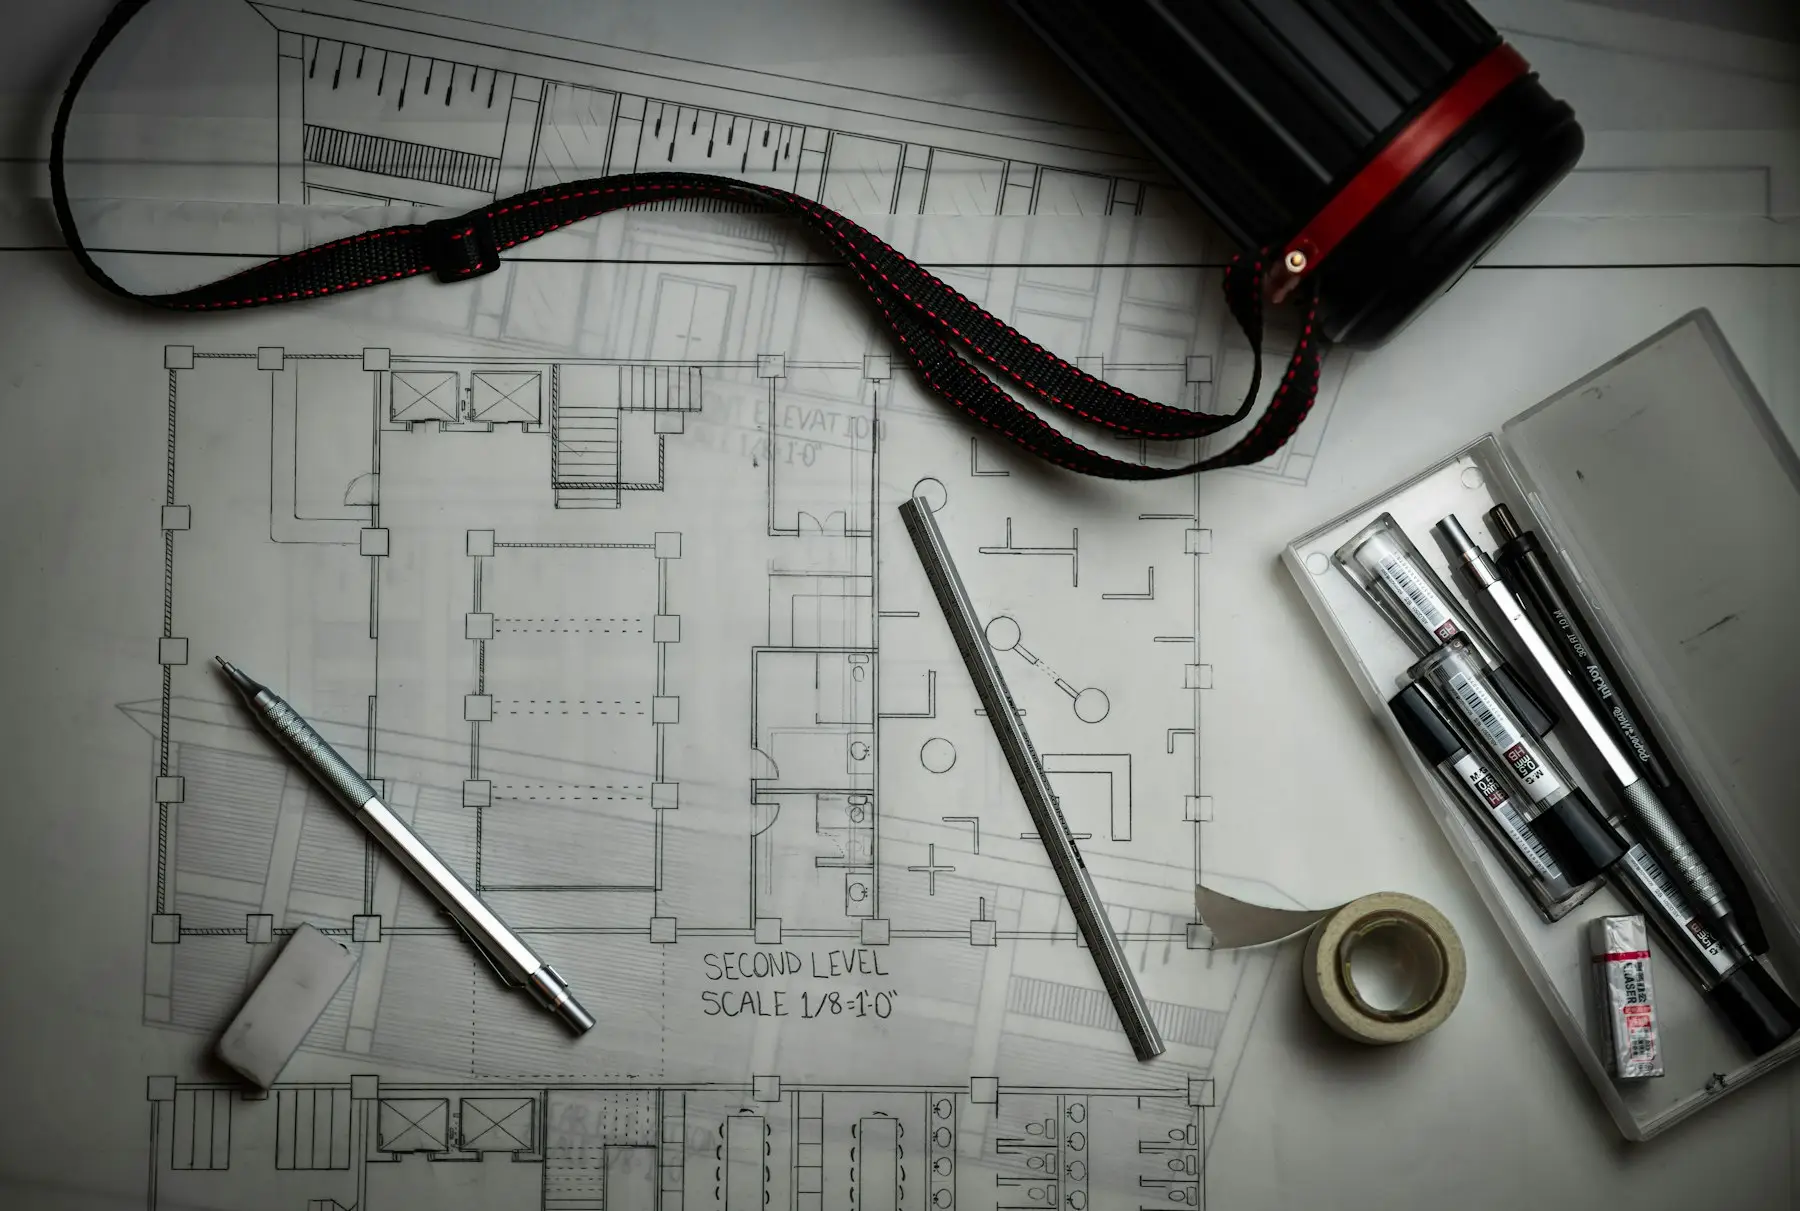
Clearances, work zones, storage and seating worked out to scale before anything is ordered.
Cabinetry
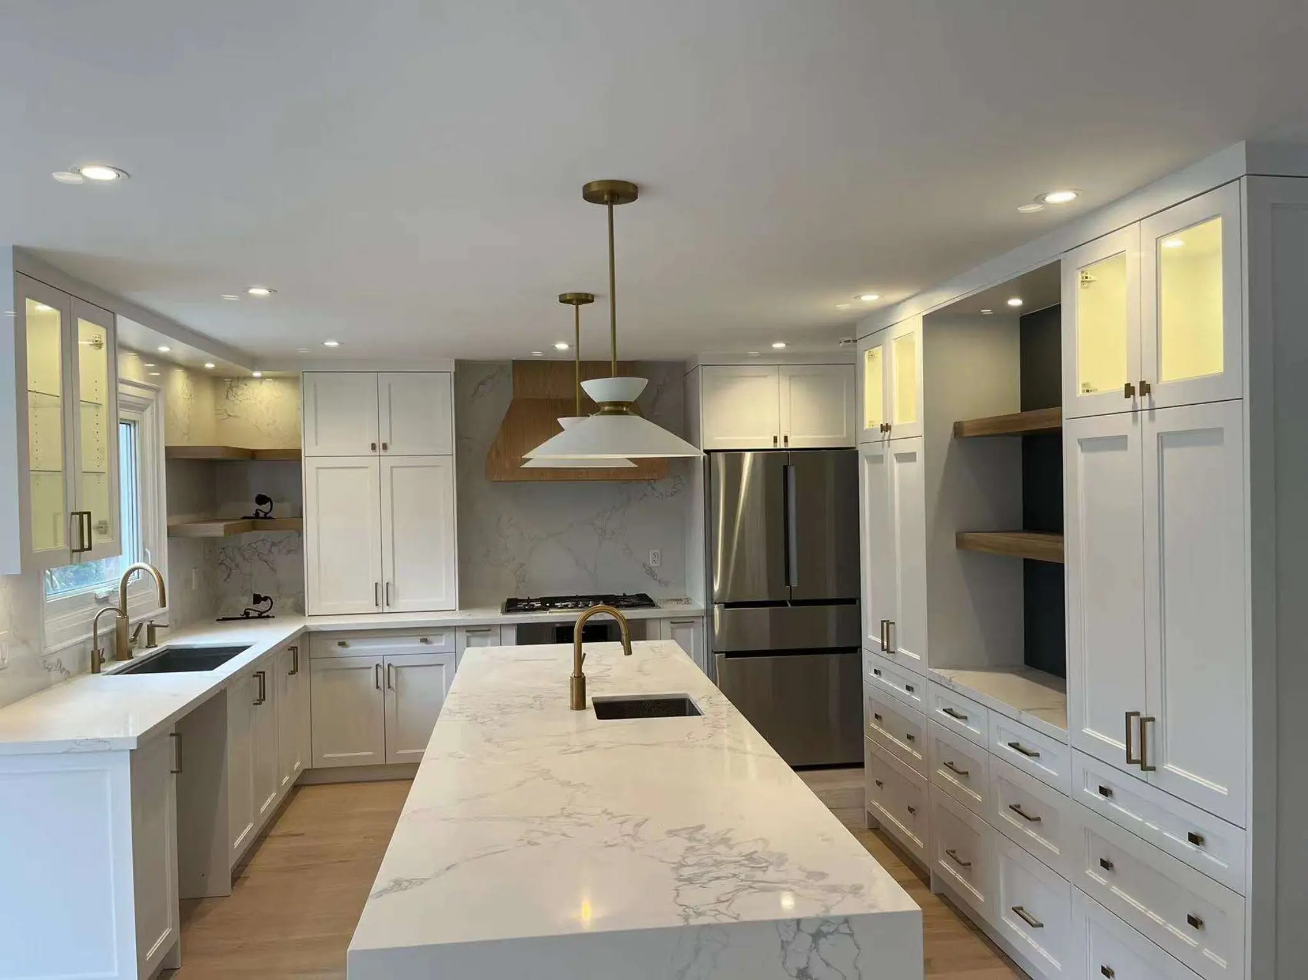
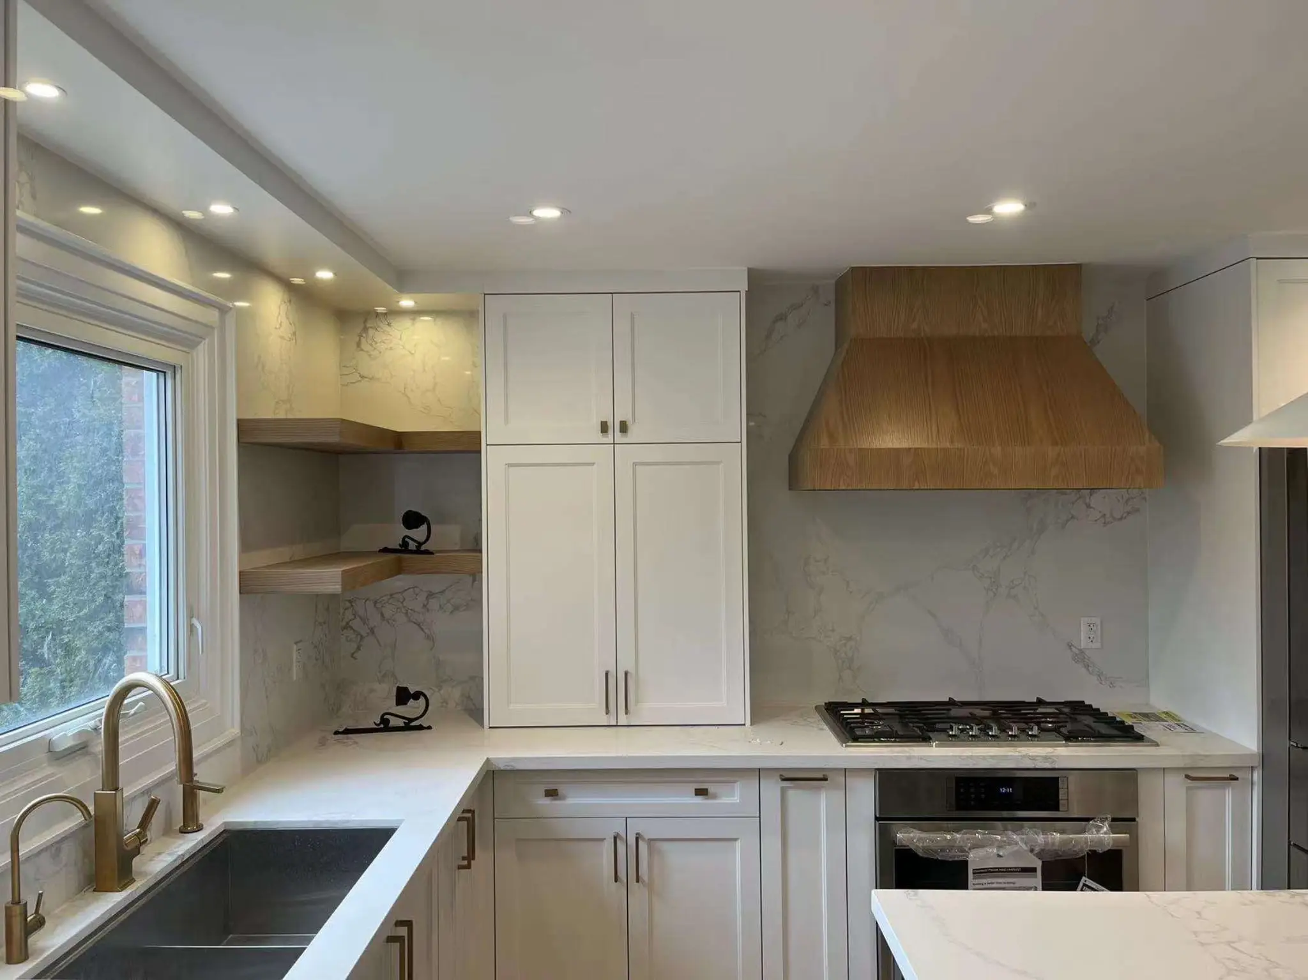
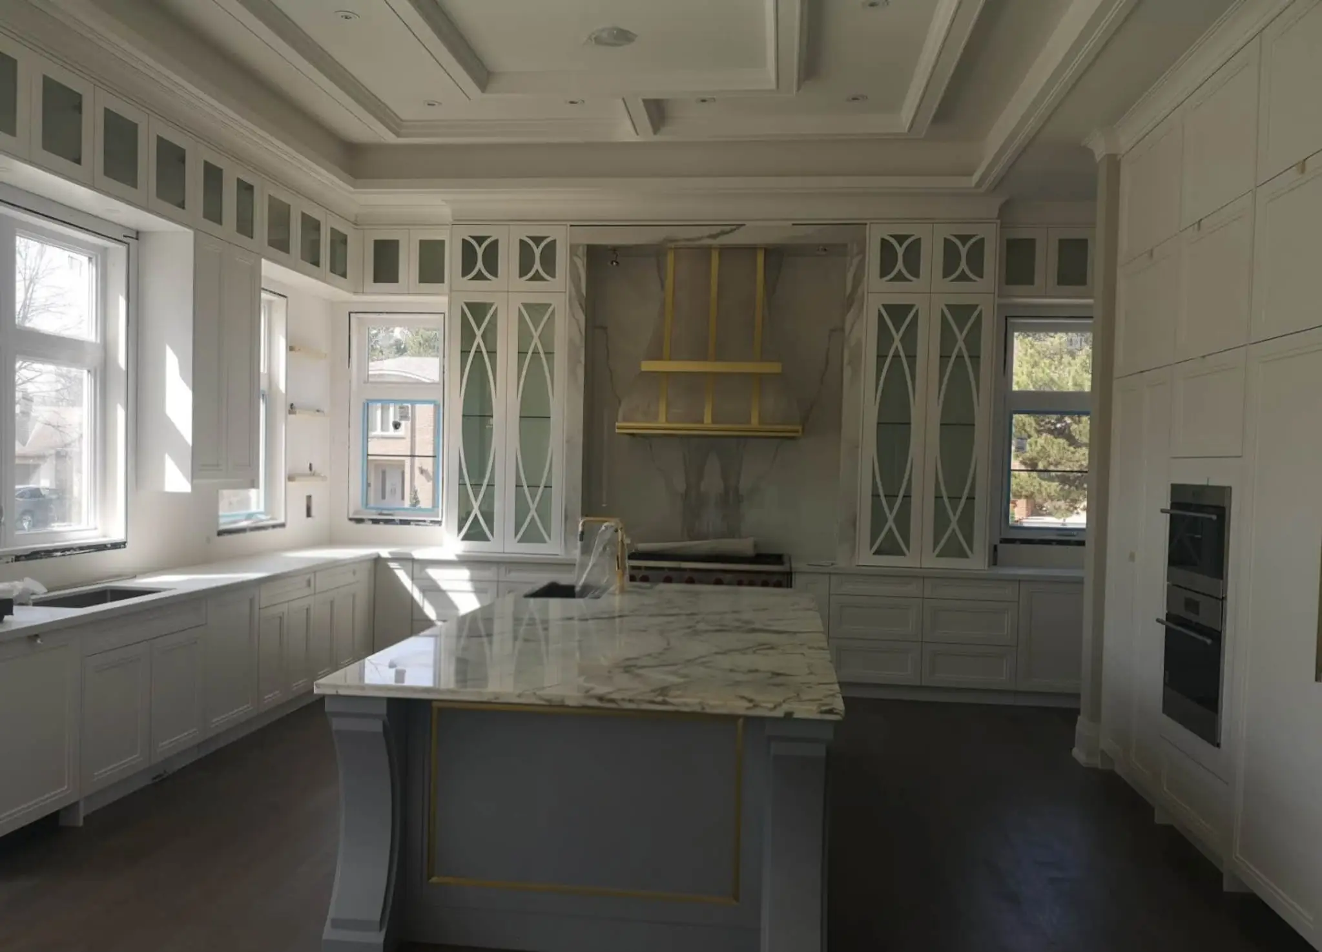
Custom or semi-custom cabinetry, including full-height pantry walls, integrated appliance panels and interior lighting.
Stone and backsplash
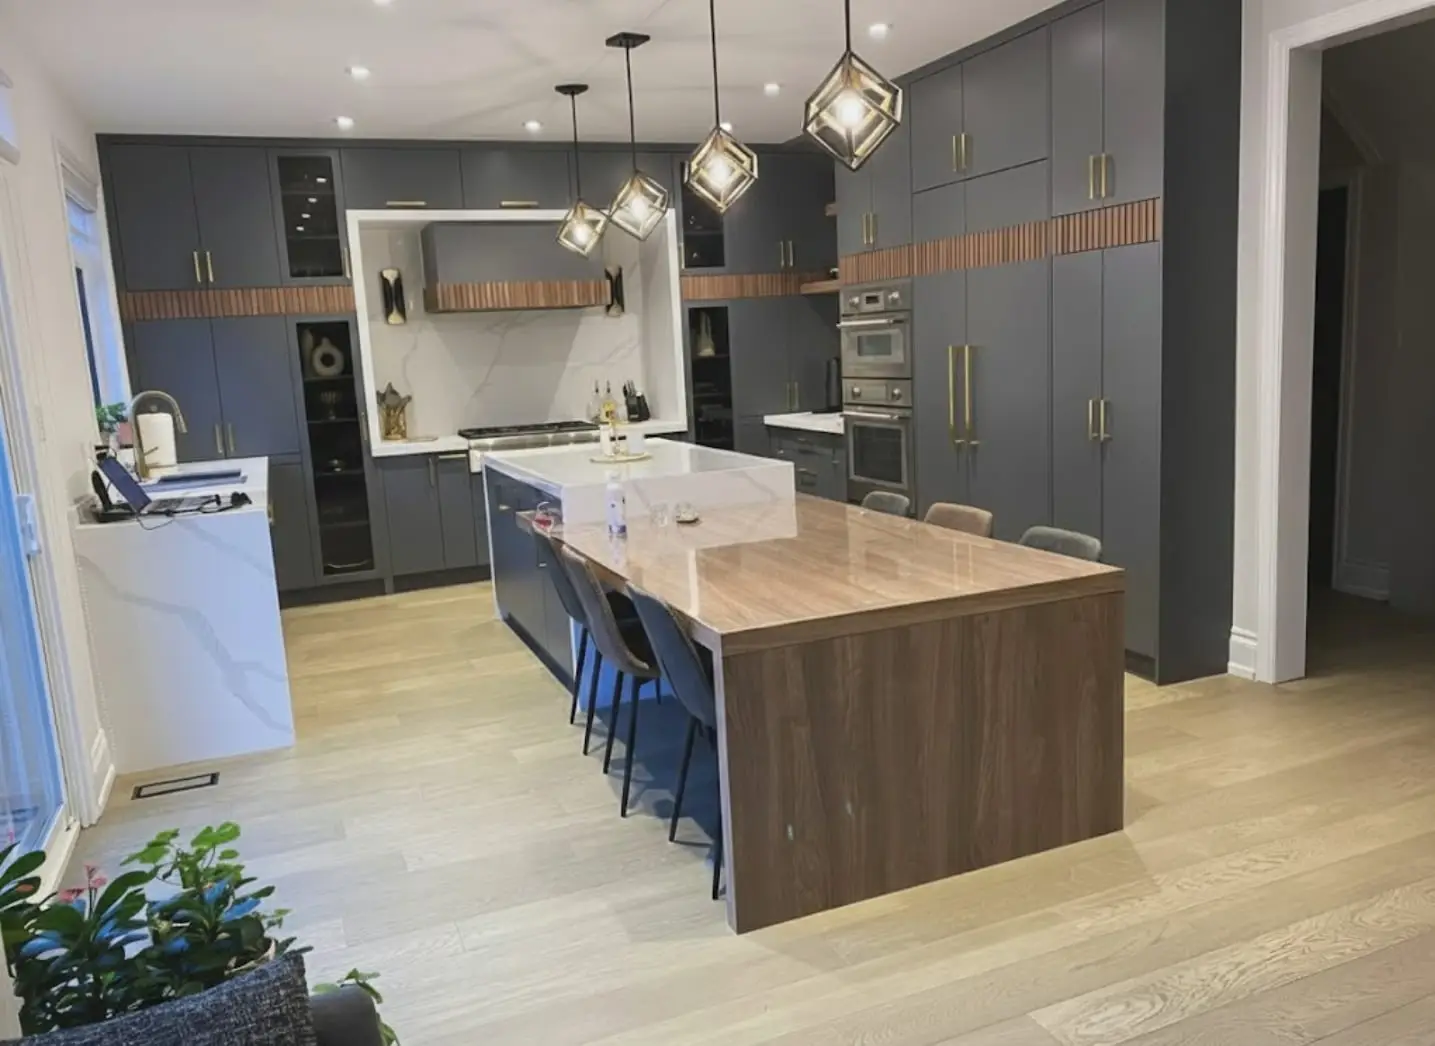
Quartz, porcelain slab or natural stone, including full-height slab backsplashes and waterfall islands.
Ventilation
Hoods sized for real cooking and ducted outside, with make-up air where the code requires it.
Wok and second kitchens
A separate high-heat cooking room or spice kitchen with its own exhaust, so the main kitchen stays clean.
Lighting and electrical
Dedicated circuits, under-cabinet and interior lighting, and enough outlets in the right places.
How your project runs
Five defined stages, from the first site visit to final sign-off.
- 01 / 05
Consultation and site visit
We meet at your home to understand your goals, assess the structure and mechanical systems, and outline what can be achieved within your budget.
- 02 / 05
Design and written quote
Drawings, selections and an itemized quote. Items not yet selected are listed as stated allowances, and every payment in the contract is tied to completed work.
- 03 / 05
Permits and preparation
We manage engineering, permit applications and utility locates, and order long-lead materials early so the schedule never waits on a delivery.
- 04 / 05
Construction
Your project manager coordinates every trade and inspection and sends a written progress update each week. Any change is priced and approved in writing before work proceeds.
- 05 / 05
Handover and warranty
We walk the finished project with you, resolve every deficiency and provide your warranty documents. After you move in, our team remains your point of contact.
How long it takes
Typical for this kind of project in the GTA. Permits are the least predictable part, especially if a variance is needed.
- Design and selections 3–6 wk
- Cabinet lead time 4–8 wk
- On site 5–9 wk
Good to know before you start
Cabinets set the schedule
Cabinetry is usually the longest lead item. We finalize the cabinet drawings early and do demolition and rough-in while it’s being made.
Big hoods need make-up air
High-capacity range hoods can depressurize a house and pull exhaust from gas appliances. Where the code requires it, we add make-up air that’s interlocked with the hood.
A permit may be needed
A cosmetic kitchen usually doesn’t need a building permit. Removing a wall, moving plumbing or adding a gas line does.
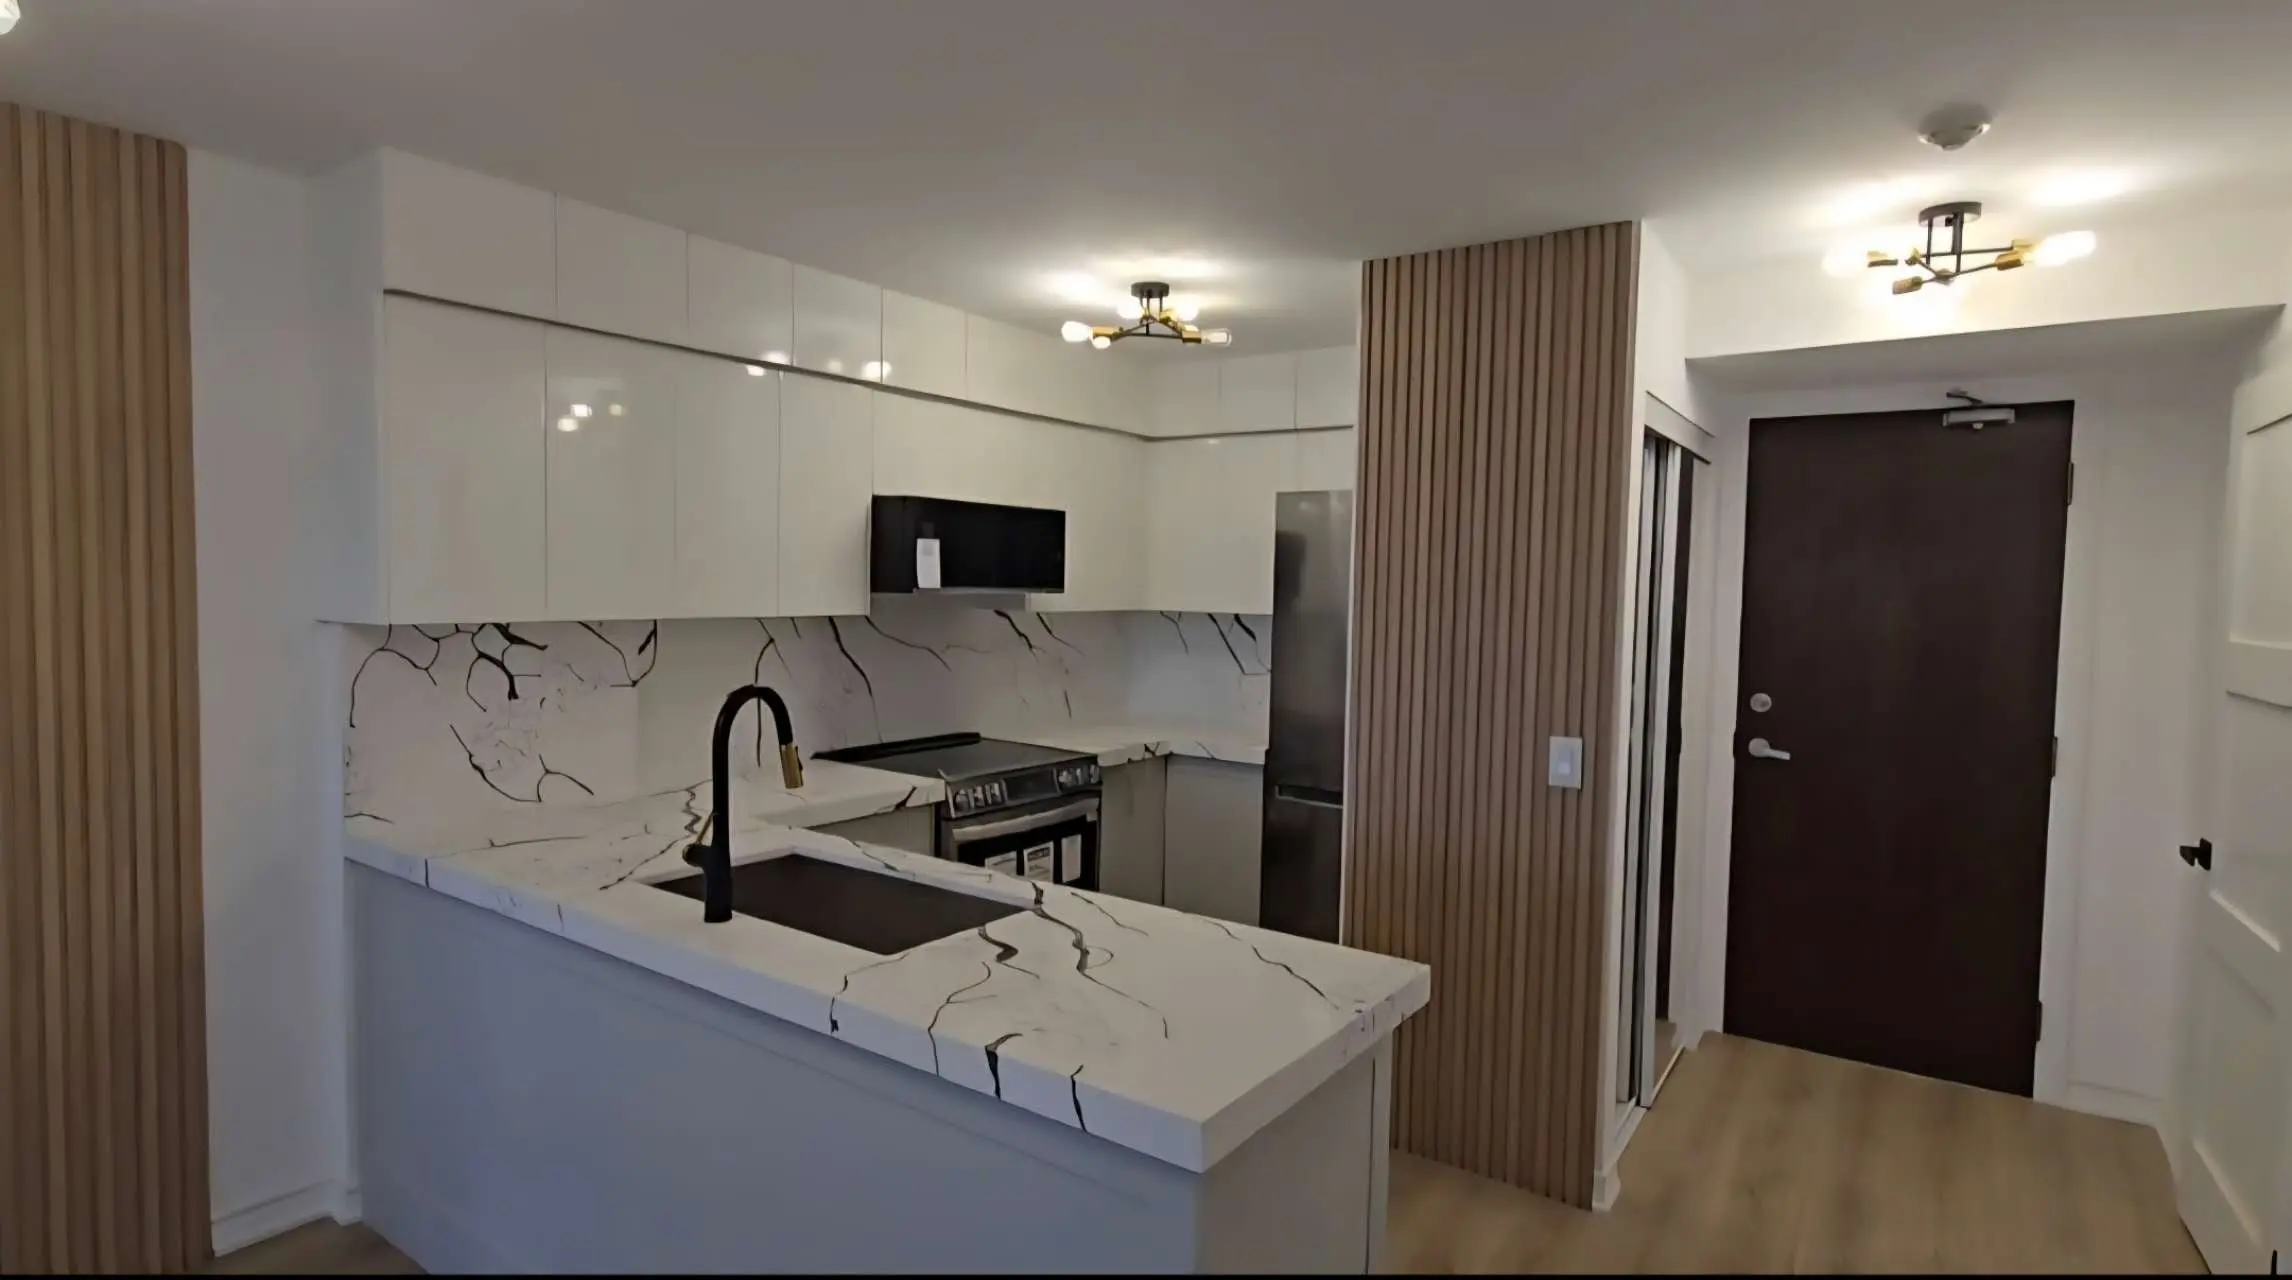
Kitchens we’ve built
Common questions
How long will we be without a kitchen?
Usually five to nine weeks on site, depending on layout changes and cabinet lead times. We can set up a temporary sink and counter elsewhere in the house so you can still make coffee and wash dishes.
Can you build a wok kitchen?
Yes. A wok kitchen or spice kitchen needs its own ventilation plan: a high-capacity hood ducted outside, fire-resistant finishes, and make-up air where the code requires it. Our wok kitchen guide covers the details, and we can plan it alongside the main kitchen.
Do you supply the cabinets, or can we buy our own?
Either. We work with cabinet makers we trust, and we also install cabinetry clients source themselves, provided we review the drawings and site measurements before the order is placed.
Quartz or natural stone?
Quartz is more forgiving day to day and resists stains. Natural stone like marble or quartzite has a depth quartz can’t replicate but needs sealing and care. We show you full slabs of both before you choose.
Can you move the sink, the range or a wall?
Usually, yes. Moving plumbing, gas or a load-bearing wall adds cost and sometimes a permit, so we confirm what’s behind the walls and price each option before you commit.
Do you help with design?
Yes. We plan the layout with you around how you cook and use the room, then work through cabinetry, counters, lighting and appliances with our cabinet and stone partners.
Have a question we didn’t cover? Our team is happy to talk it through.
Further reading
-
 Costs What a kitchen renovation costs in the GTA in 2026 Real price ranges for kitchen renovations in Toronto and York Region, what moves the number, and where the money actually goes.
-
 Design Designing a wok kitchen that doesn’t fill the house with smoke How to plan a wok kitchen or second kitchen in a GTA home, from hood capacity and ducting to make-up air, fire-safe finishes and gas supply.
-
 Design Kitchen layouts for GTA homes, and the clearances that make them work Galley, L-shape, U-shape, island and peninsula kitchens compared for GTA houses, with the aisle widths and work zones that matter most.
-
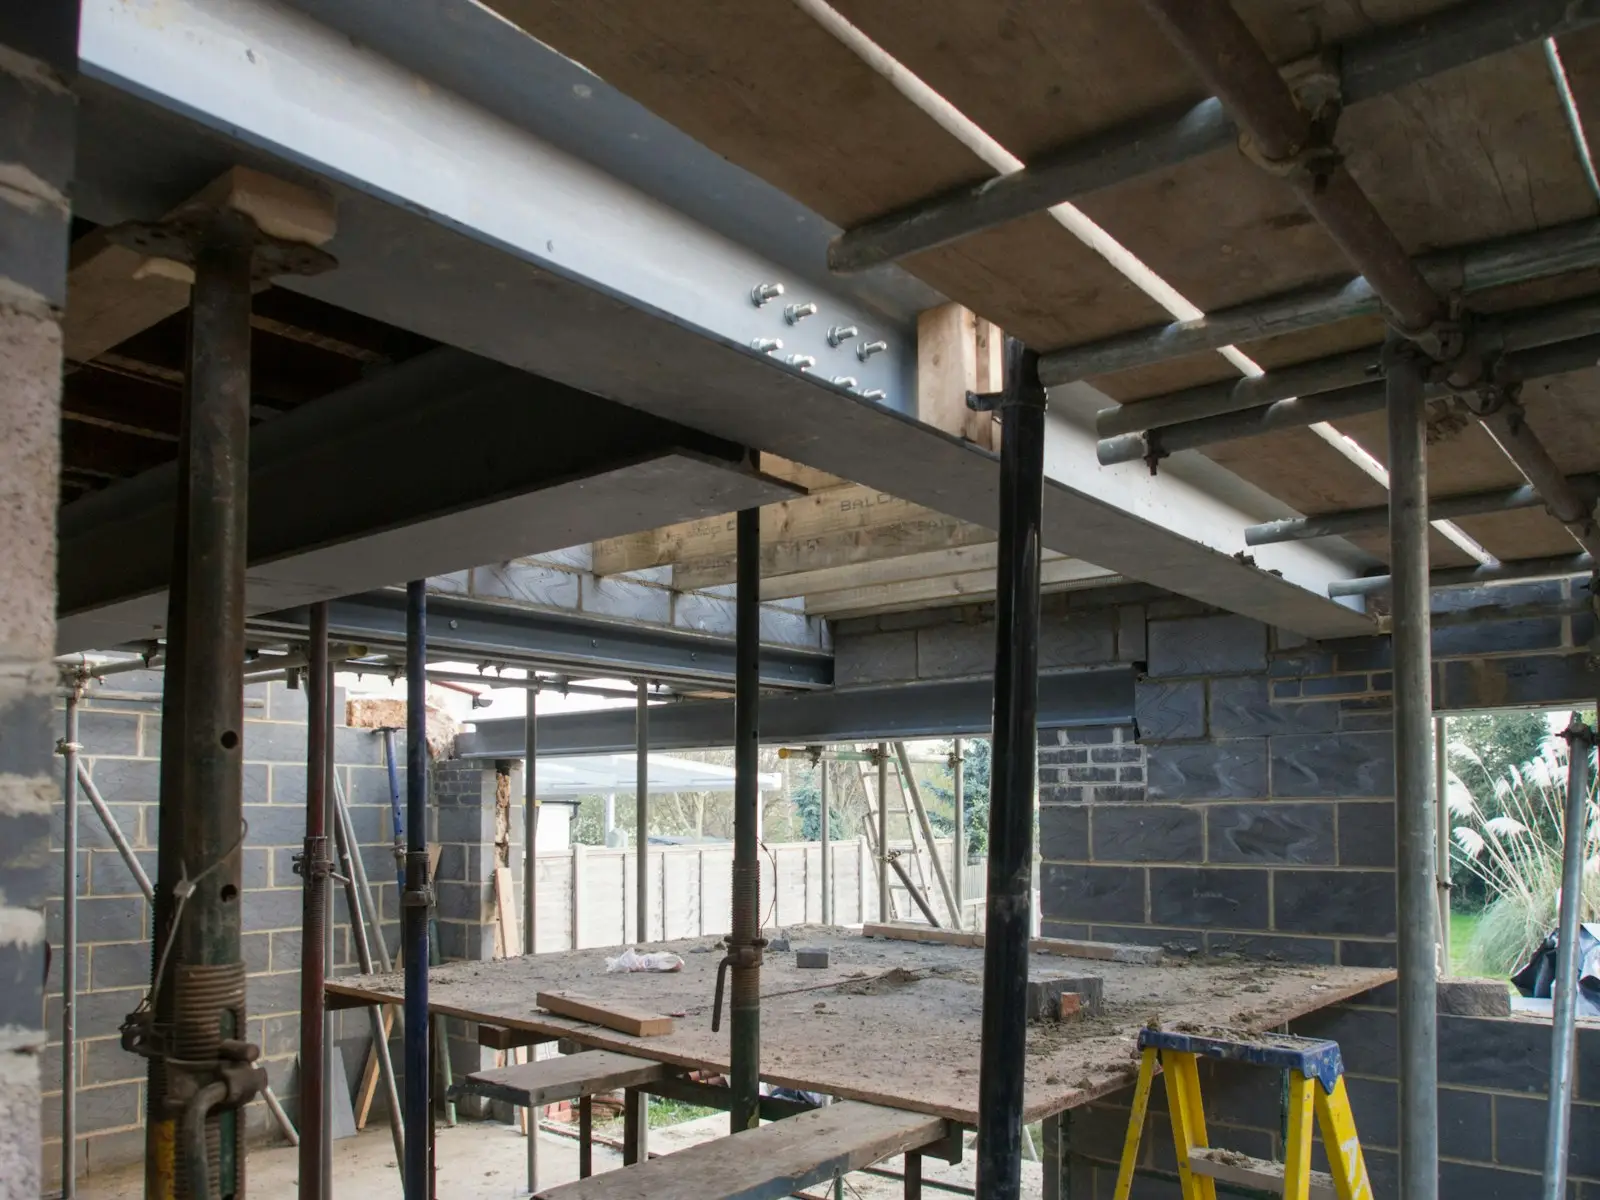 Planning Removing a load-bearing wall in a GTA home How to tell if a wall is load-bearing, what it takes to remove one safely, the beam options, permits, and what it really costs in Toronto and York Region.
-
 Planning Renovating a condo in Toronto, and the approvals, rules and limits to plan around What a condo renovation in Toronto and the GTA involves: board approvals, what you can and can’t move, flooring and sound rules, working hours and permits.
Other services
- Custom homesNew homes built on your lot.
- Home additionsSecond storeys and rear extensions.
- Whole-home renovationsNew layouts for the whole house.
- Bathroom renovationsWaterproofed, ventilated, built to last.
- Basements and second suitesFinished basements and legal suites.
- Laneway and garden suitesBackyard homes for family or rental.
- Trades and repairsFlooring, tile, drywall and paint.
- Not sure which you need?Tell us your plans and we’ll advise.
Have a project in mind?
Book a consultation with our team. We’ll assess your home, review the options with you and follow up with a detailed written quote.