Converting an attic into a bedroom or office in a Toronto home
How to tell if your attic can become living space, what dormers add, the structure, stairs and insulation required, and typical costs in Toronto and the GTA.
The prices in this guide are rough ranges to help you plan, not quotes. Every house and every set of choices is different. Your price comes from a written quote after we’ve seen the house.
Many older Toronto houses, especially those built before 1950 with steep roofs, have an attic large enough to become a bedroom, an office or a primary suite. It’s a way to add space without touching the footprint of the house. Whether it works depends on height, structure and stairs.
Is your attic a candidate?
Headroom. The building code sets minimum ceiling heights for living spaces over a minimum part of the floor, and areas with very low headroom don’t count toward the room’s required area. In practice, you want around 2.1 to 2.3 m of height over at least half of the room. Measure from the floor joists to the underside of the ridge, then subtract the new floor, insulation and finishes.
Roof pitch. Steep roofs leave usable height across more of the floor. Shallow roofs often need a dormer, or aren’t practical at all.
Framing. Many attics are framed with roof trusses, the triangulated webs common in houses from the 1970s on. Trusses can’t simply be cut out; converting a trussed attic is usually a structural rebuild. Older houses with rafters and ceiling joists are better candidates.
The floor. Ceiling joists below the attic were often sized only to hold up a ceiling. They usually need reinforcing to carry a room.
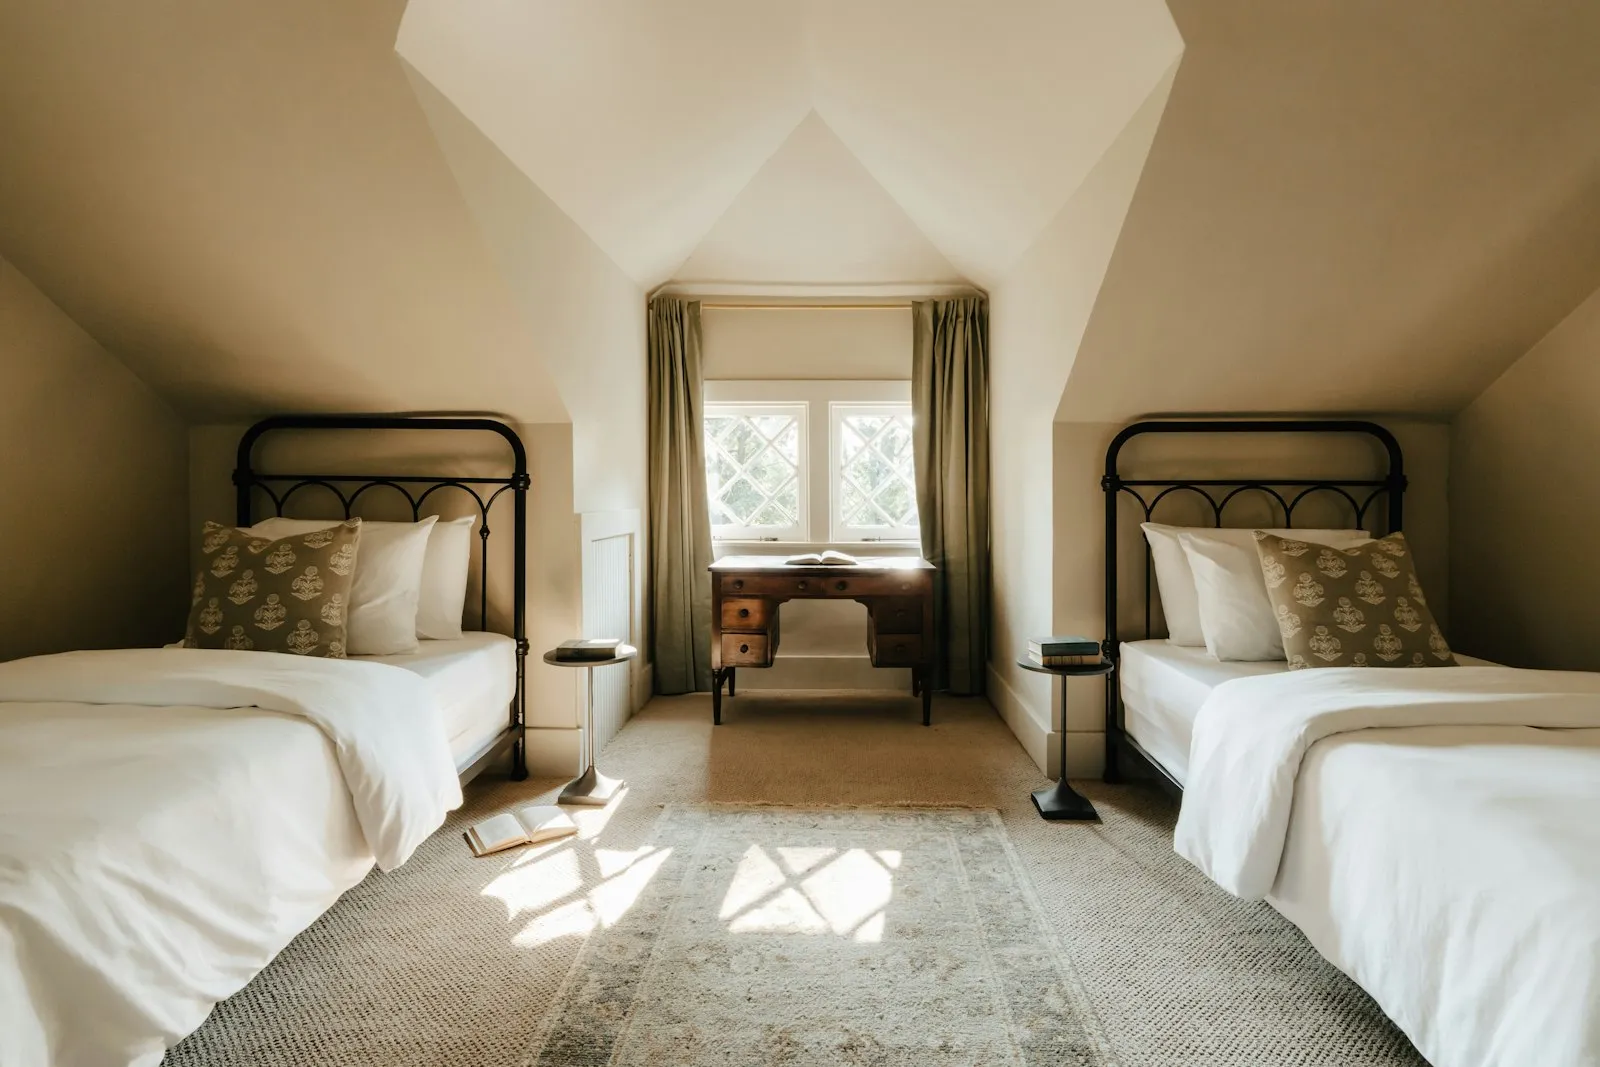
Dormers
A dormer extends part of the roof outward to add headroom and a window.
- Shed dormers add the most usable space and are common on the rear of Toronto houses.
- Gable dormers are smaller and suit the front of traditional houses better.
A dormer is structural work and adds cost, but it often turns a marginal attic into a real room. In heritage districts, front-facing dormers may need heritage approval.
Stairs
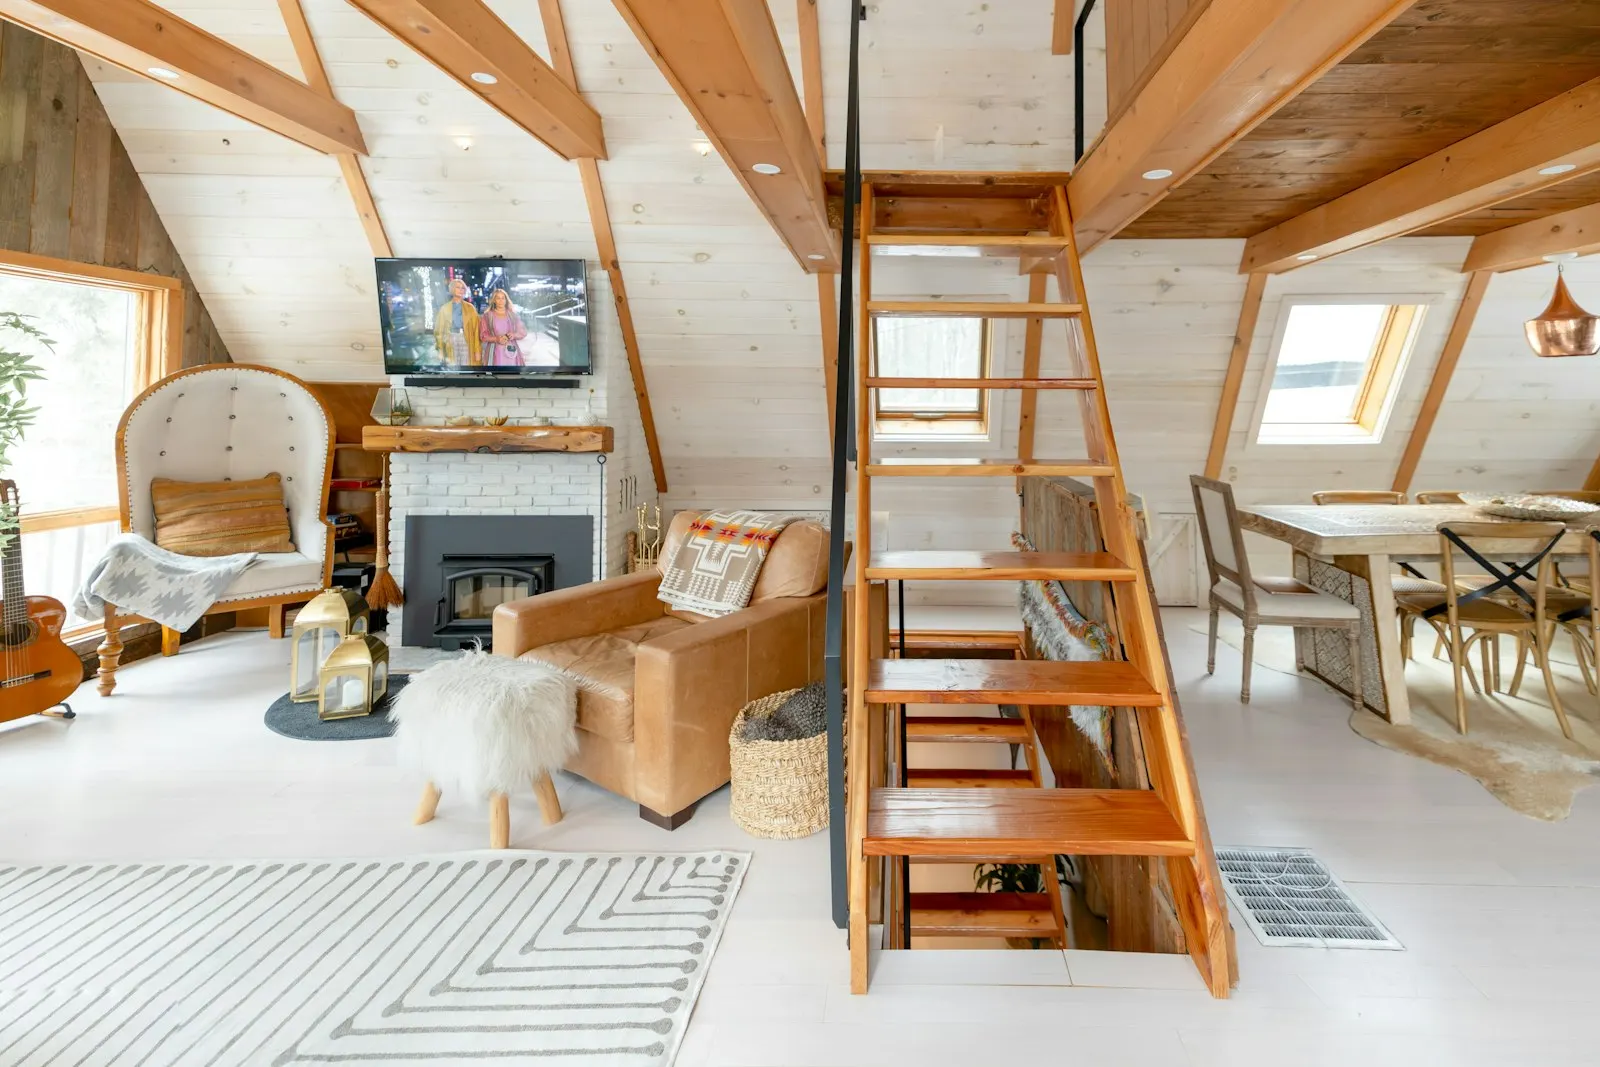
A ladder or hatch won’t do for a habitable room. You need a code-compliant stair, which takes floor area on the level below, often from a bedroom or closet. Where the stair goes is frequently the hardest design question in an attic conversion.
Insulation and comfort
Attics are hot in summer and cold in winter. The roof assembly needs to be insulated and ventilated correctly, often with spray foam or a combination of rigid and batt insulation. A ductless heat pump is usually the simplest way to heat and cool the new room.
Egress and fire safety
A bedroom needs a window large enough to escape through, and smoke alarms connected to the rest of the house.
What it costs
| Scope | Typical cost |
|---|---|
| Finishing an attic with good existing height | $60,000–$110,000 |
| Adding a dormer | add $35,000–$70,000 |
| Full conversion with dormer and bathroom | $120,000–$200,000 |
All attic conversions need a building permit and structural drawings.
If the attic doesn’t work, compare a second-storey or rear addition.