







Basements and second suites
Finished basements and legal second units, with waterproofing, egress and fire separation done right.
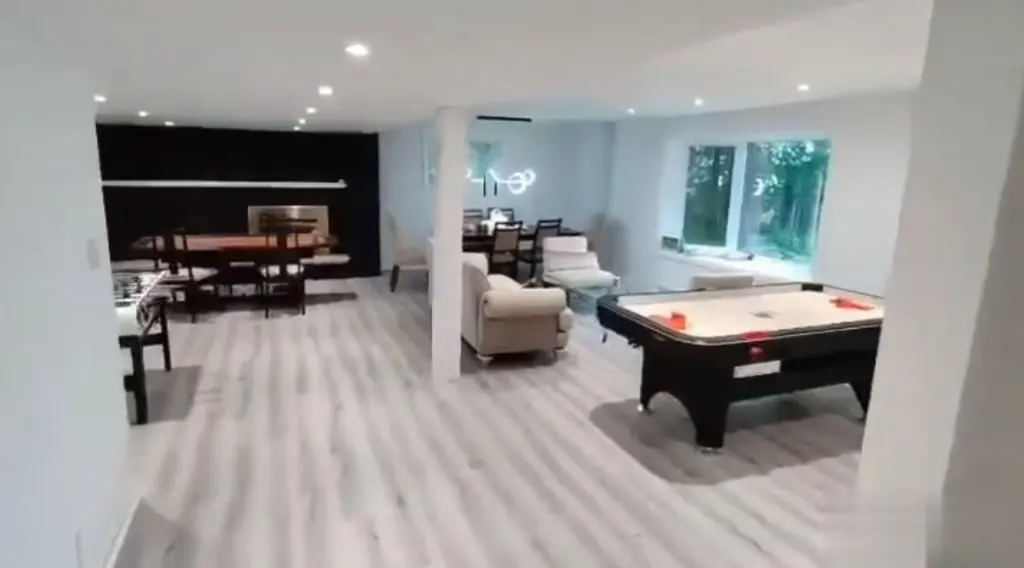
A basement is either the most affordable square footage in your house or the most expensive mistake, and the difference is moisture. We start by finding where water gets in, or could, and deal with it before a single stud goes up.
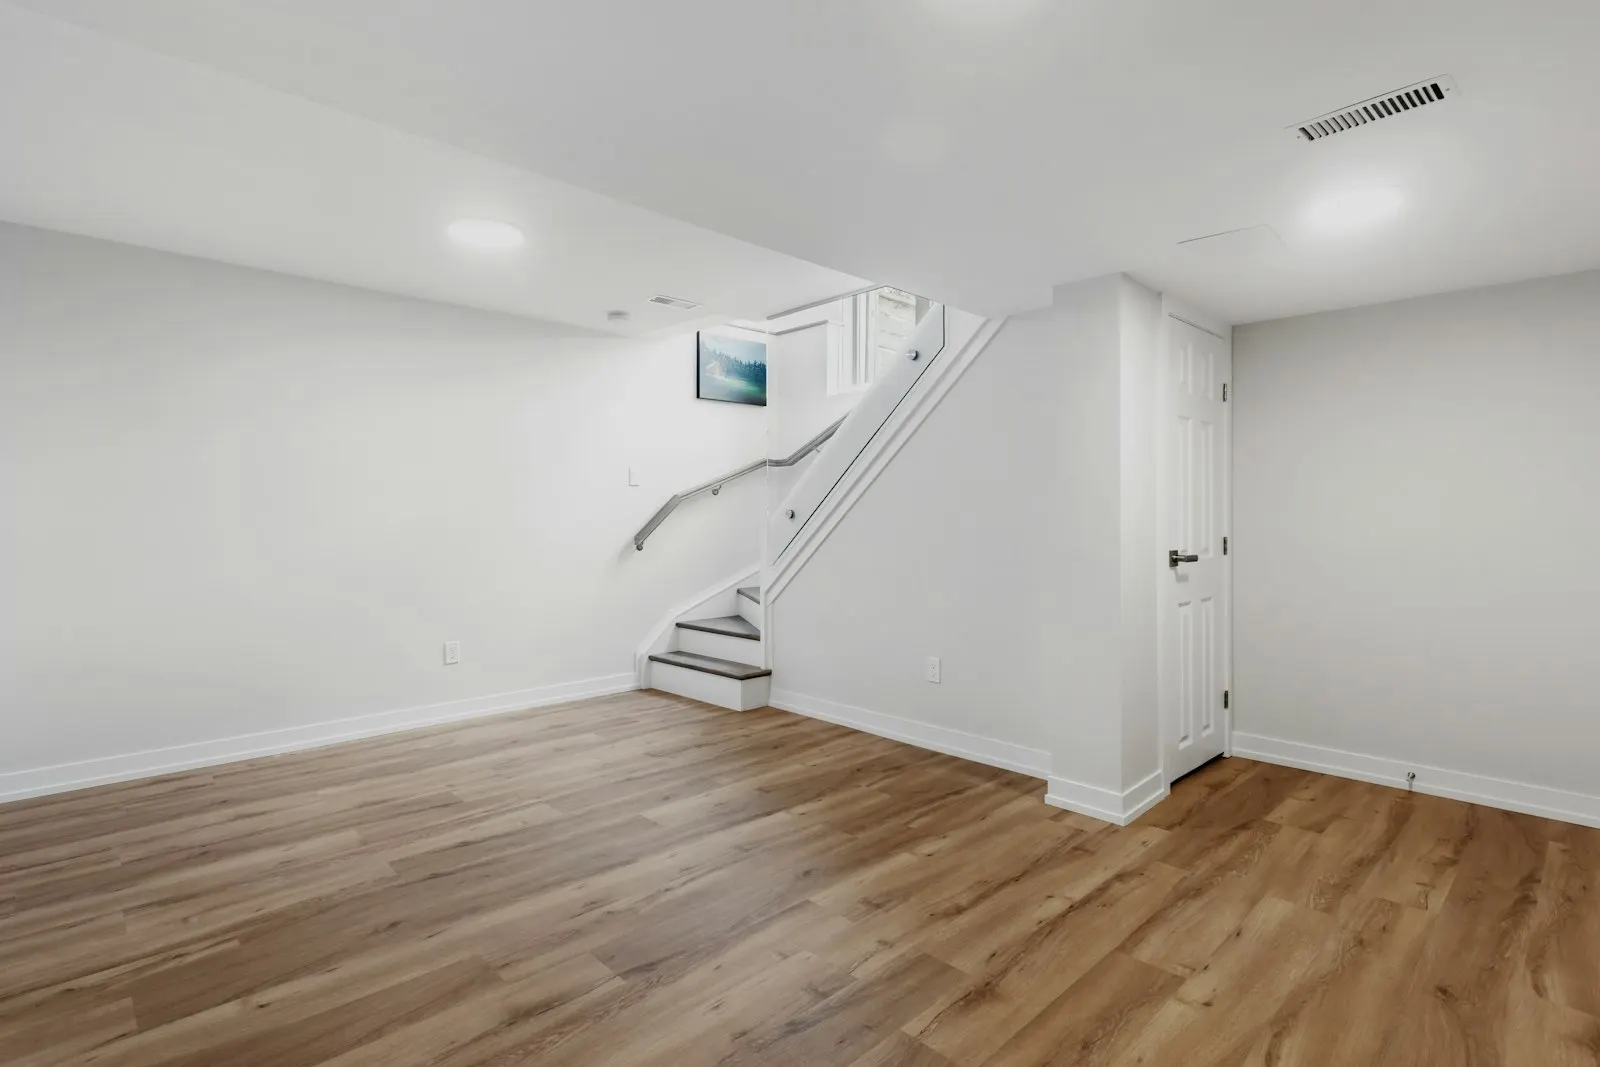
From there it depends on the goal. A family room or gym needs good insulation, lighting and ceiling height. A legal second unit needs more: a separate entrance, egress windows, fire separation, interconnected alarms and a building permit. Since 2022, Ontario allows a second and third unit on most residential lots as of right, which makes a legal suite one of the most useful renovations you can do.
What we take care of
All of it under one contract, managed by a dedicated project team.
Moisture assessment
Grading, downspouts, foundation cracks, sump and drainage checked first, with interior or exterior waterproofing if needed.
Insulation and framing
Foundation walls insulated and framed to keep the basement dry and warm, with moisture-tolerant materials at the floor.
Legal second units
Separate entrance, egress windows, fire separation, smoke and CO alarms, and the permit, for a unit you can rent or give to family.
Ceiling height
Underpinning or bench footings where the existing height is too low for living space.
Bathrooms and kitchens
Below-grade plumbing, including ejector pumps where drains can’t run by gravity.
Finishes
Flooring, drywall, lighting and millwork that make it feel like part of the house.
How your project runs
Five defined stages, from the first site visit to final sign-off.

- 01 / 05
Consultation and site visit
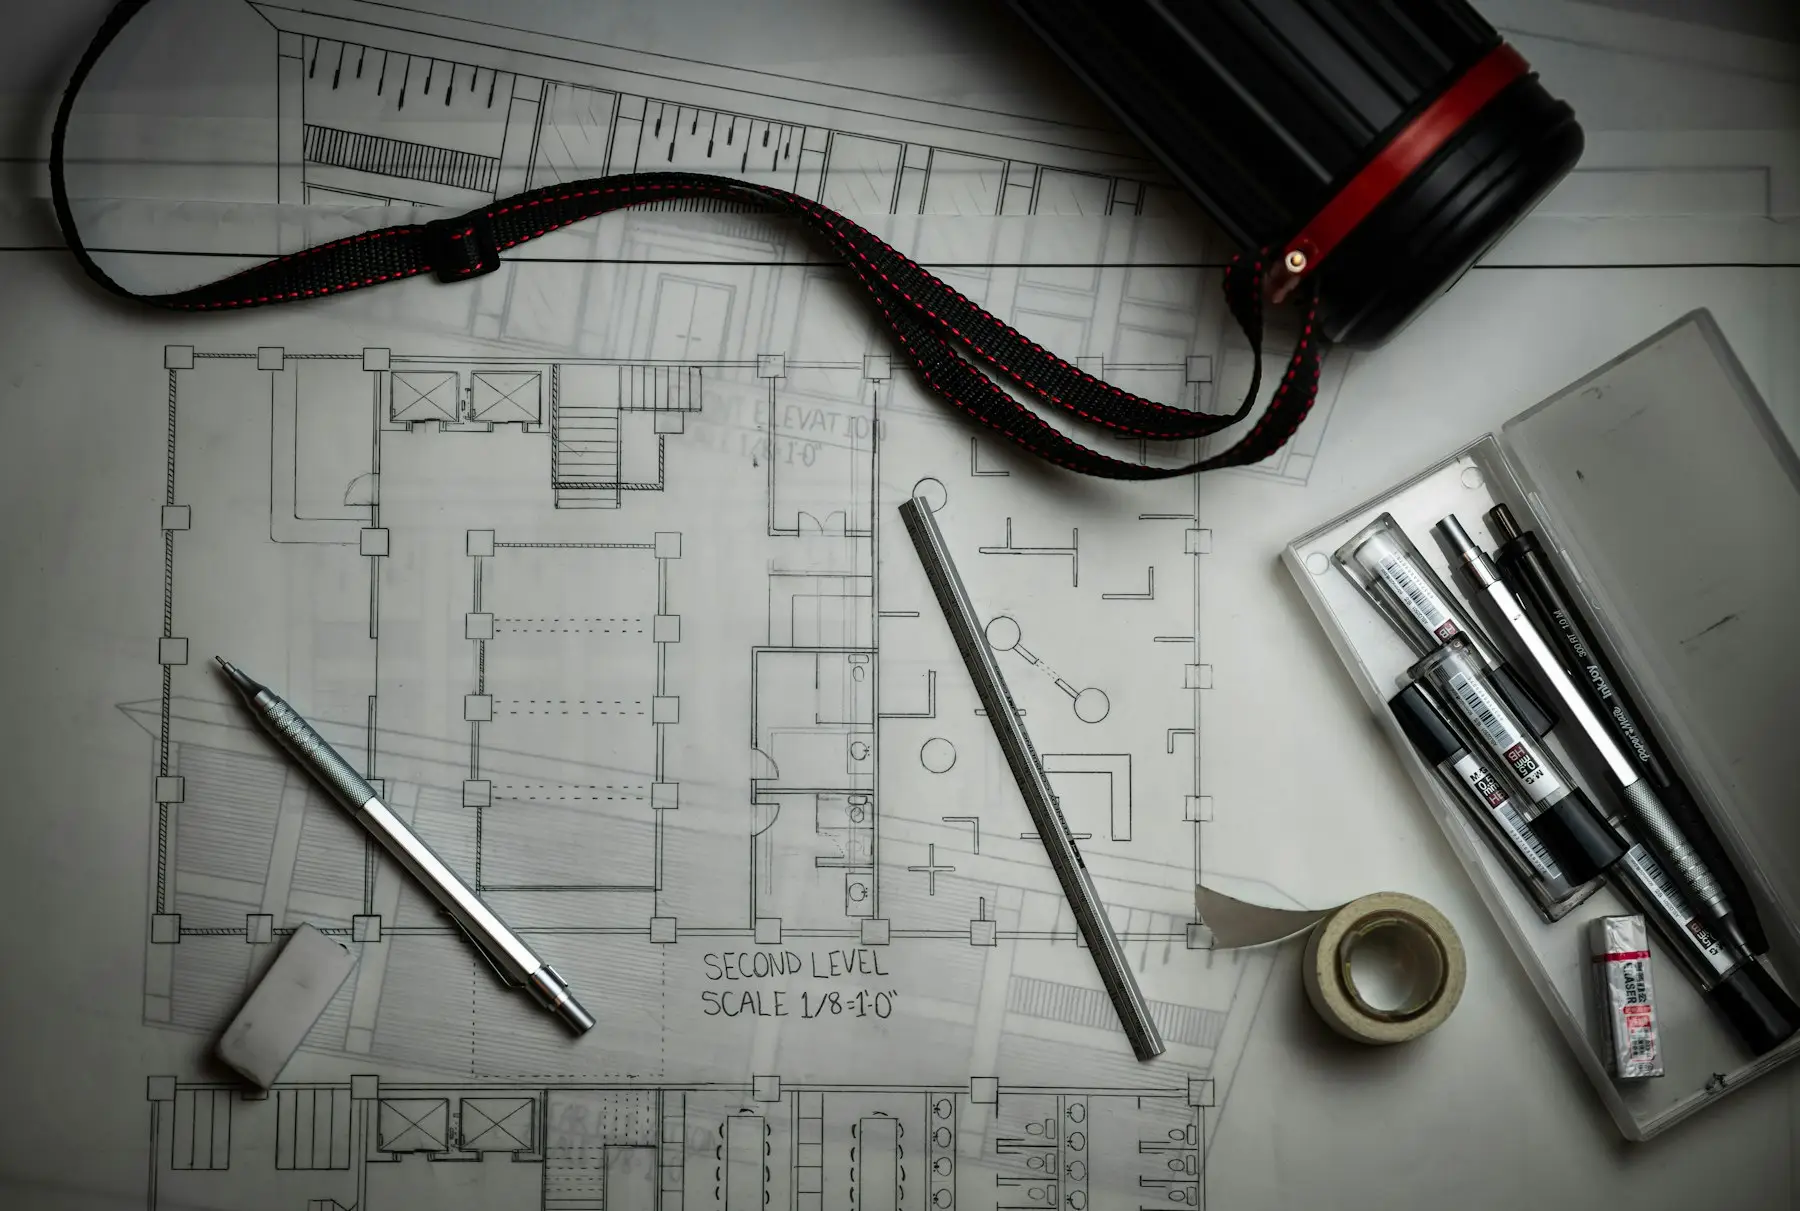
We meet at your home to understand your goals, assess the structure and mechanical systems, and outline what can be achieved within your budget.
- 02 / 05
Design and written quote
Drawings, selections and an itemized quote. Items not yet selected are listed as stated allowances, and every payment in the contract is tied to completed work.
- 03 / 05
Permits and preparation
We manage engineering, permit applications and utility locates, and order long-lead materials early so the schedule never waits on a delivery.
- 04 / 05
Construction
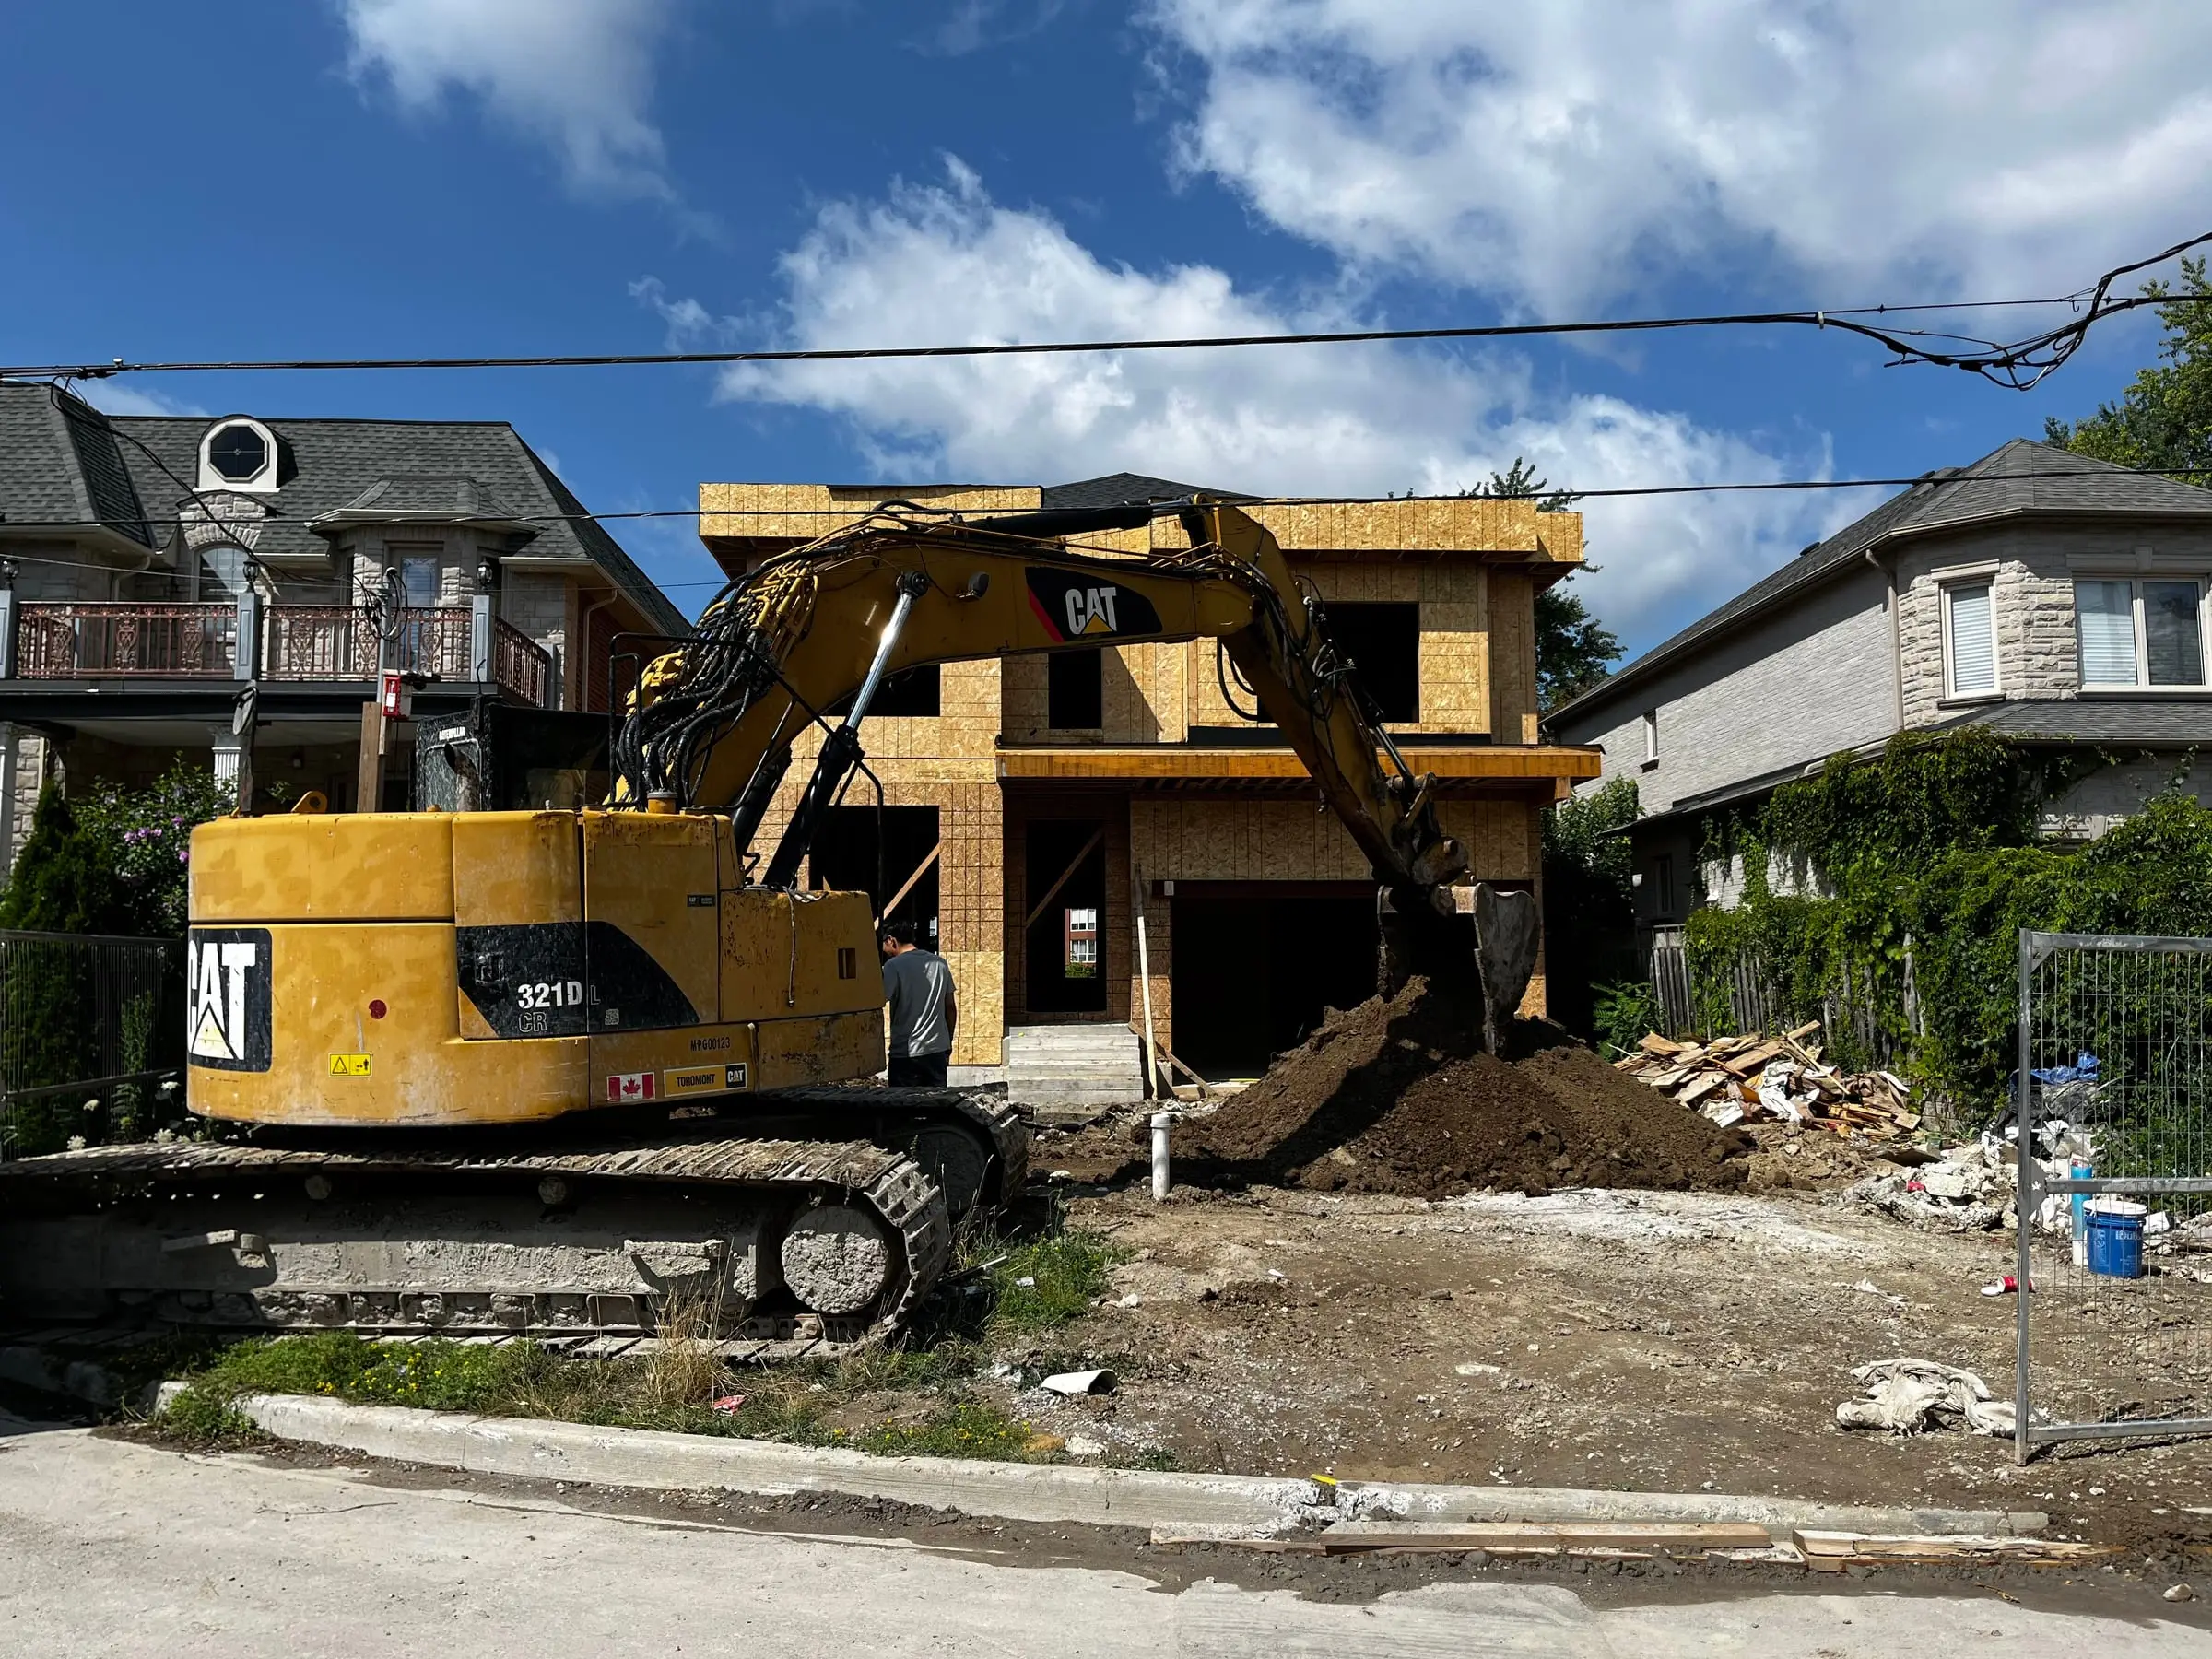
Your project manager coordinates every trade and inspection and sends a written progress update each week. Any change is priced and approved in writing before work proceeds.
- 05 / 05
Handover and warranty
We walk the finished project with you, resolve every deficiency and provide your warranty documents. After you move in, our team remains your point of contact.
How long it takes
Typical for this kind of project in the GTA. Permits are the least predictable part, especially if a variance is needed.
- Design and drawings 3–6 wk
- Permit 4–10 wk
- Construction 8–14 wk
Good to know before you start
Second and third units are allowed
Provincial rules let most detached, semi-detached and townhouses in urban areas have up to three units, and those units are exempt from development charges.
Egress is non-negotiable
Every bedroom in a basement needs a window or door that meets the code’s size and sill-height rules. That often means cutting the foundation and adding a window well.
Low ceilings have options
Underpinning lowers the floor by deepening the footings. A bench footing is cheaper but uses floor space. Our guide explains when each makes sense.
Common questions
Do I need a permit to finish my basement?
In most GTA municipalities, yes, for new walls, plumbing or a second unit. A permit protects you at resale and makes insurance claims straightforward, and we prepare and submit it for you.
Can I legalize an existing basement apartment?
Usually. We assess what’s there against the building and fire codes, then quote the upgrades needed: typically egress windows, fire separation, interconnected alarms and sometimes electrical.
How high does the ceiling need to be?
For a second unit in an existing house, the code’s compliance alternatives generally allow about 1.95 m clear under beams and ducts; new construction requires more. We measure before we design, and if the basement is too low, underpinning or a bench footing can add height.
What about a separate entrance?
Most legal suites need one. A side-yard walk-down with a new door in the foundation is common. It has to meet setback and drainage rules, which we check during design.
What if my basement gets damp?
We find and fix the source first, whether that’s grading, downspouts, foundation cracks or a failed waterproofing membrane. Finishing over moisture is the most expensive mistake a basement can make.
Does a legal suite pay for itself?
Often, over time. It depends on construction cost and local rents. Our basement cost guide walks through the numbers, and we can price your basement after a site visit.
Have a question we didn’t cover? Our team is happy to talk it through.
Further reading
-
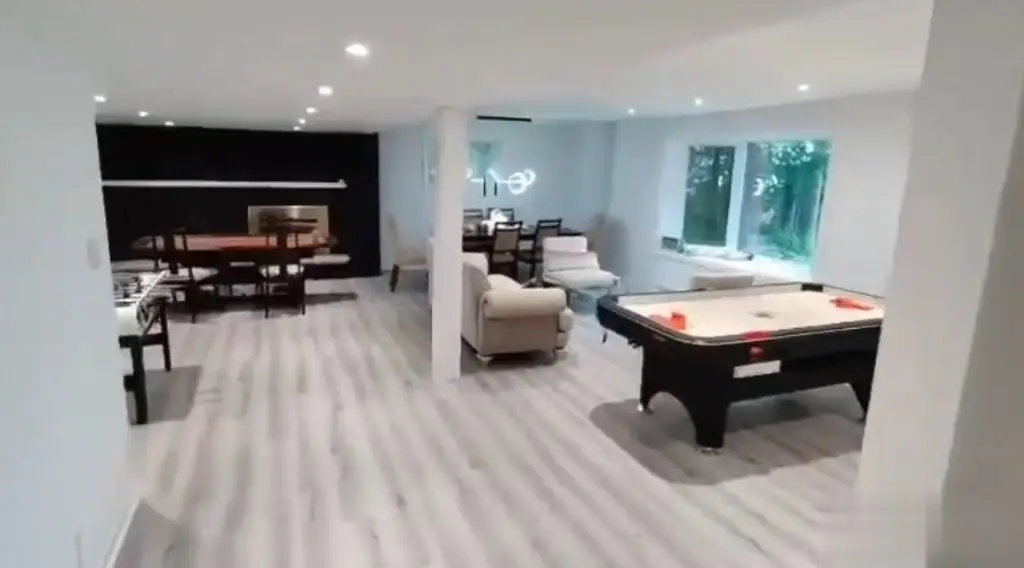 Costs What finishing a basement costs in the GTA, and when a legal suite pays off Per-square-foot costs for basement finishing, legal second units and underpinning in Toronto and York Region, and the issues that drive the budget.
-
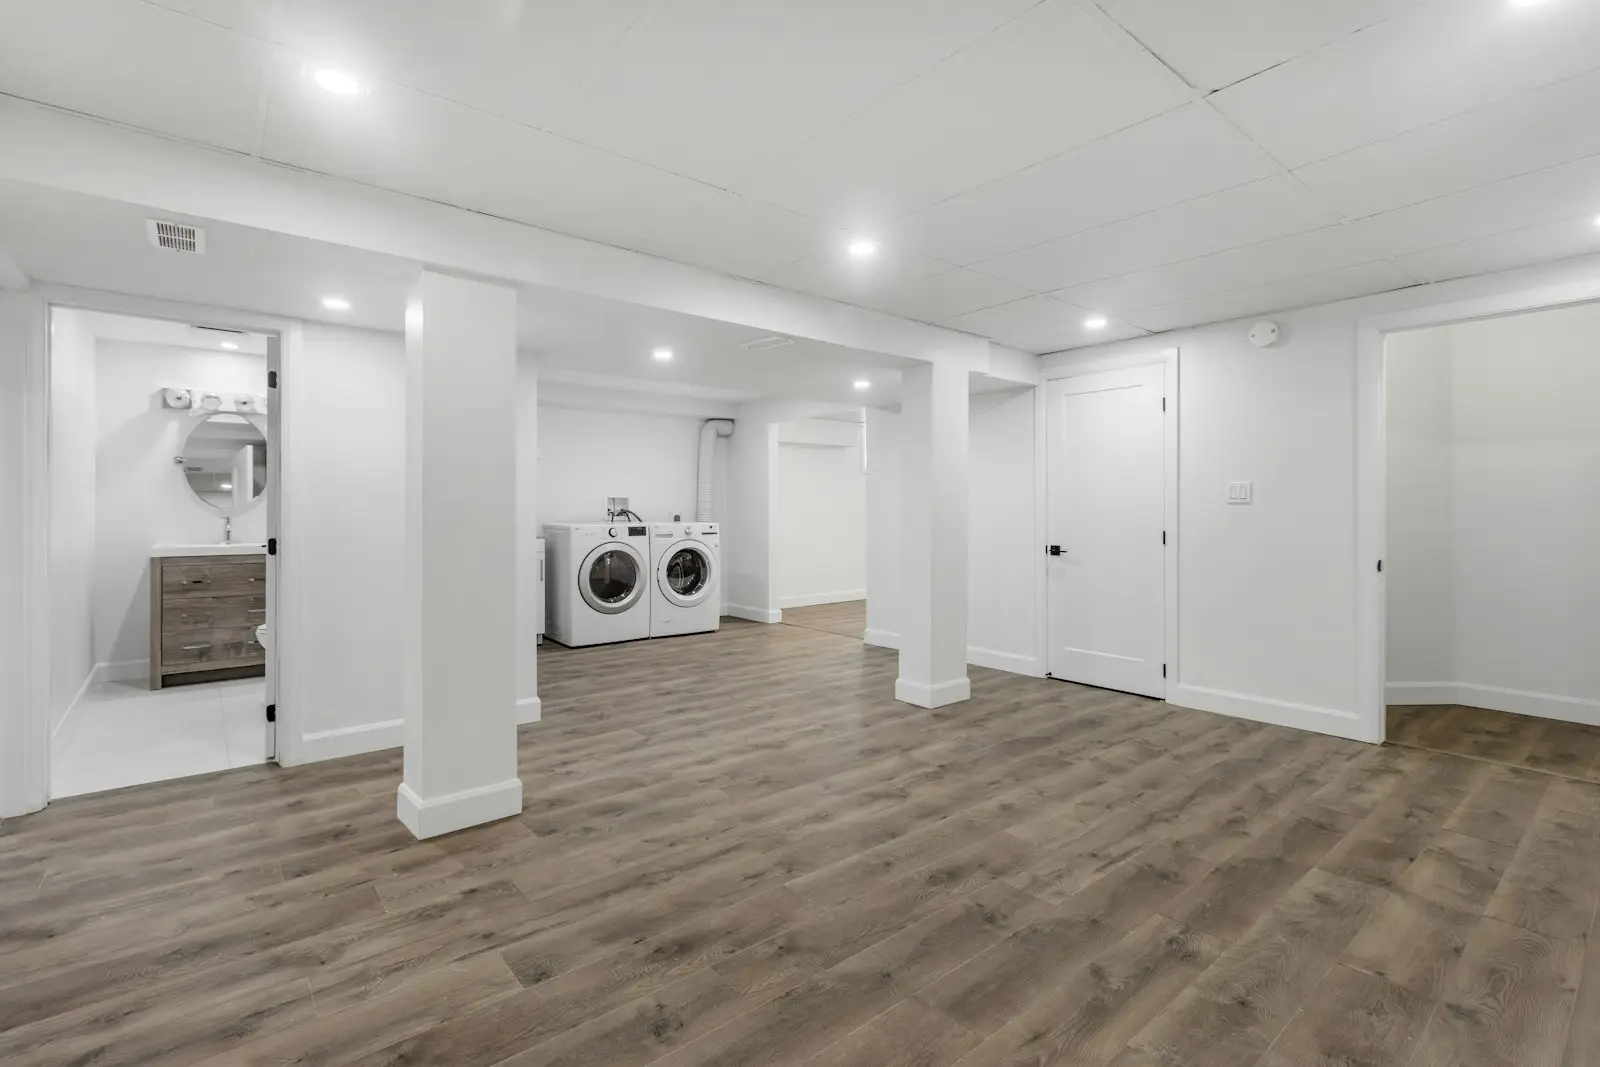 Suites and units Use your mortgage to pay for a basement or garden suite CMHC-insured refinancing lets GTA homeowners borrow up to 90% of a home’s value once a suite is built. Plus: the $80,000 federal suite loan isn’t available.
-
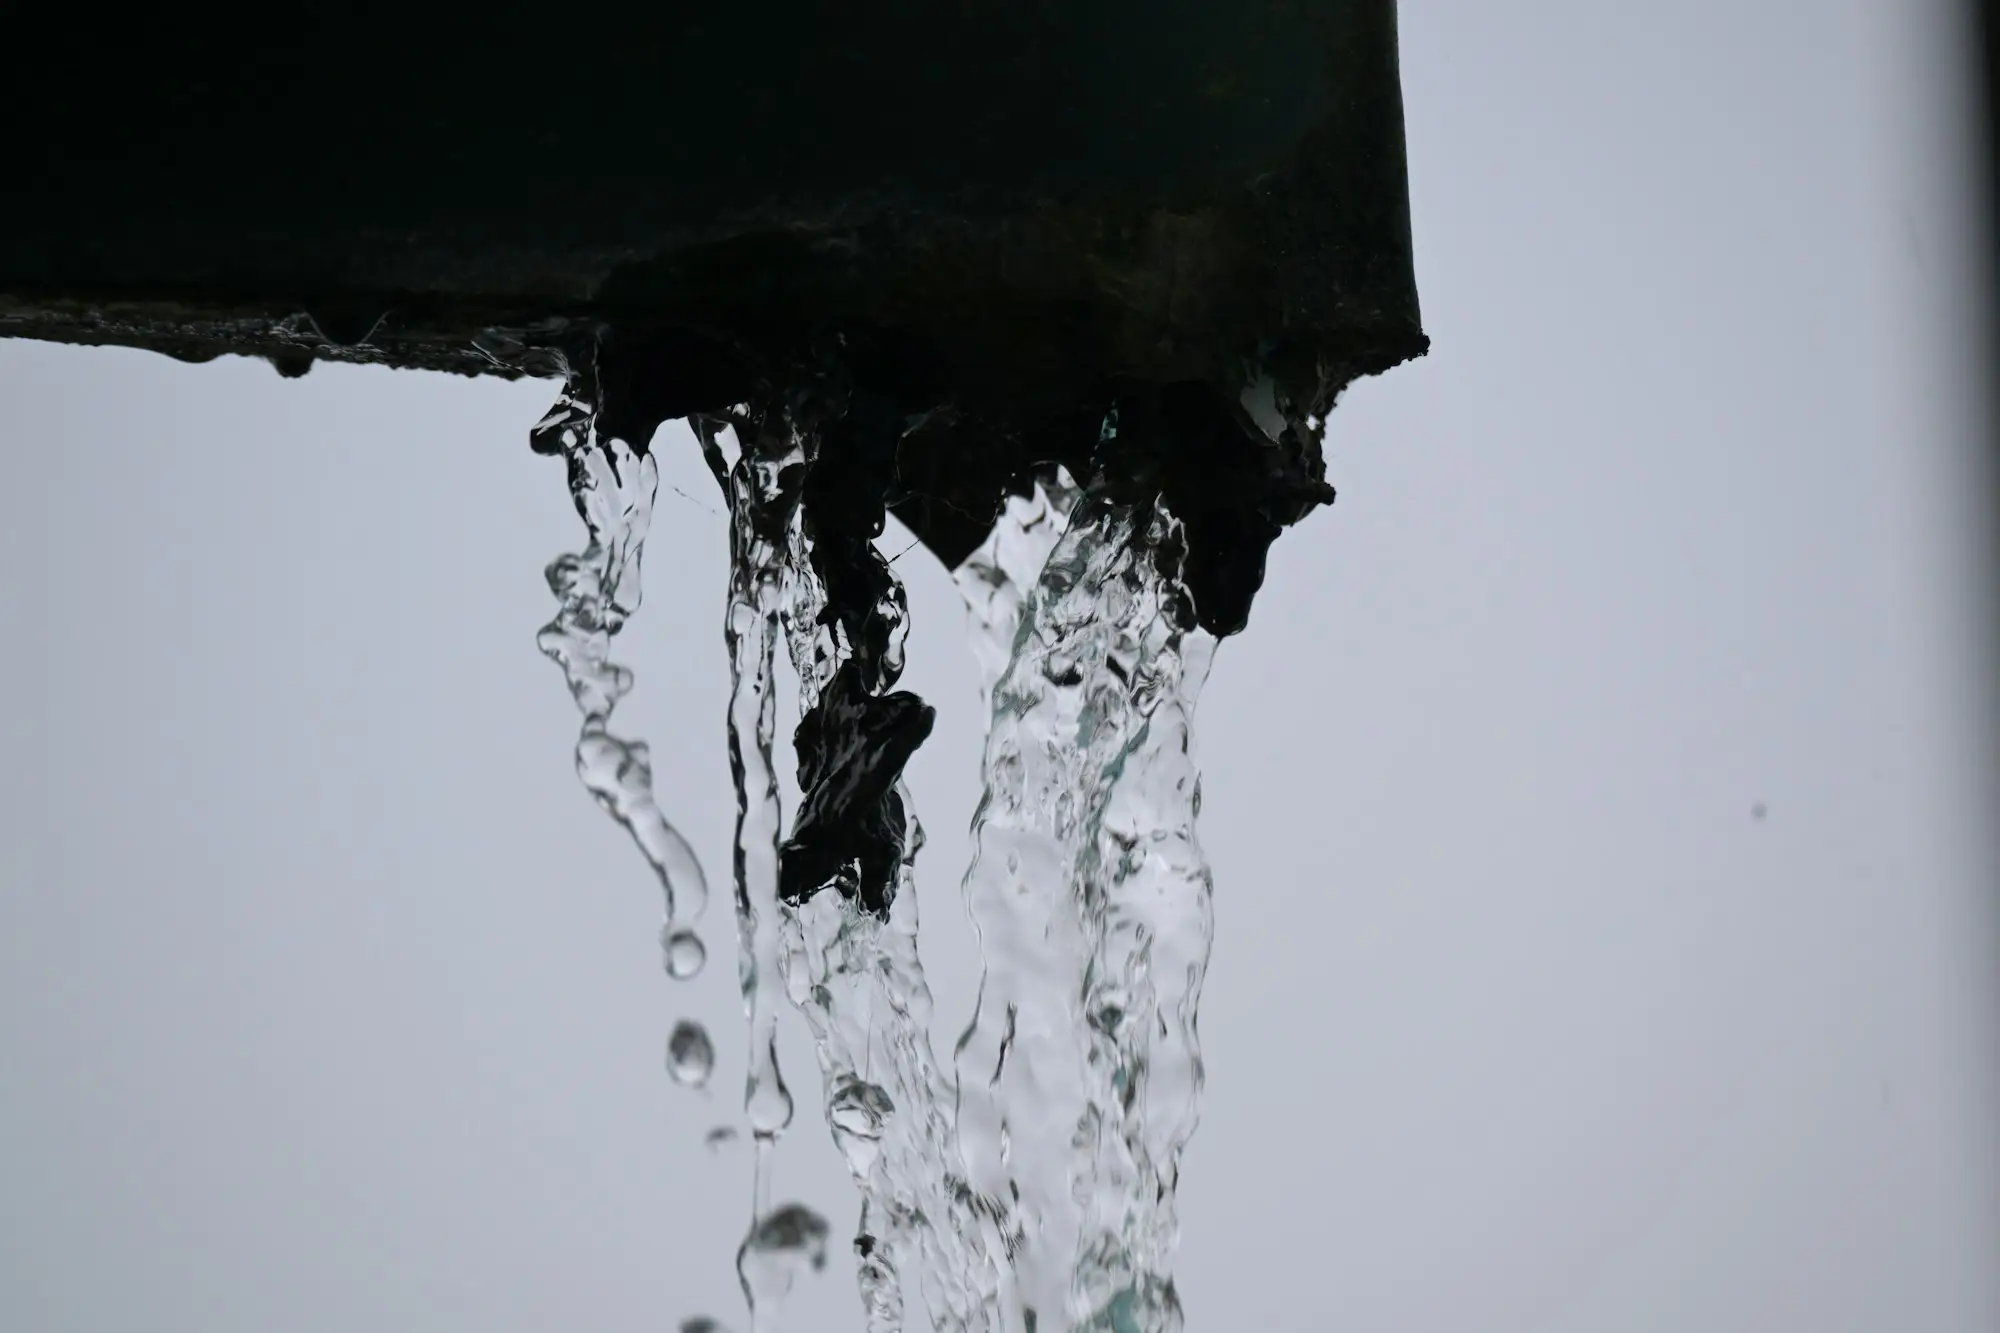 Costs Get up to $6,650 to protect your Toronto basement from flooding Toronto raised its basement flooding subsidy in 2026: backwater valves, sump pumps, battery backup and a plumbing assessment. What’s covered and how to claim.
-
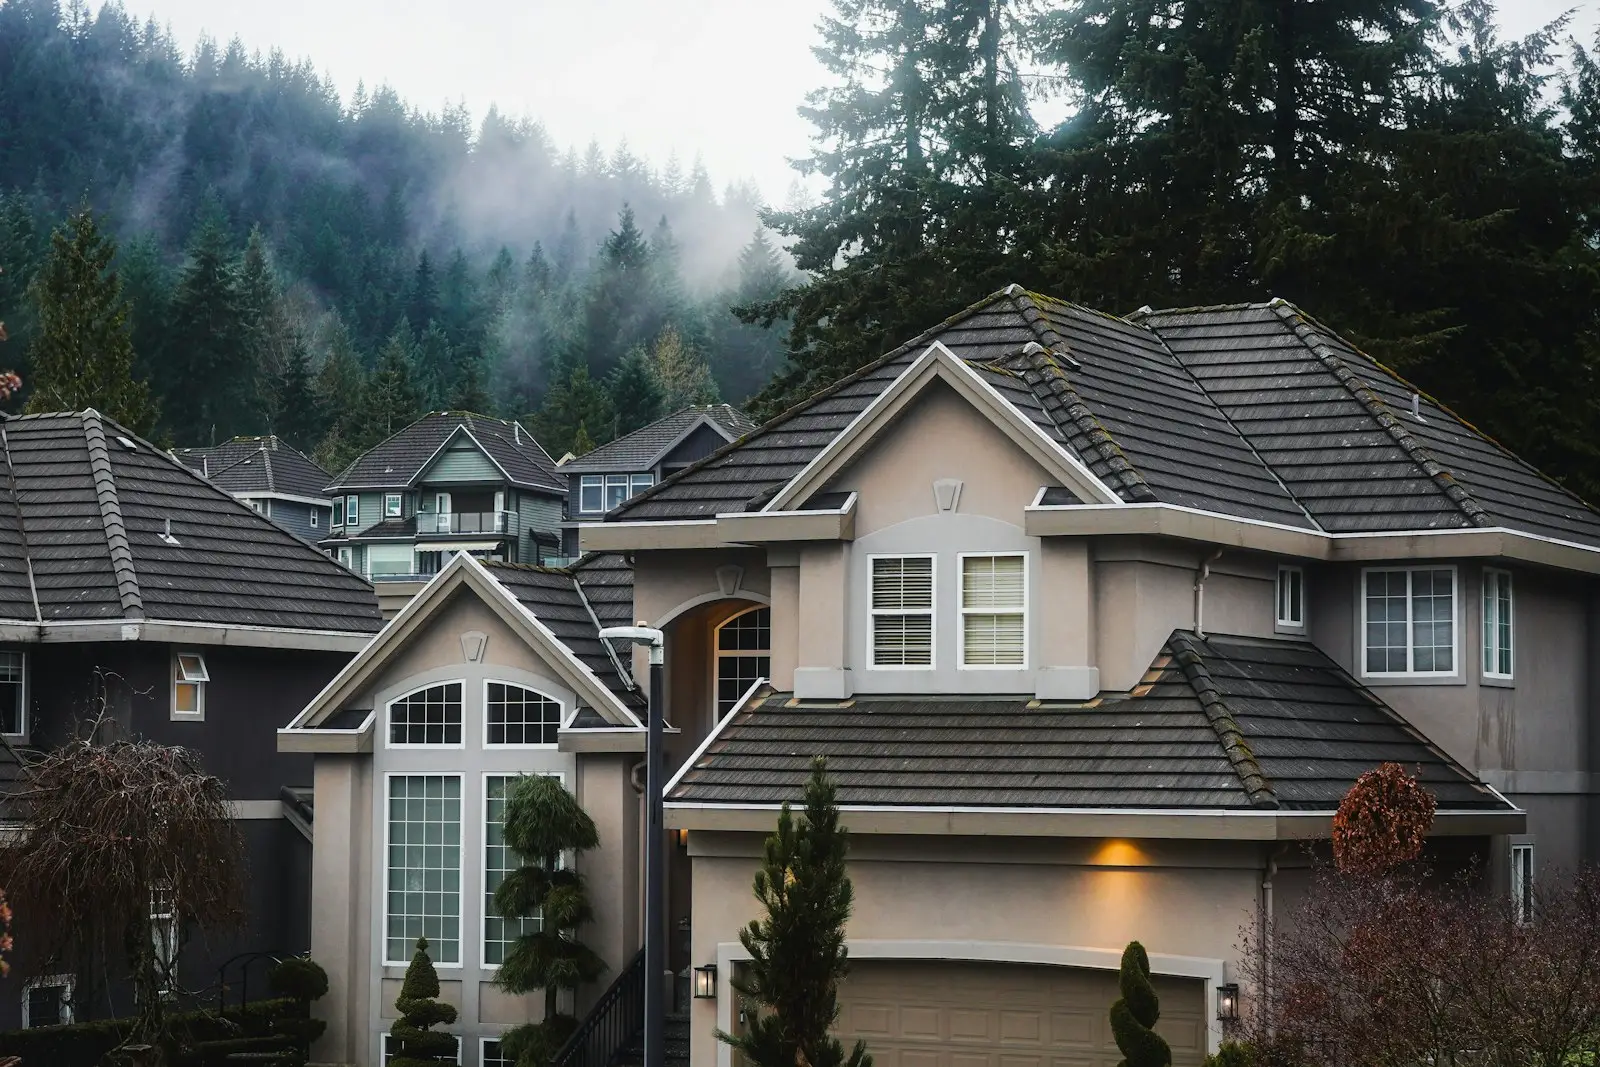 Permits and rules Find out how many units you can build on your GTA lot in 2026 Basement suites, garden suites, multiplexes and sixplexes: what Toronto, Markham, Richmond Hill and Vaughan allow in 2026, including Markham’s fourplex veto.
-
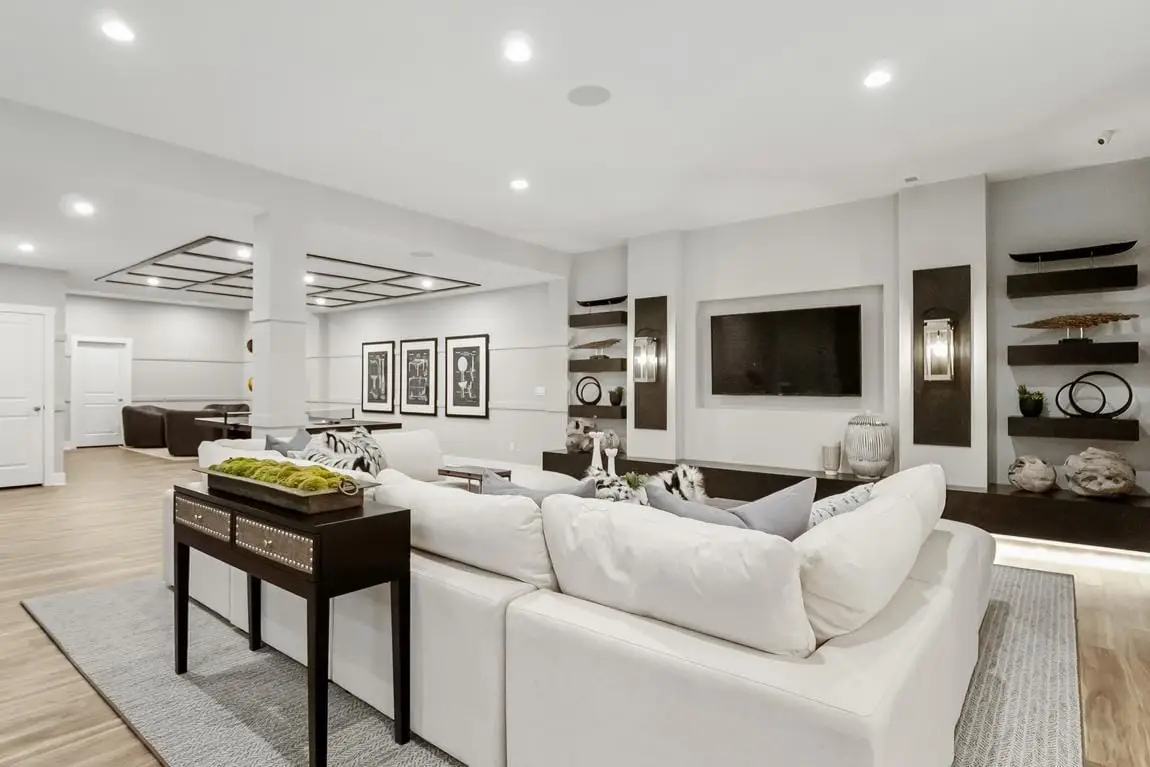 Suites and units How to legalize a basement apartment in Toronto and York Region Why to legalize an existing second unit, what the building and fire codes require, the steps to final inspection, and what it typically costs.
- Suites and units Adding a second or third unit in Markham, Richmond Hill or Vaughan What Ontario’s rules allow on a York Region lot, the code requirements for a legal unit, and how to choose between a basement unit and a garden suite.
-
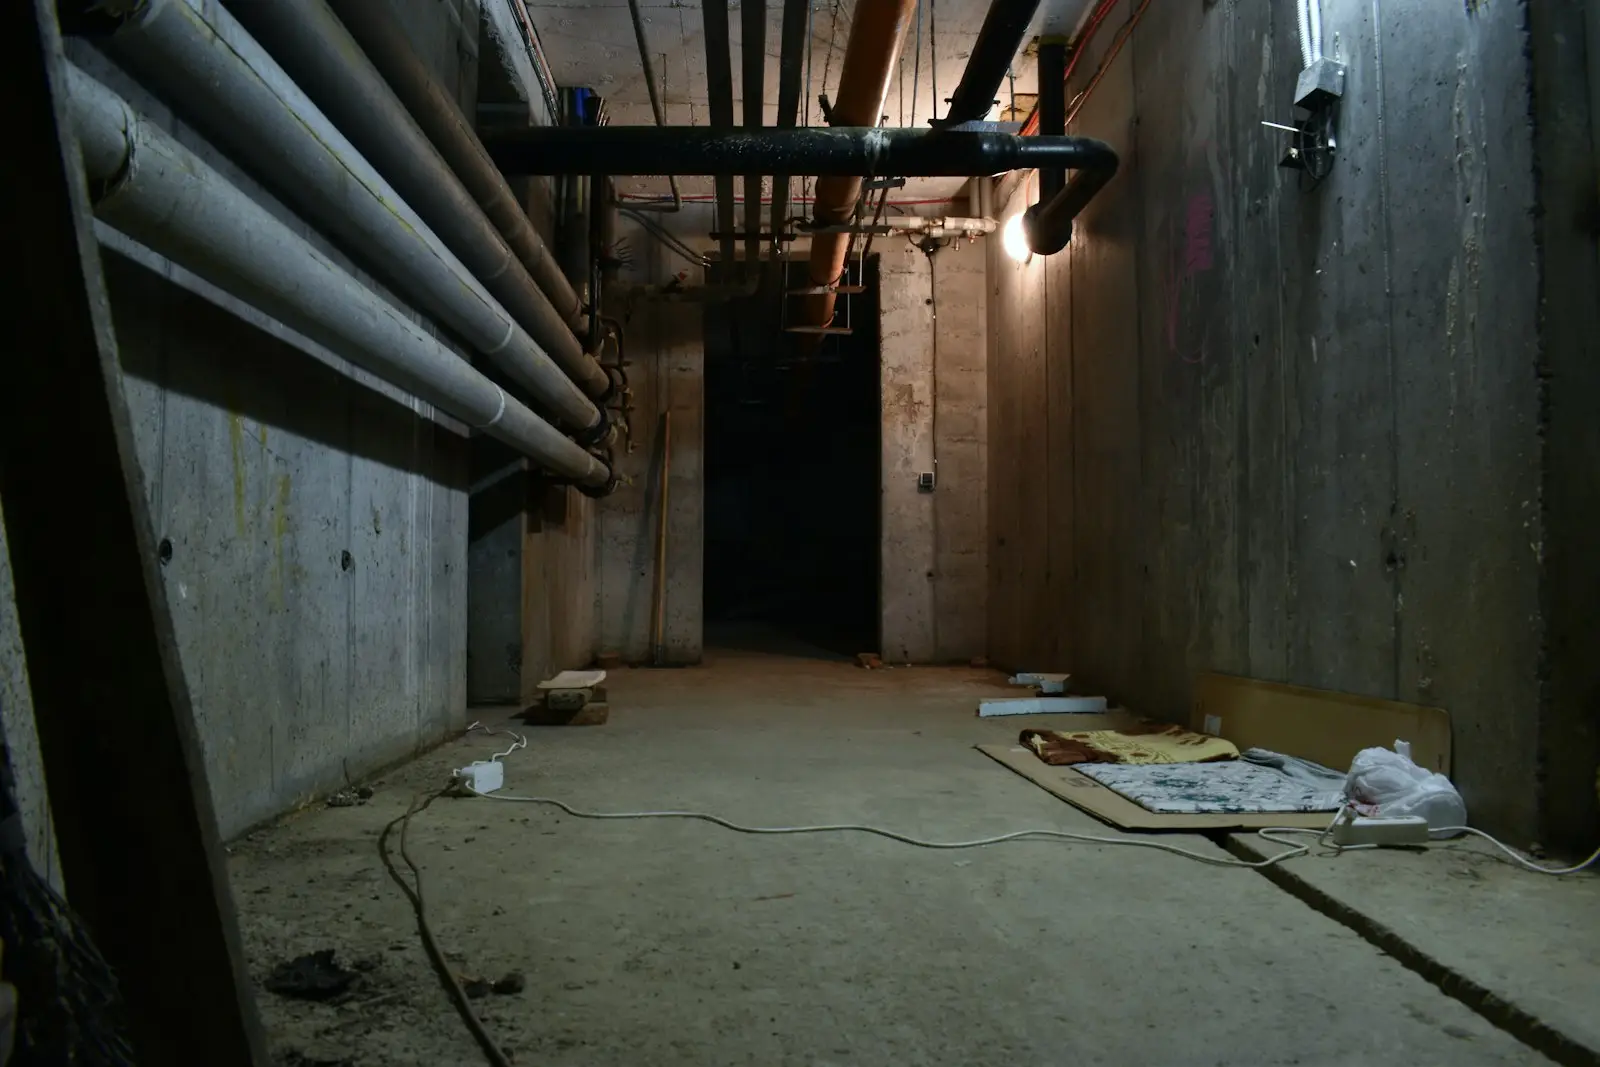 Planning Underpinning or bench footing? Getting ceiling height in a low basement How underpinning and bench footings lower a basement floor in Toronto and York Region homes, what each costs, and how to choose between them.
Other services
- Custom homesNew homes built on your lot.
- Home additionsSecond storeys and rear extensions.
- Whole-home renovationsNew layouts for the whole house.
- Kitchen renovationsKitchens planned around how you cook.
- Bathroom renovationsWaterproofed, ventilated, built to last.
- Laneway and garden suitesBackyard homes for family or rental.
- Trades and repairsFlooring, tile, drywall and paint.
- Not sure which you need?Tell us your plans and we’ll advise.
Have a project in mind?
Book a consultation with our team. We’ll assess your home, review the options with you and follow up with a detailed written quote.