







Our process
Five clearly defined stages, from the first site visit to final sign-off. The same disciplined approach applies whether we are renovating a kitchen or building a new home.
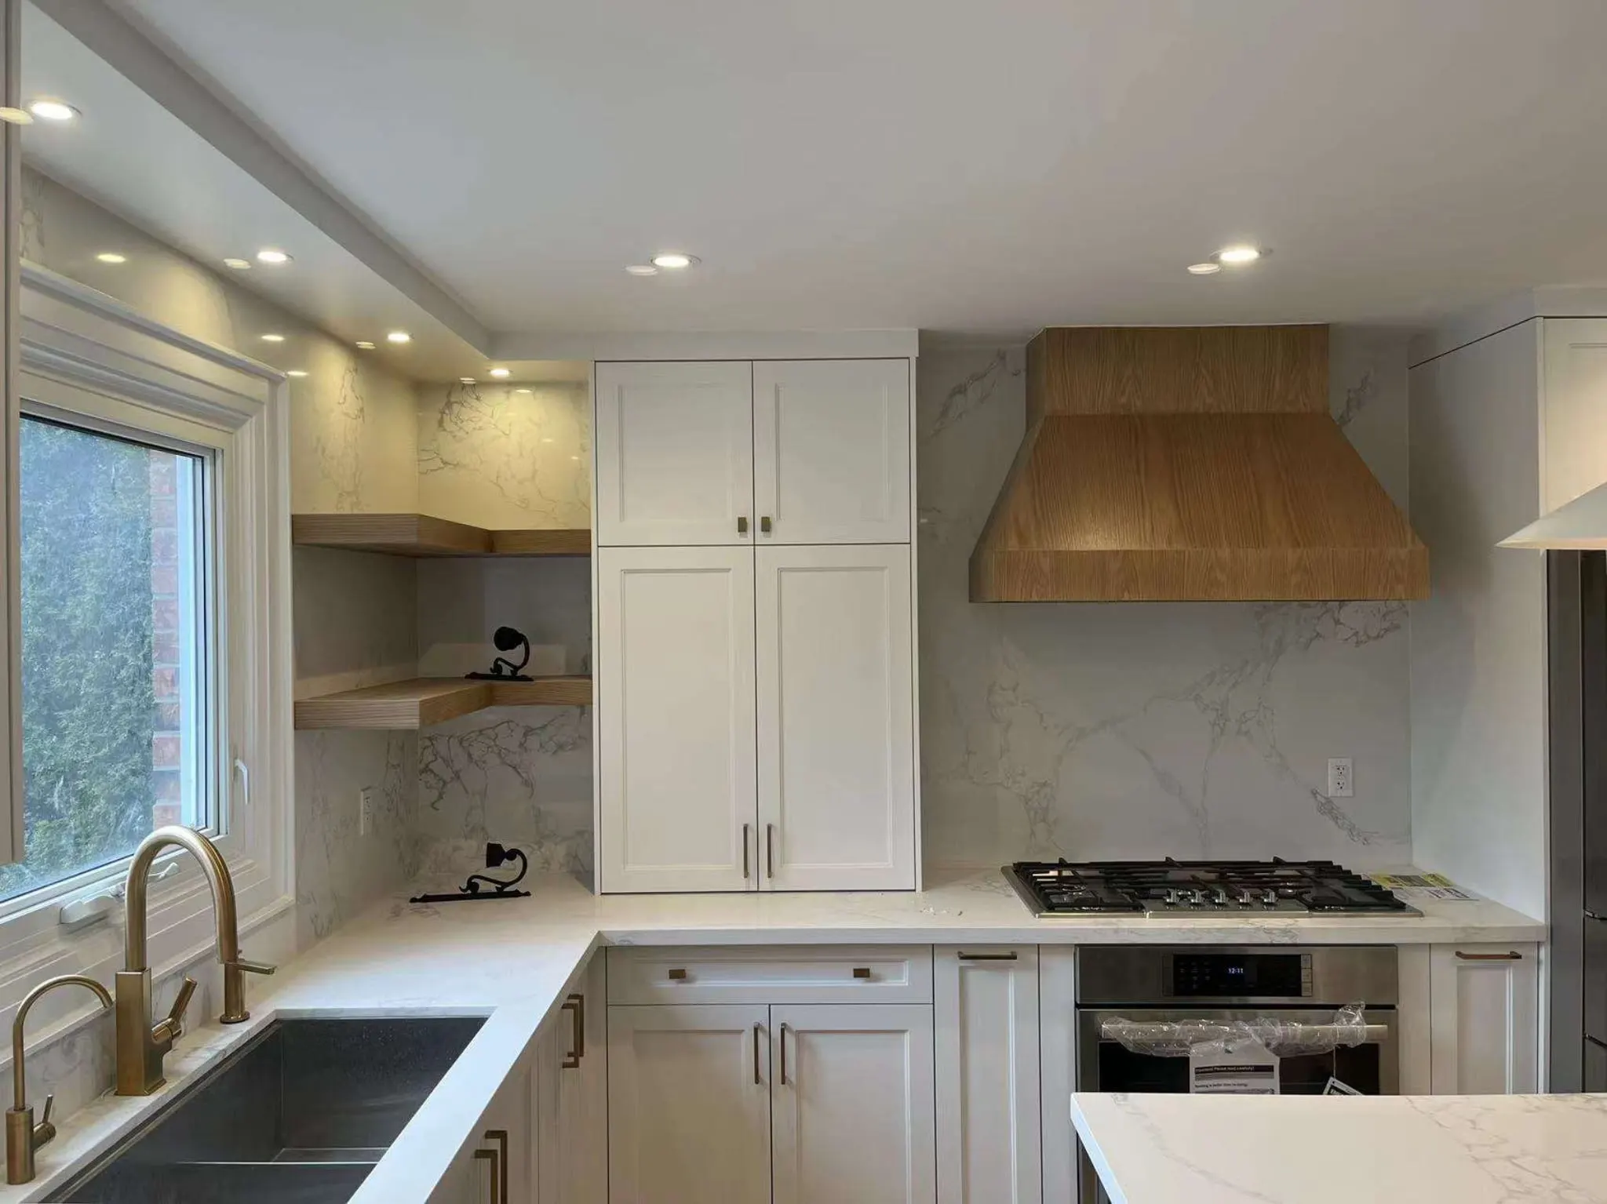

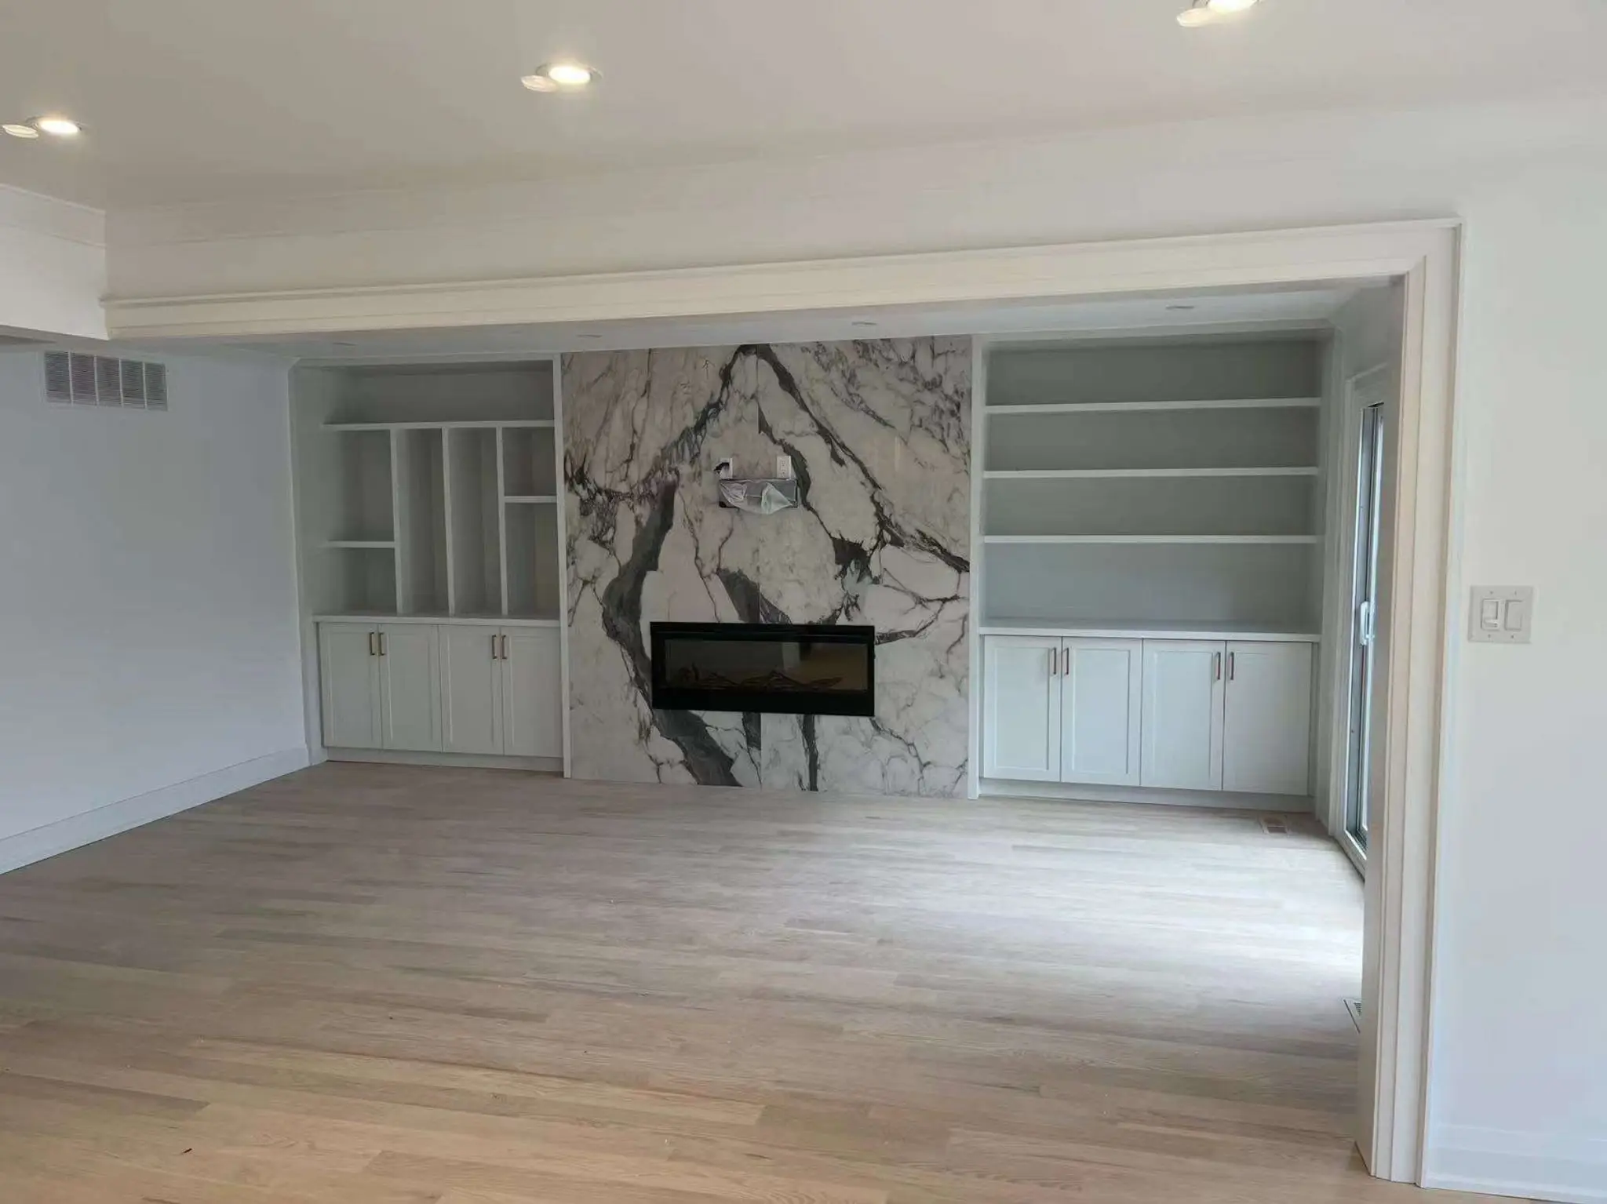
- 01 / 05
Consultation and site visit
We meet at your home to understand your goals, assess the structure and mechanical systems, and outline what can be achieved within your budget.
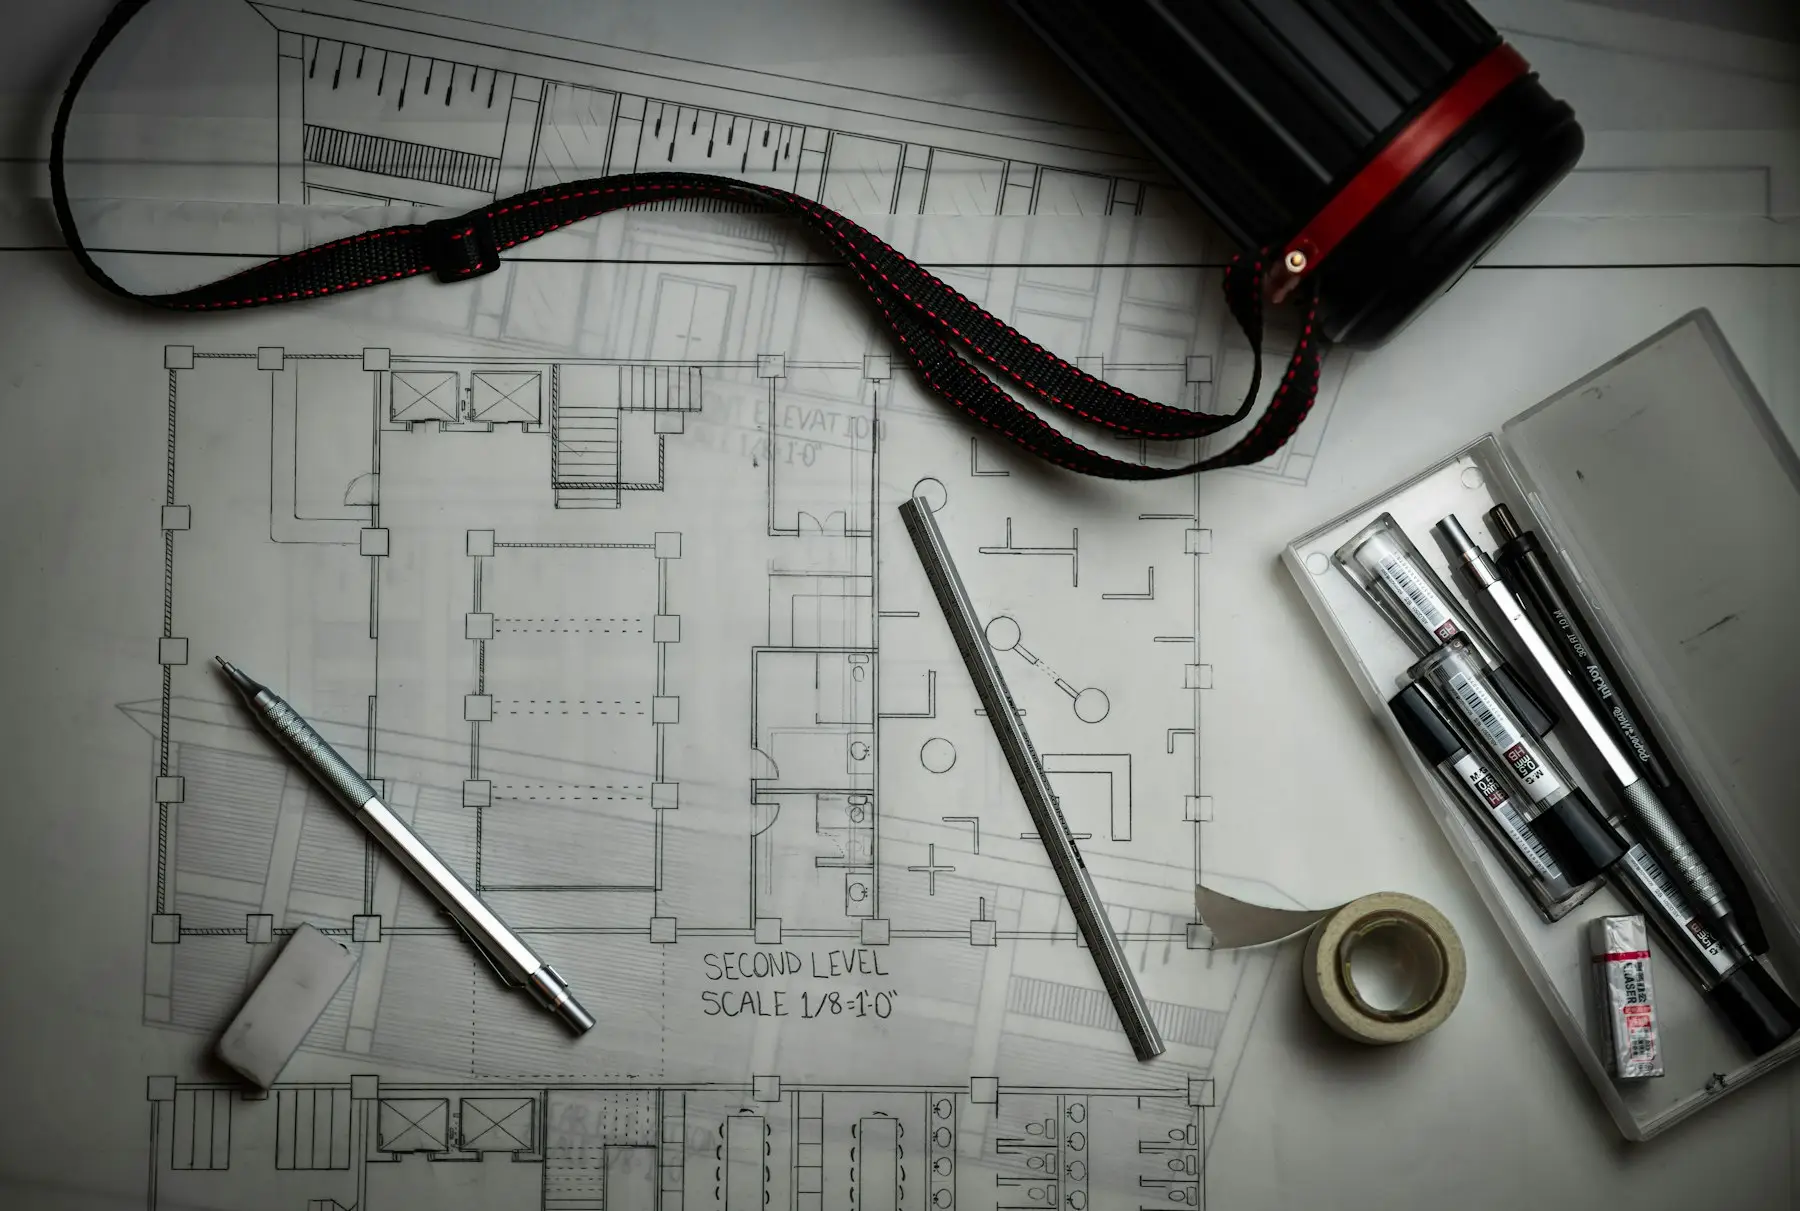
- 02 / 05
Design and written quote
Drawings, selections and an itemized quote. Items not yet selected are listed as stated allowances, and every payment in the contract is tied to completed work.
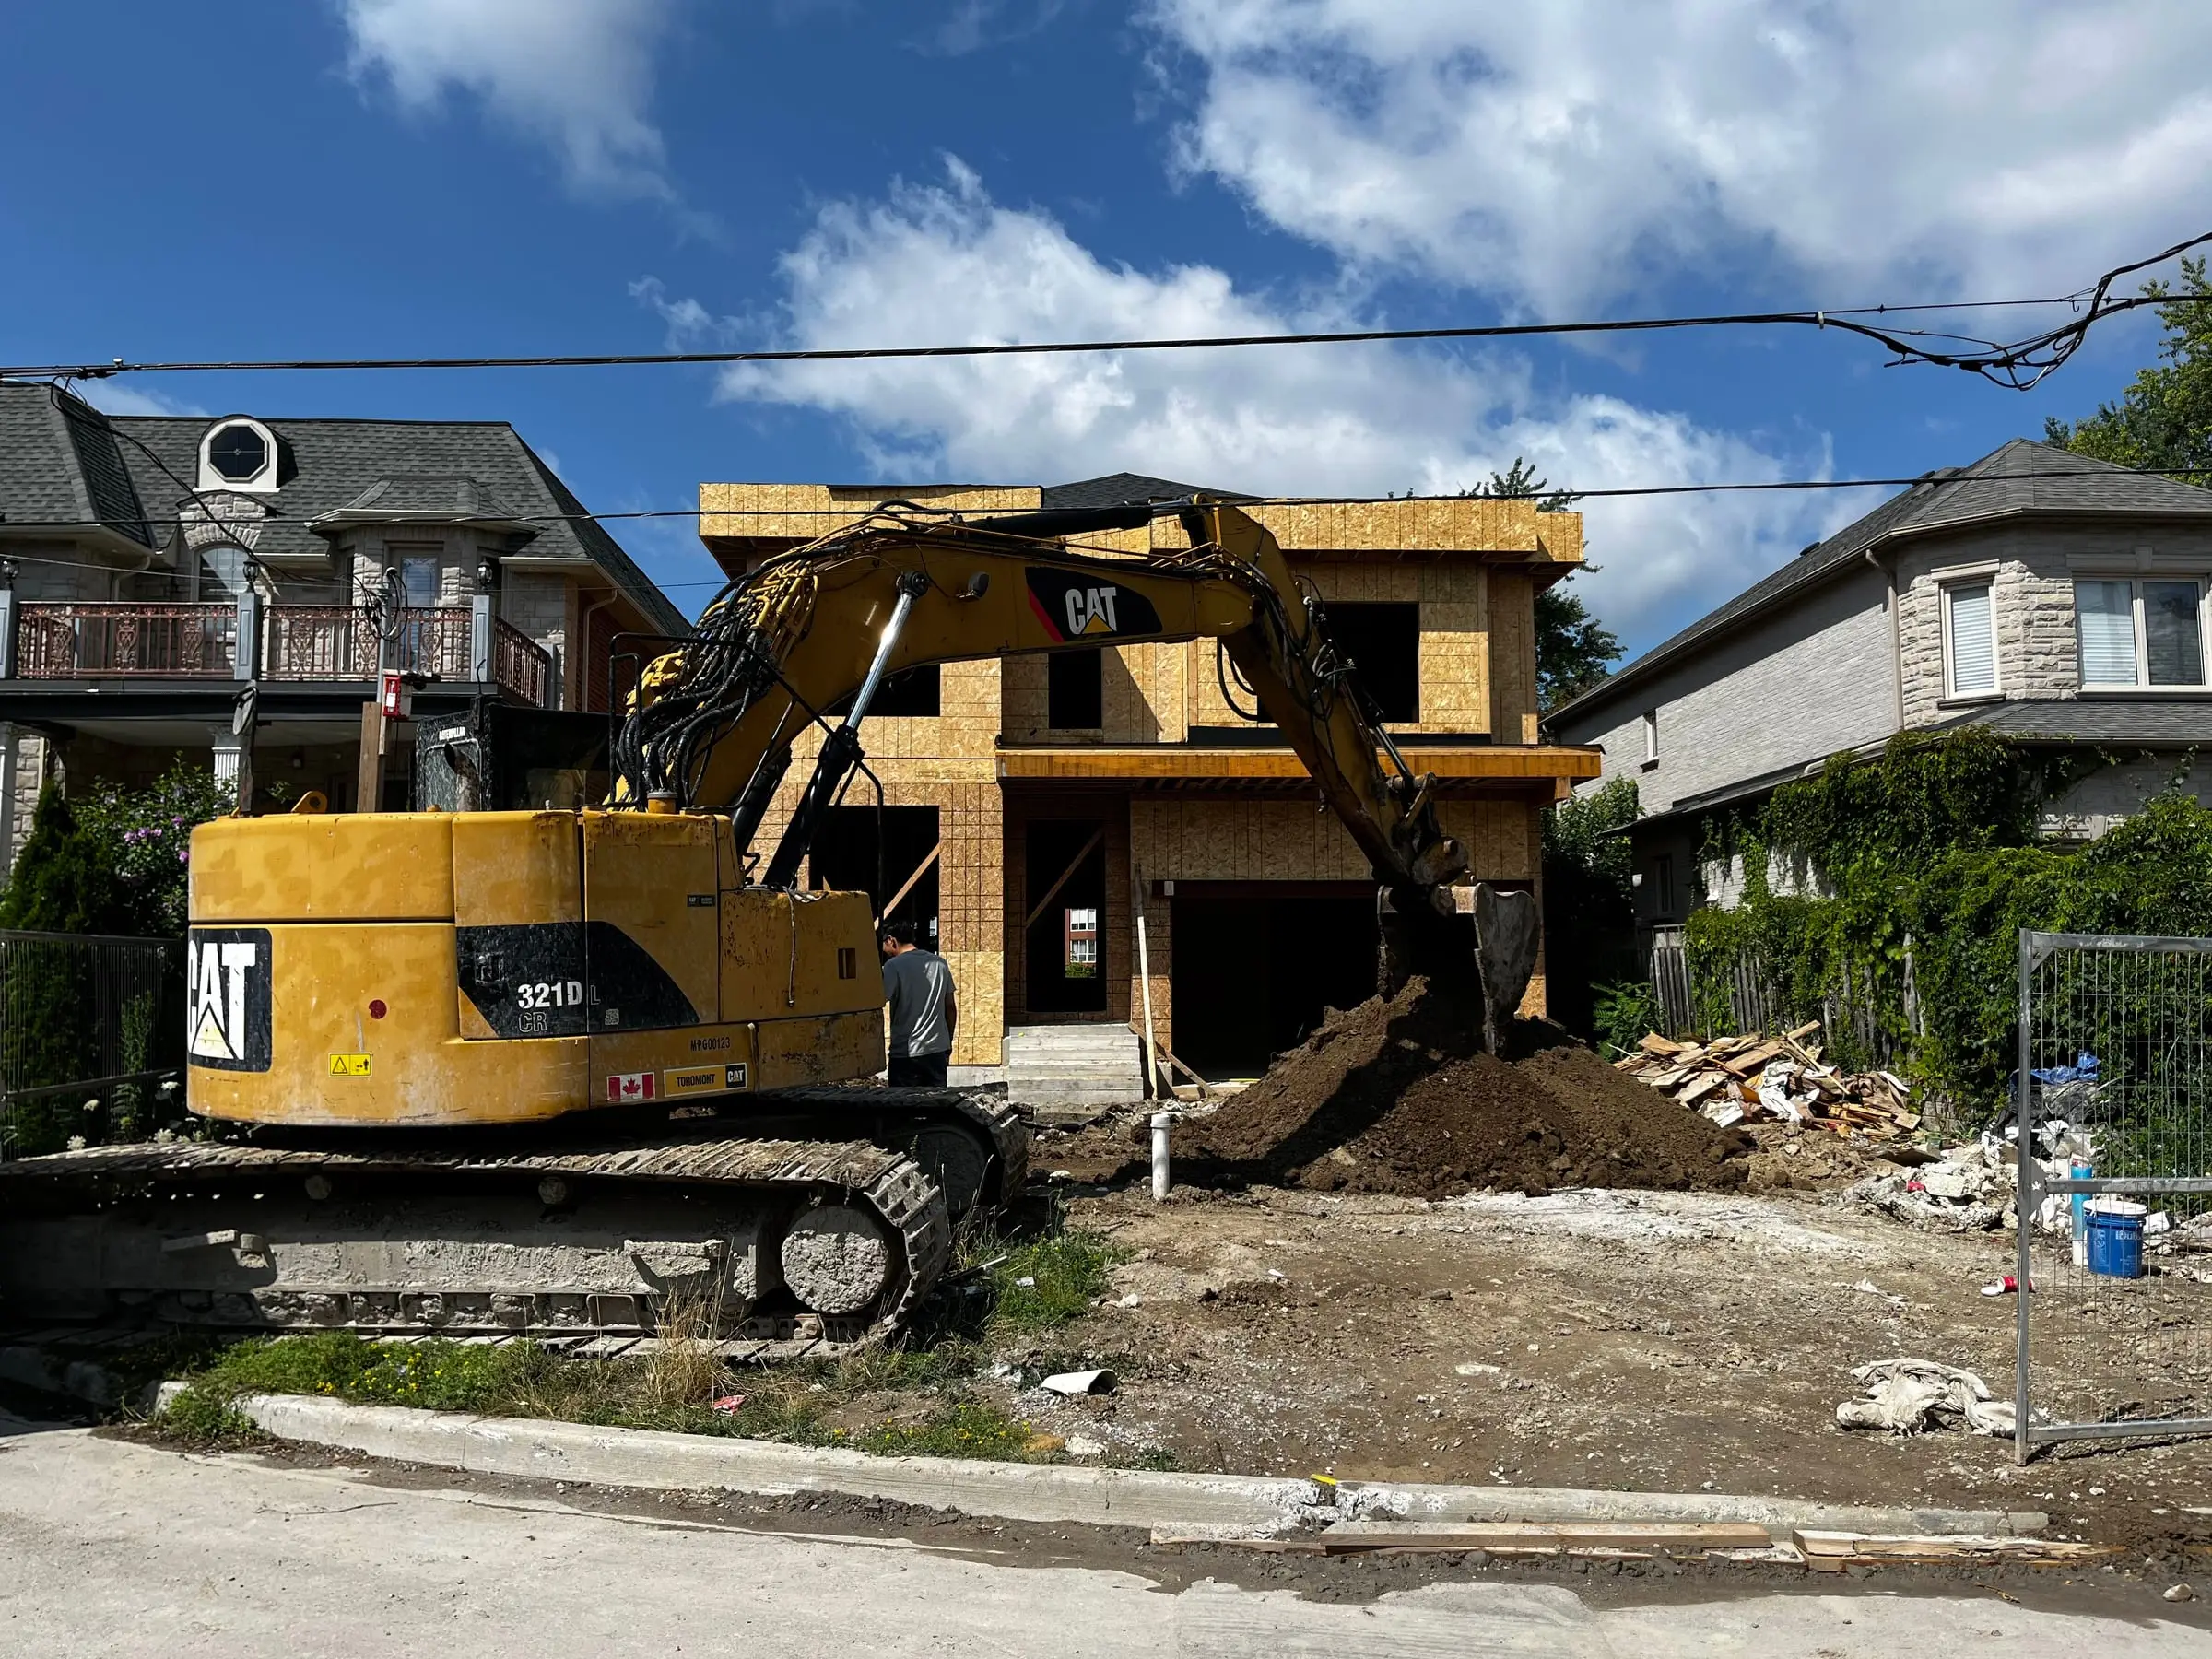
- 03 / 05
Permits and preparation
We manage engineering, permit applications and utility locates, and order long-lead materials early so the schedule never waits on a delivery.
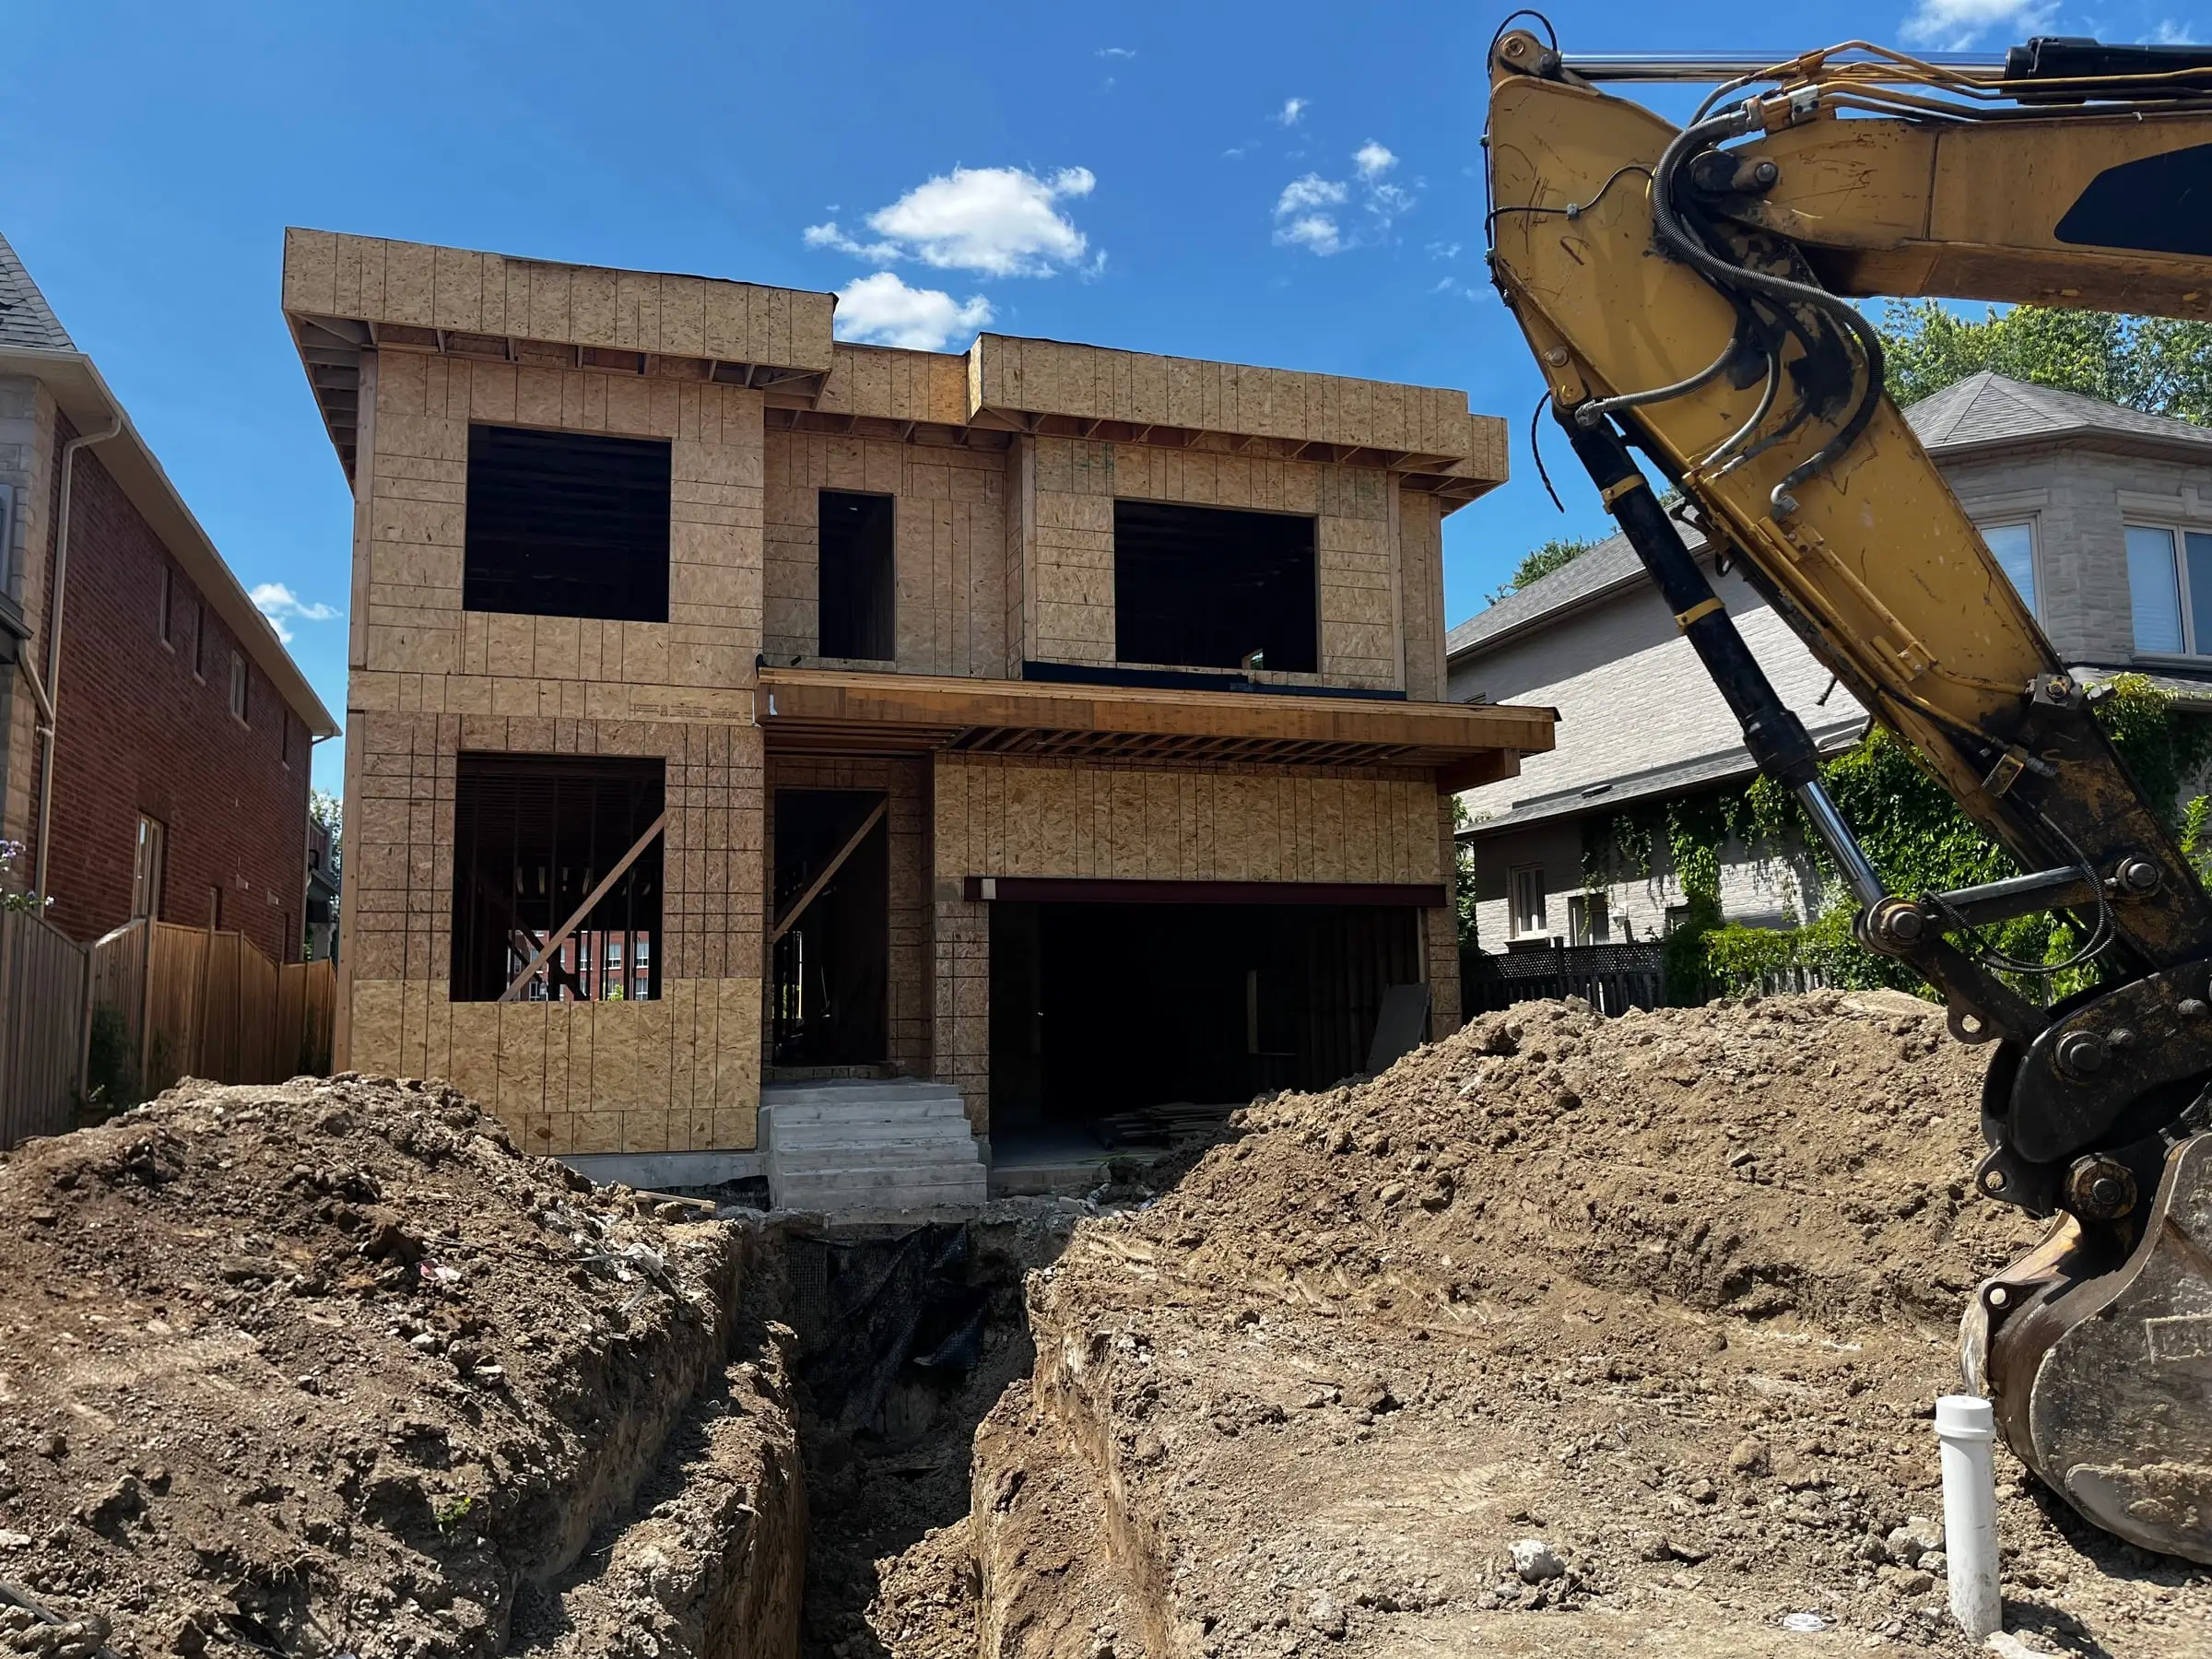
- 04 / 05
Construction
Your project manager coordinates every trade and inspection and sends a written progress update each week. Any change is priced and approved in writing before work proceeds.
- 05 / 05
Handover and warranty
We walk the finished project with you, resolve every deficiency and provide your warranty documents. After you move in, our team remains your point of contact.
Typical timelines
How long common projects take in the GTA, phase by phase. Permit review is the most variable stage.
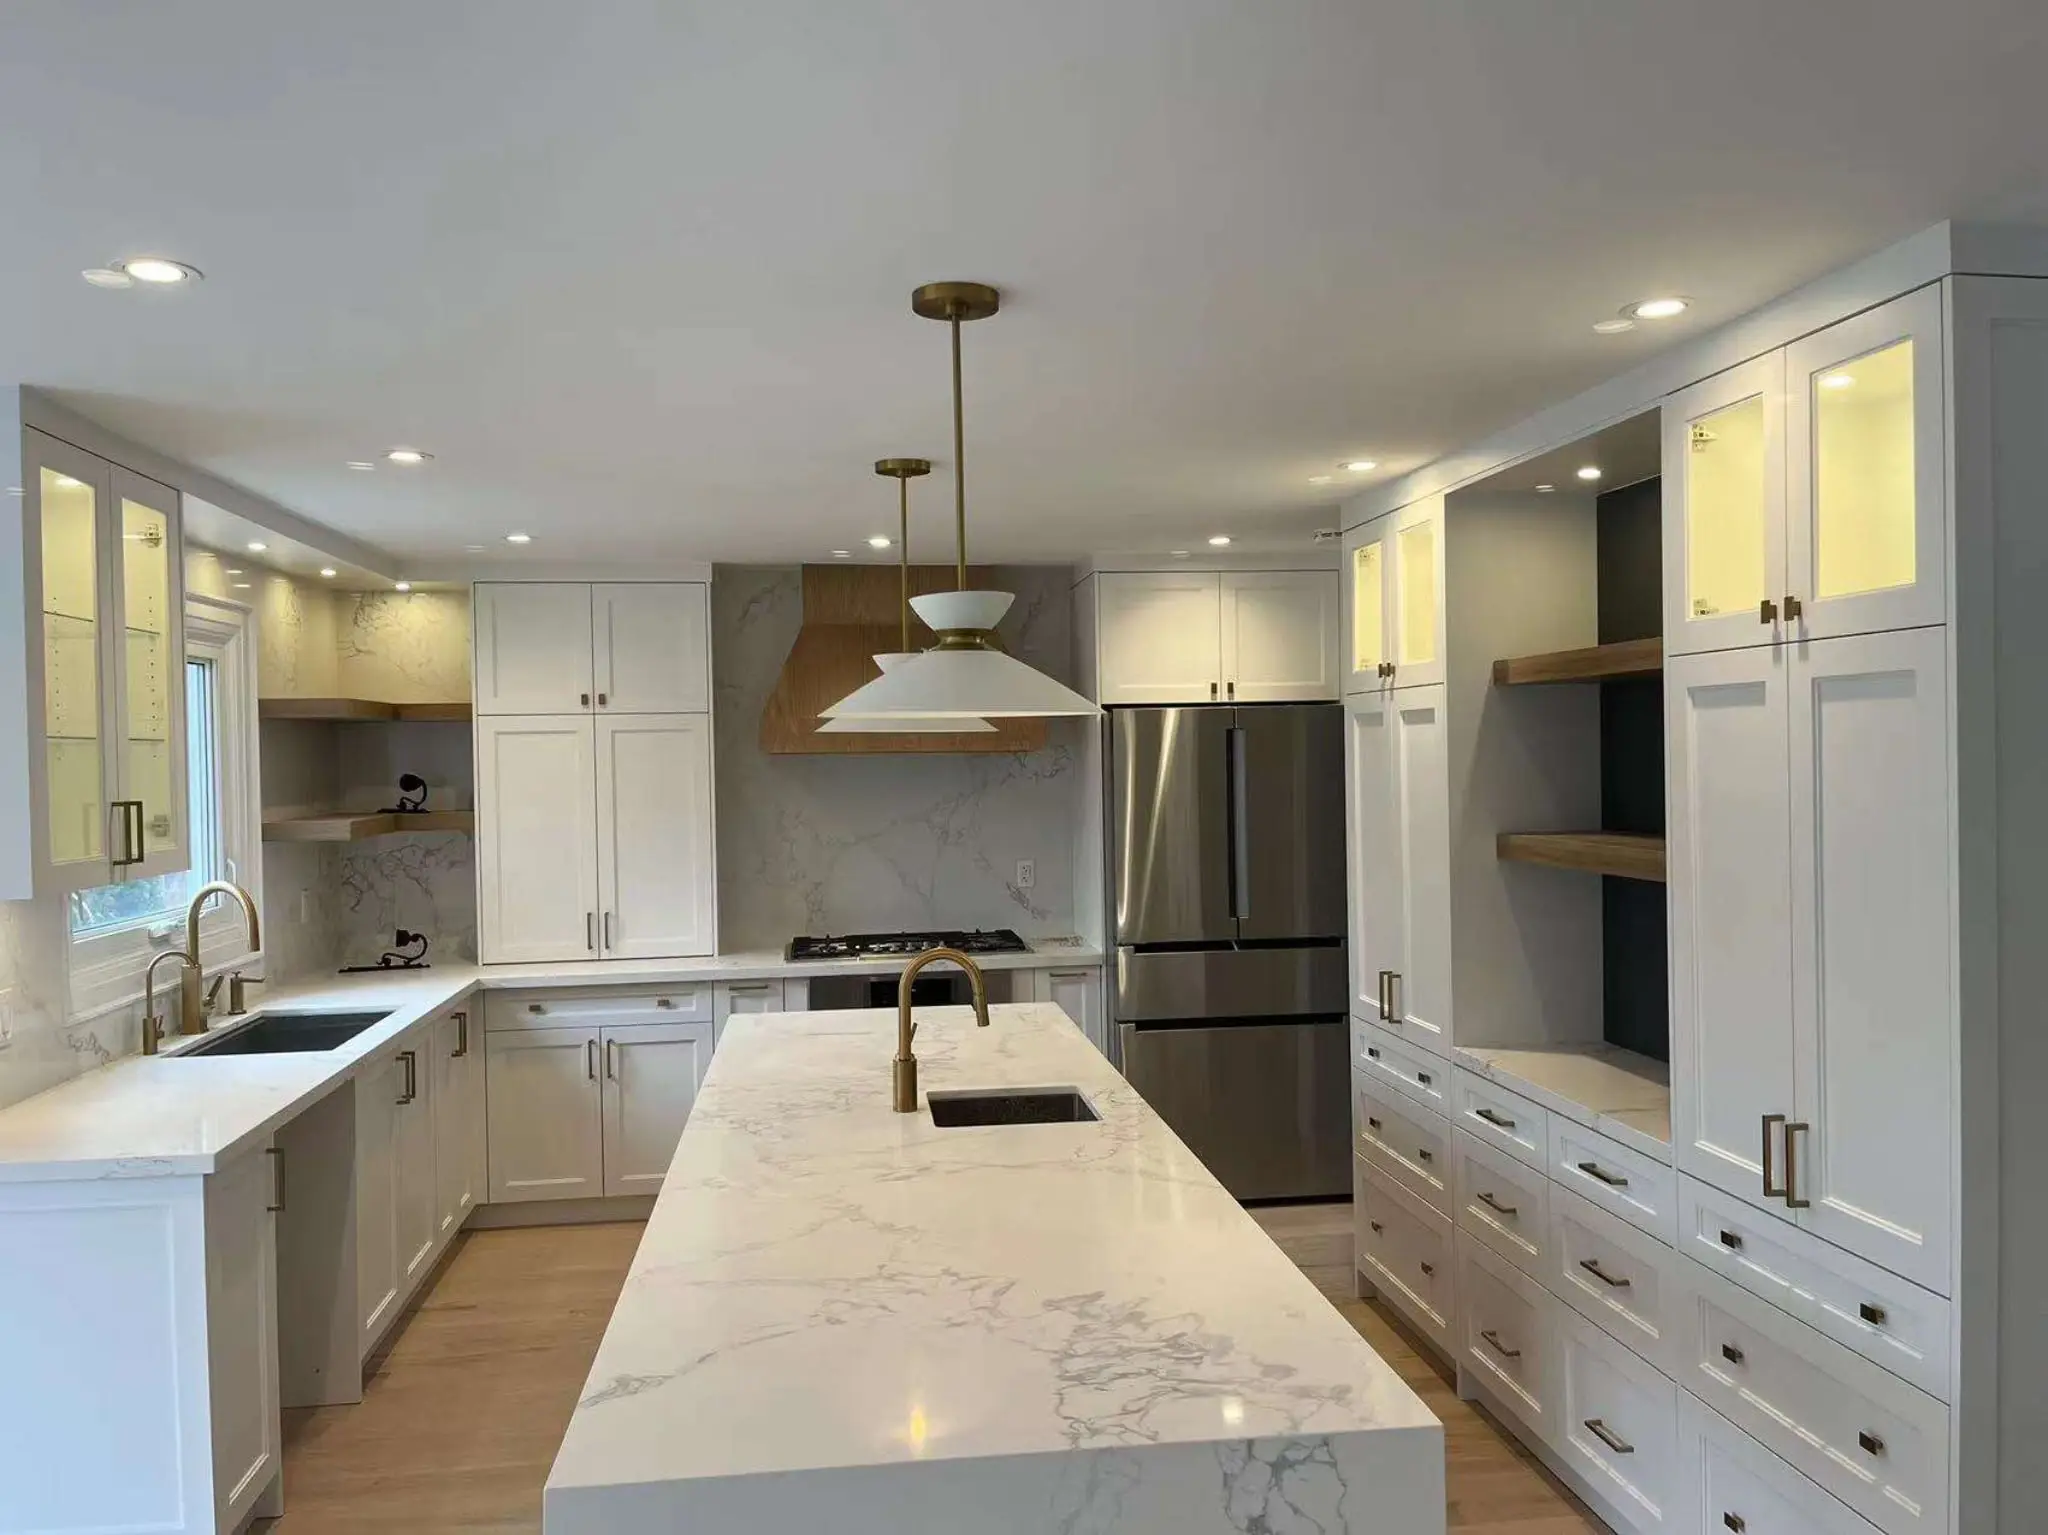
12–23 weeks typical overall
Kitchen renovations
- Design and selections 3–6 wk
- Cabinet lead time 4–8 wk
- On site 5–9 wk
-
Design and selections3–6 weeks
Layout, cabinet drawings and selections for counters, tile, fixtures and appliances, finalized before anything is ordered.
-
Cabinet lead time4–8 weeks
Cabinetry is built to the approved drawings. Demolition and rough-in are timed to finish as the cabinets arrive.
-
On site5–9 weeks
Demolition, plumbing and electrical rough-in, drywall, cabinet installation, counters, tile and final fixtures.
What can extend it: Moving plumbing or gas, removing a wall, and imported stone or appliances with long lead times.
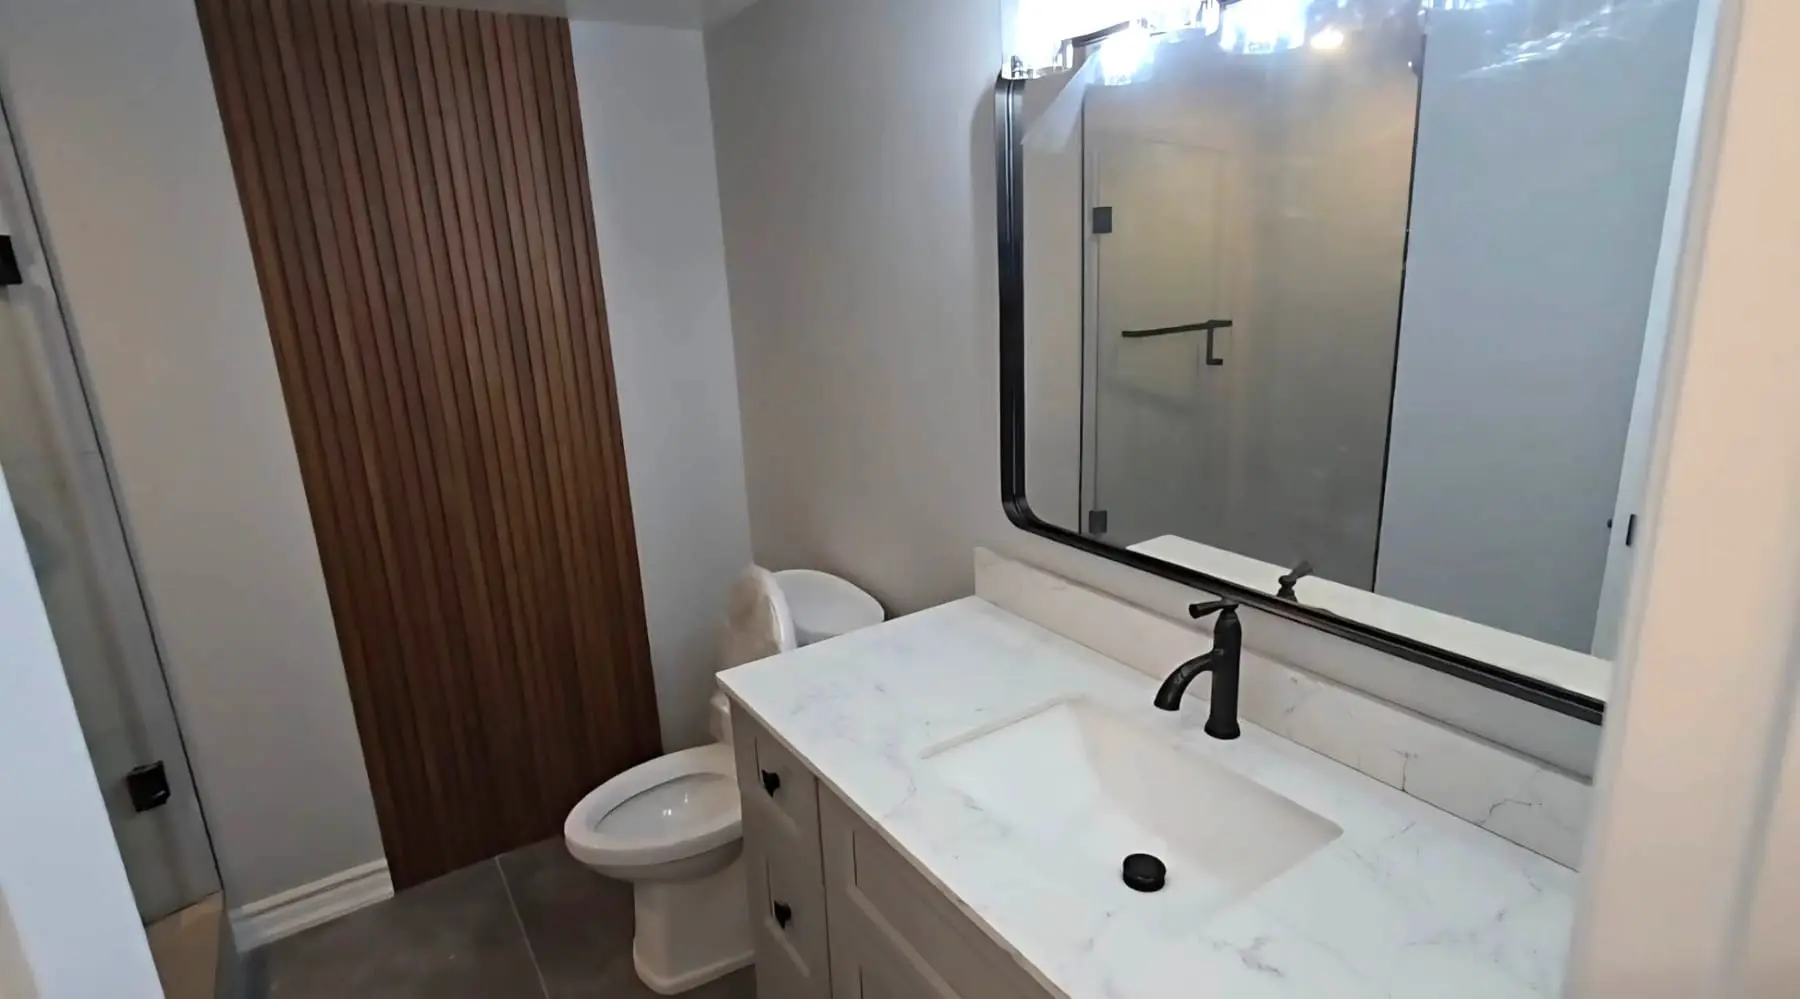
7–13 weeks typical overall
Bathroom renovations
- Design and selections 2–4 wk
- Ordering 2–4 wk
- On site 3–5 wk
-
Design and selections2–4 weeks
Layout, waterproofing approach and selections for tile, vanity, fixtures and glass.
-
Ordering2–4 weeks
Fixtures, vanity, tile and custom glass are ordered and on hand before demolition begins.
-
On site3–5 weeks
Demolition, rough-ins, waterproofing, tile, fixtures, glass and final finishing.
What can extend it: Relocating the toilet or drain, custom glass, heated floors and curbless showers.
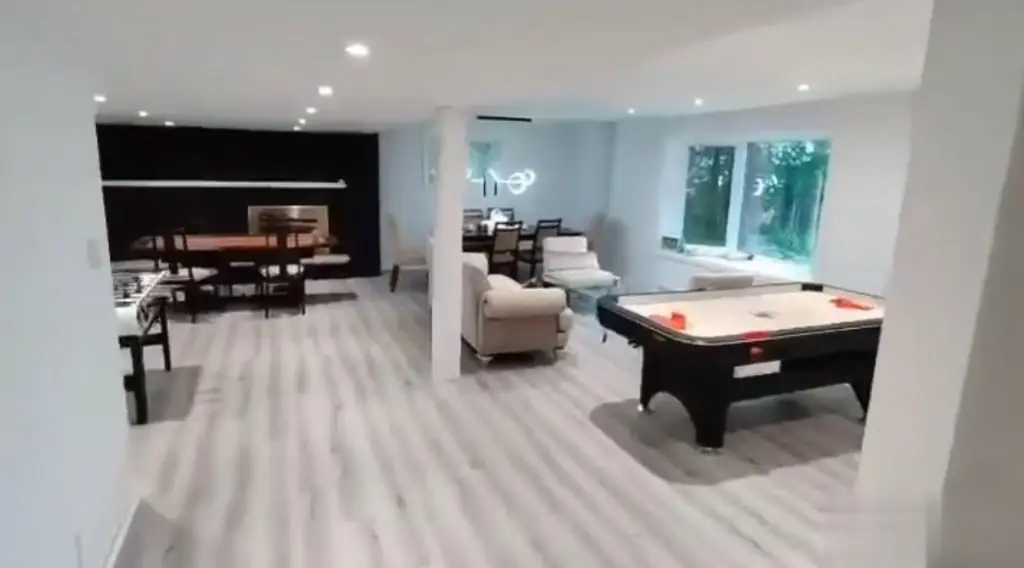
15–30 weeks typical overall
Basements and second suites
- Design and drawings 3–6 wk
- Permit 4–10 wk
- Construction 8–14 wk
-
Design and drawings3–6 weeks
Layout, moisture assessment and permit drawings, including egress and fire separation for a second unit.
-
Permit4–10 weeks
The municipality reviews the drawings. A legal second unit needs a building permit in every GTA city.
-
Construction8–14 weeks
Waterproofing, framing, insulation, mechanical rough-ins, inspections, drywall and finishes.
What can extend it: Underpinning, waterproofing repairs, a new separate entrance and egress window cuts.
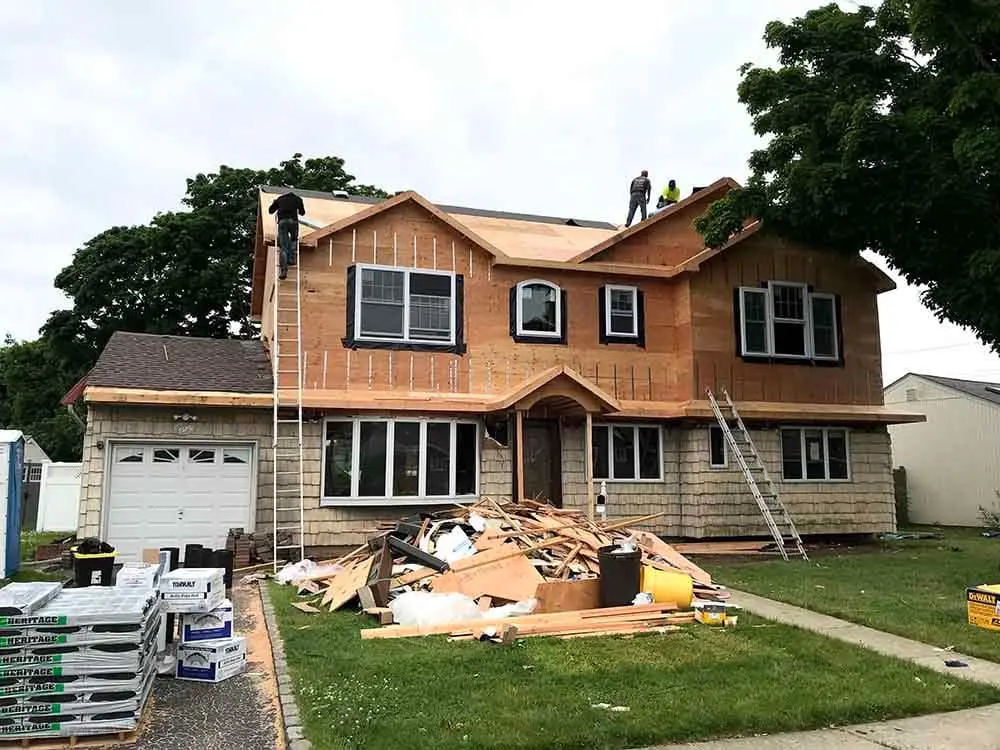
30–62 weeks typical overall
Home additions
- Design and engineering 6–12 wk
- Permits 8–20 wk
- Construction 16–30 wk
-
Design and engineering6–12 weeks
Architectural design within the zoning envelope, structural engineering and permit drawings.
-
Permits8–20 weeks
Building permit review. A minor variance, if needed, adds a Committee of Adjustment hearing.
-
Construction16–30 weeks
Foundations or structural reinforcement, framing, roofing, tie-in to the existing house, mechanicals and finishes.
What can extend it: Minor variances, winter foundation work and electrical service upgrades.
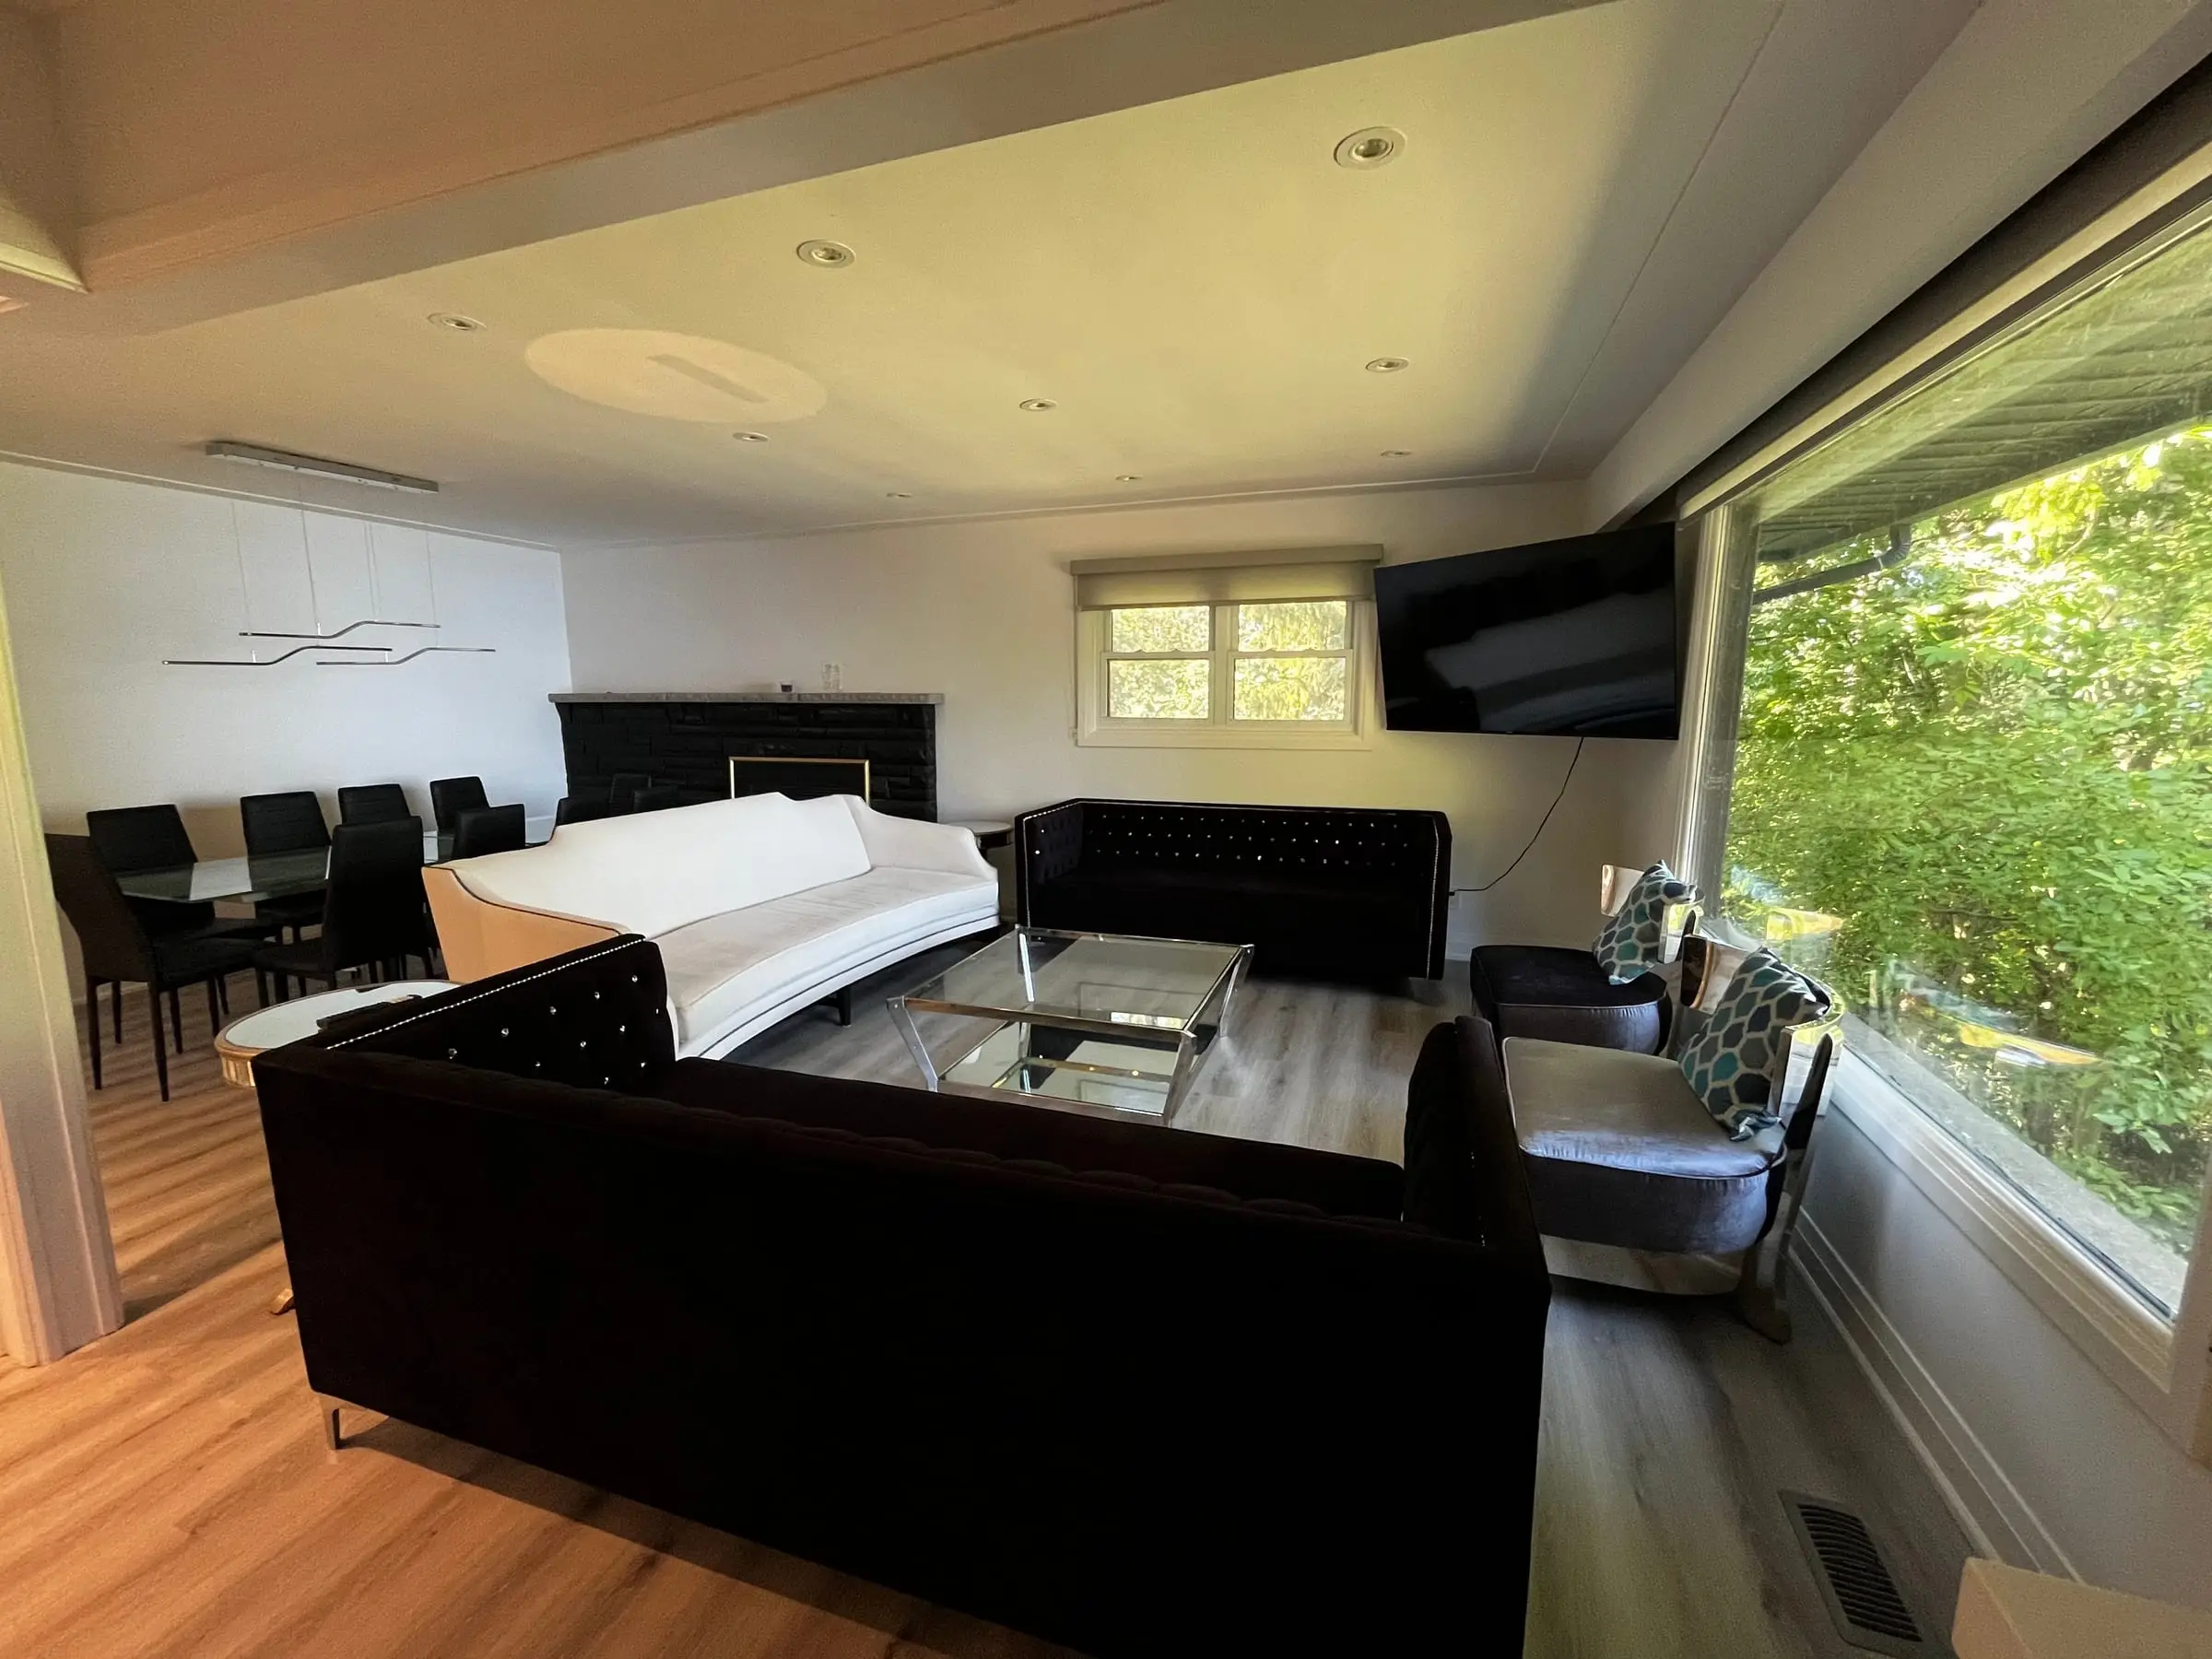
24–50 weeks typical overall
Whole-home renovations
- Design and selections 4–10 wk
- Permits 6–12 wk
- Construction 14–28 wk
-
Design and selections4–10 weeks
Floor plan, structural changes and full selections, finalized so long-lead items can be ordered early.
-
Permits6–12 weeks
Building, plumbing and HVAC permits for structural and mechanical changes.
-
Construction14–28 weeks
Demolition, structural work, new wiring and plumbing, insulation, inspections, drywall and finishes throughout.
What can extend it: Conditions found behind the walls of older homes, and late changes to selections.
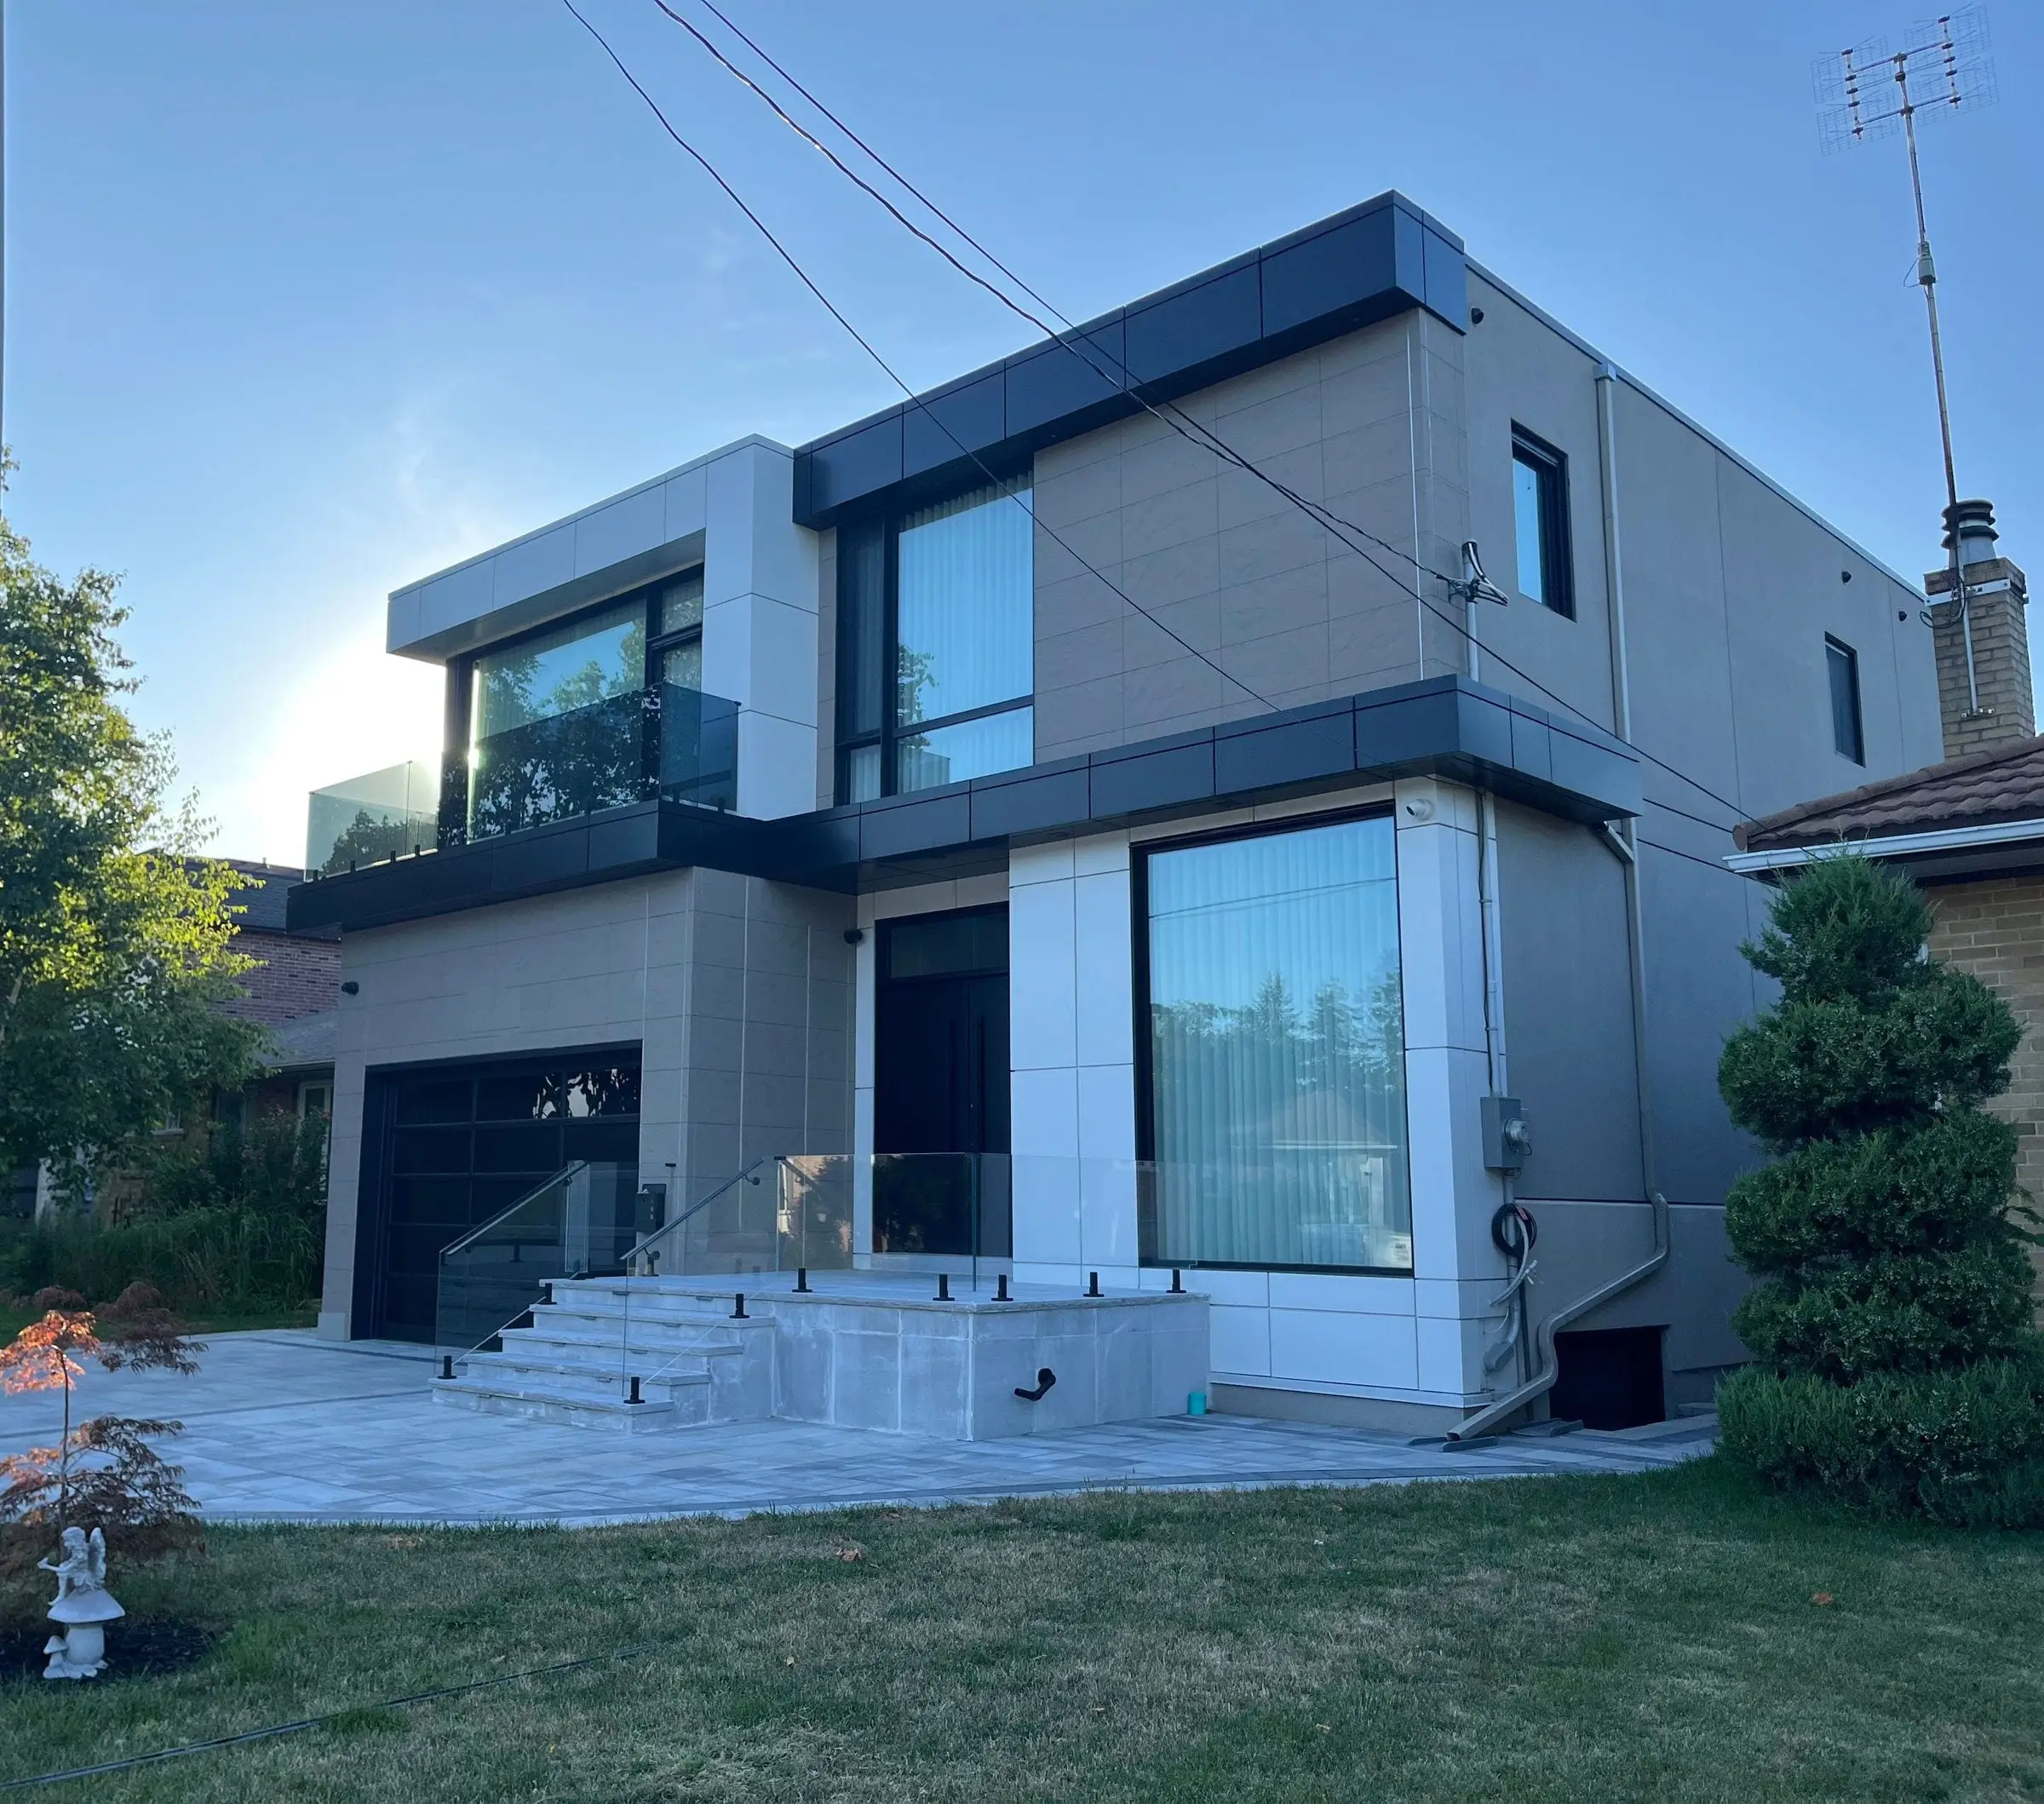
58–100 weeks typical overall
Custom homes
- Feasibility and design 10–20 wk
- Permits 8–20 wk
- Construction 40–60 wk
-
Feasibility and design10–20 weeks
Zoning and site review, architectural design, engineering, and tree and grading reports.
-
Permits8–20 weeks
Demolition and building permits, plus site plan or variance approvals where required.
-
Construction40–60 weeks
Demolition, excavation, foundations, framing, building envelope, mechanicals, inspections and finishes.
What can extend it: Minor variances, protected trees and winter excavation.
Payments
A deposit at signing, progress payments as each stage is completed and inspected, and a final payment once the deficiency list is closed. You never pay ahead of the work.
Changes
Every change is documented with its cost and schedule impact, and no work proceeds until you approve it in writing.
Your role
Timely decisions on selections, access to the house as agreed, and a designated contact on your side for questions as they arise.
Have a project in mind?
Book a consultation with our team. We’ll assess your home, review the options with you and follow up with a detailed written quote.