Kitchen layouts for GTA homes, and the clearances that make them work
Galley, L-shape, U-shape, island and peninsula kitchens compared for GTA houses, with the aisle widths and work zones that matter most.
The prices in this guide are rough ranges to help you plan, not quotes. Every house and every set of choices is different. Your price comes from a written quote after we’ve seen the house.
The layout of a kitchen matters more than anything you put in it. A beautiful kitchen with a bad layout is frustrating every day; a simple kitchen with a good one is a pleasure. And layout decisions are free on paper and expensive once plumbing and cabinets are in.
Start with clearances
These numbers decide whether a layout works:
| Space | Comfortable minimum |
|---|---|
| Work aisle, one cook | about 42 in (1.07 m) |
| Work aisle, two cooks | about 48 in (1.22 m) |
| Walkway behind seated stools | about 36–44 in |
| Counter on each side of the cooktop | 12–15 in or more |
| Landing space next to the fridge | about 15 in |
If your room can’t fit an island with these clearances, it’s better without one.
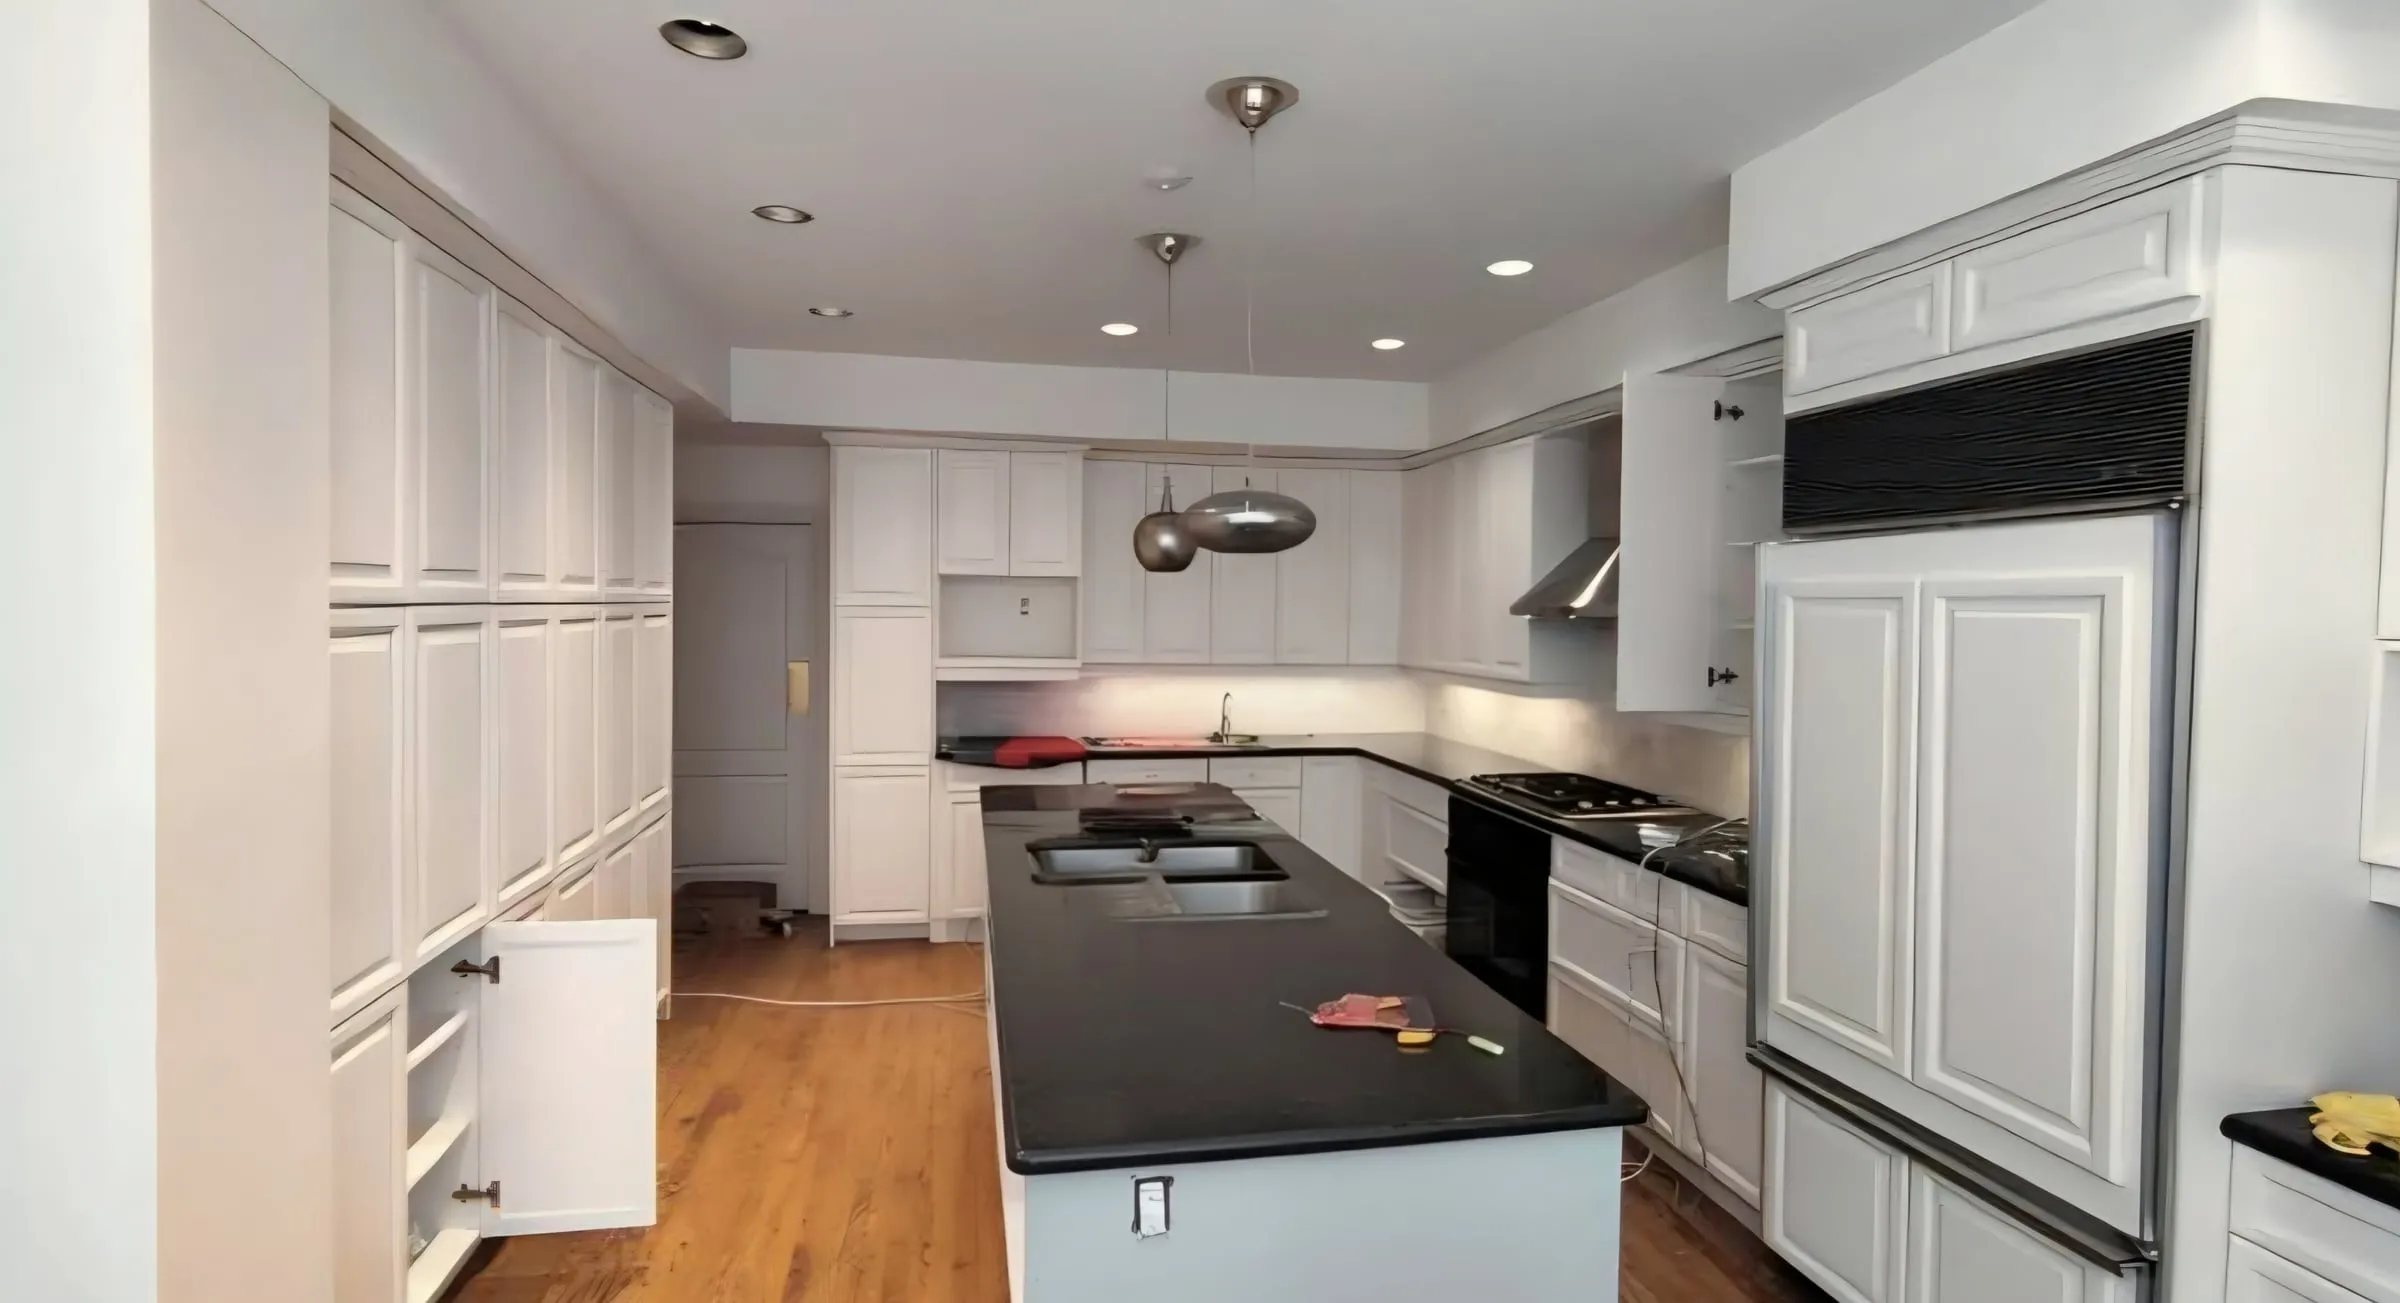
The common layouts
Galley. Two parallel runs. Very efficient for one cook and common in condos and narrow Toronto semis. With two cooks it becomes a corridor.
L-shape. Two adjacent walls, leaving the room open on two sides. Flexible, works in many 1980s and 1990s GTA houses, and leaves room for a table or island.
U-shape. Three walls of cabinets. The most storage and counter space, best in a separate kitchen room at least about 10 feet wide.
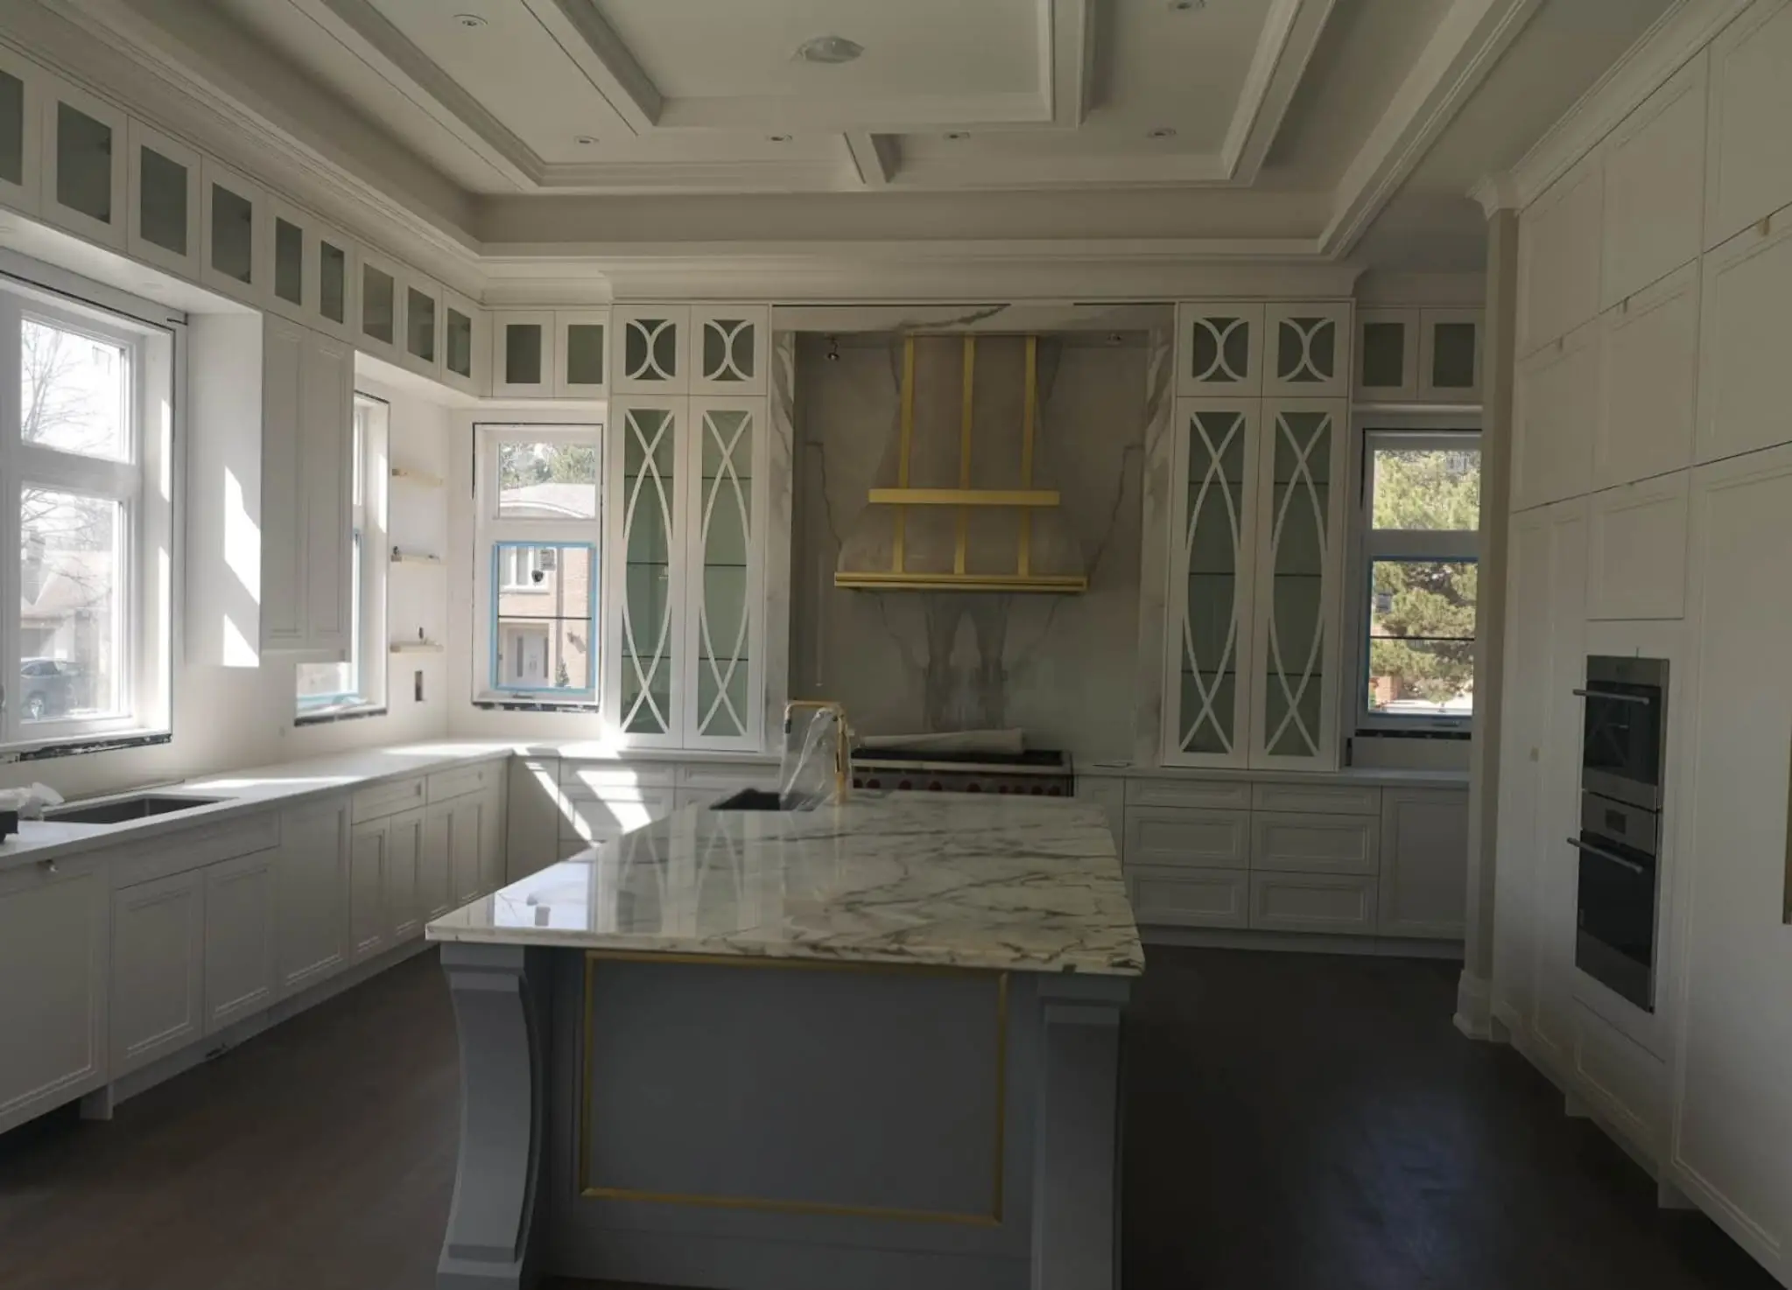
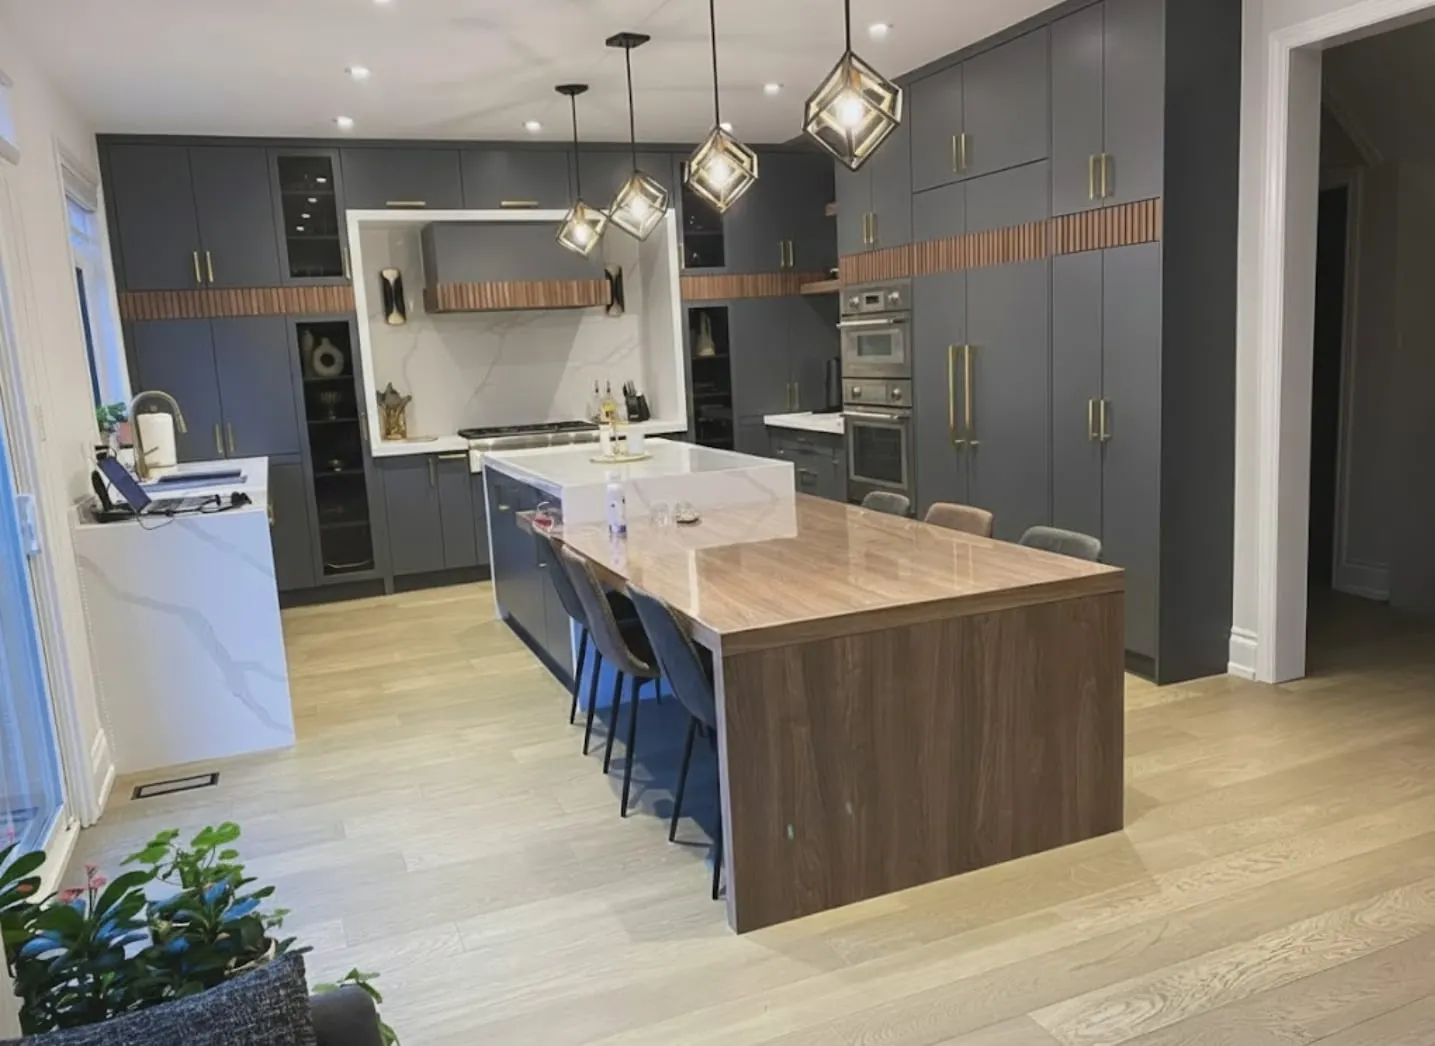
Island. An L or U with a freestanding island. The GTA favourite, because it adds seating and storage and anchors an open plan. It needs the clearances above on every working side.
Peninsula. A counter run attached at one end. Gives most of the benefits of an island where the room is too narrow for one. Our condo kitchen uses a waterfall peninsula for exactly that reason.
Plan zones, not a triangle
The classic work triangle between sink, cooktop and fridge still helps, but most families now plan by zones:
- Storage: fridge and pantry together, near where groceries come in
- Prep: the longest clear counter, ideally between sink and cooktop
- Cooking: cooktop or range, with landing space on both sides and the hood above
- Cleaning: sink, dishwasher and garbage together, near the dish storage
Keep through-traffic, especially to the back door or the family room, out of the cooking zone.
Heavy cooking changes the plan
Families who cook with high heat should plan ventilation before the layout. A cooktop on an outside wall makes a straight, short duct possible; a cooktop on an island makes capture and ducting harder. Some families add a separate wok kitchen and keep the main kitchen for lighter cooking.
What moving things costs
- Relocating the sink: a new drain and vent, often $3,000 to $8,000
- Relocating a gas range: a new gas line, often $2,000 to $5,000
- Removing a wall to open the kitchen: see removing a load-bearing wall
For the full budget picture, read what a kitchen renovation costs.