A condo kitchen and bathroom, rebuilt
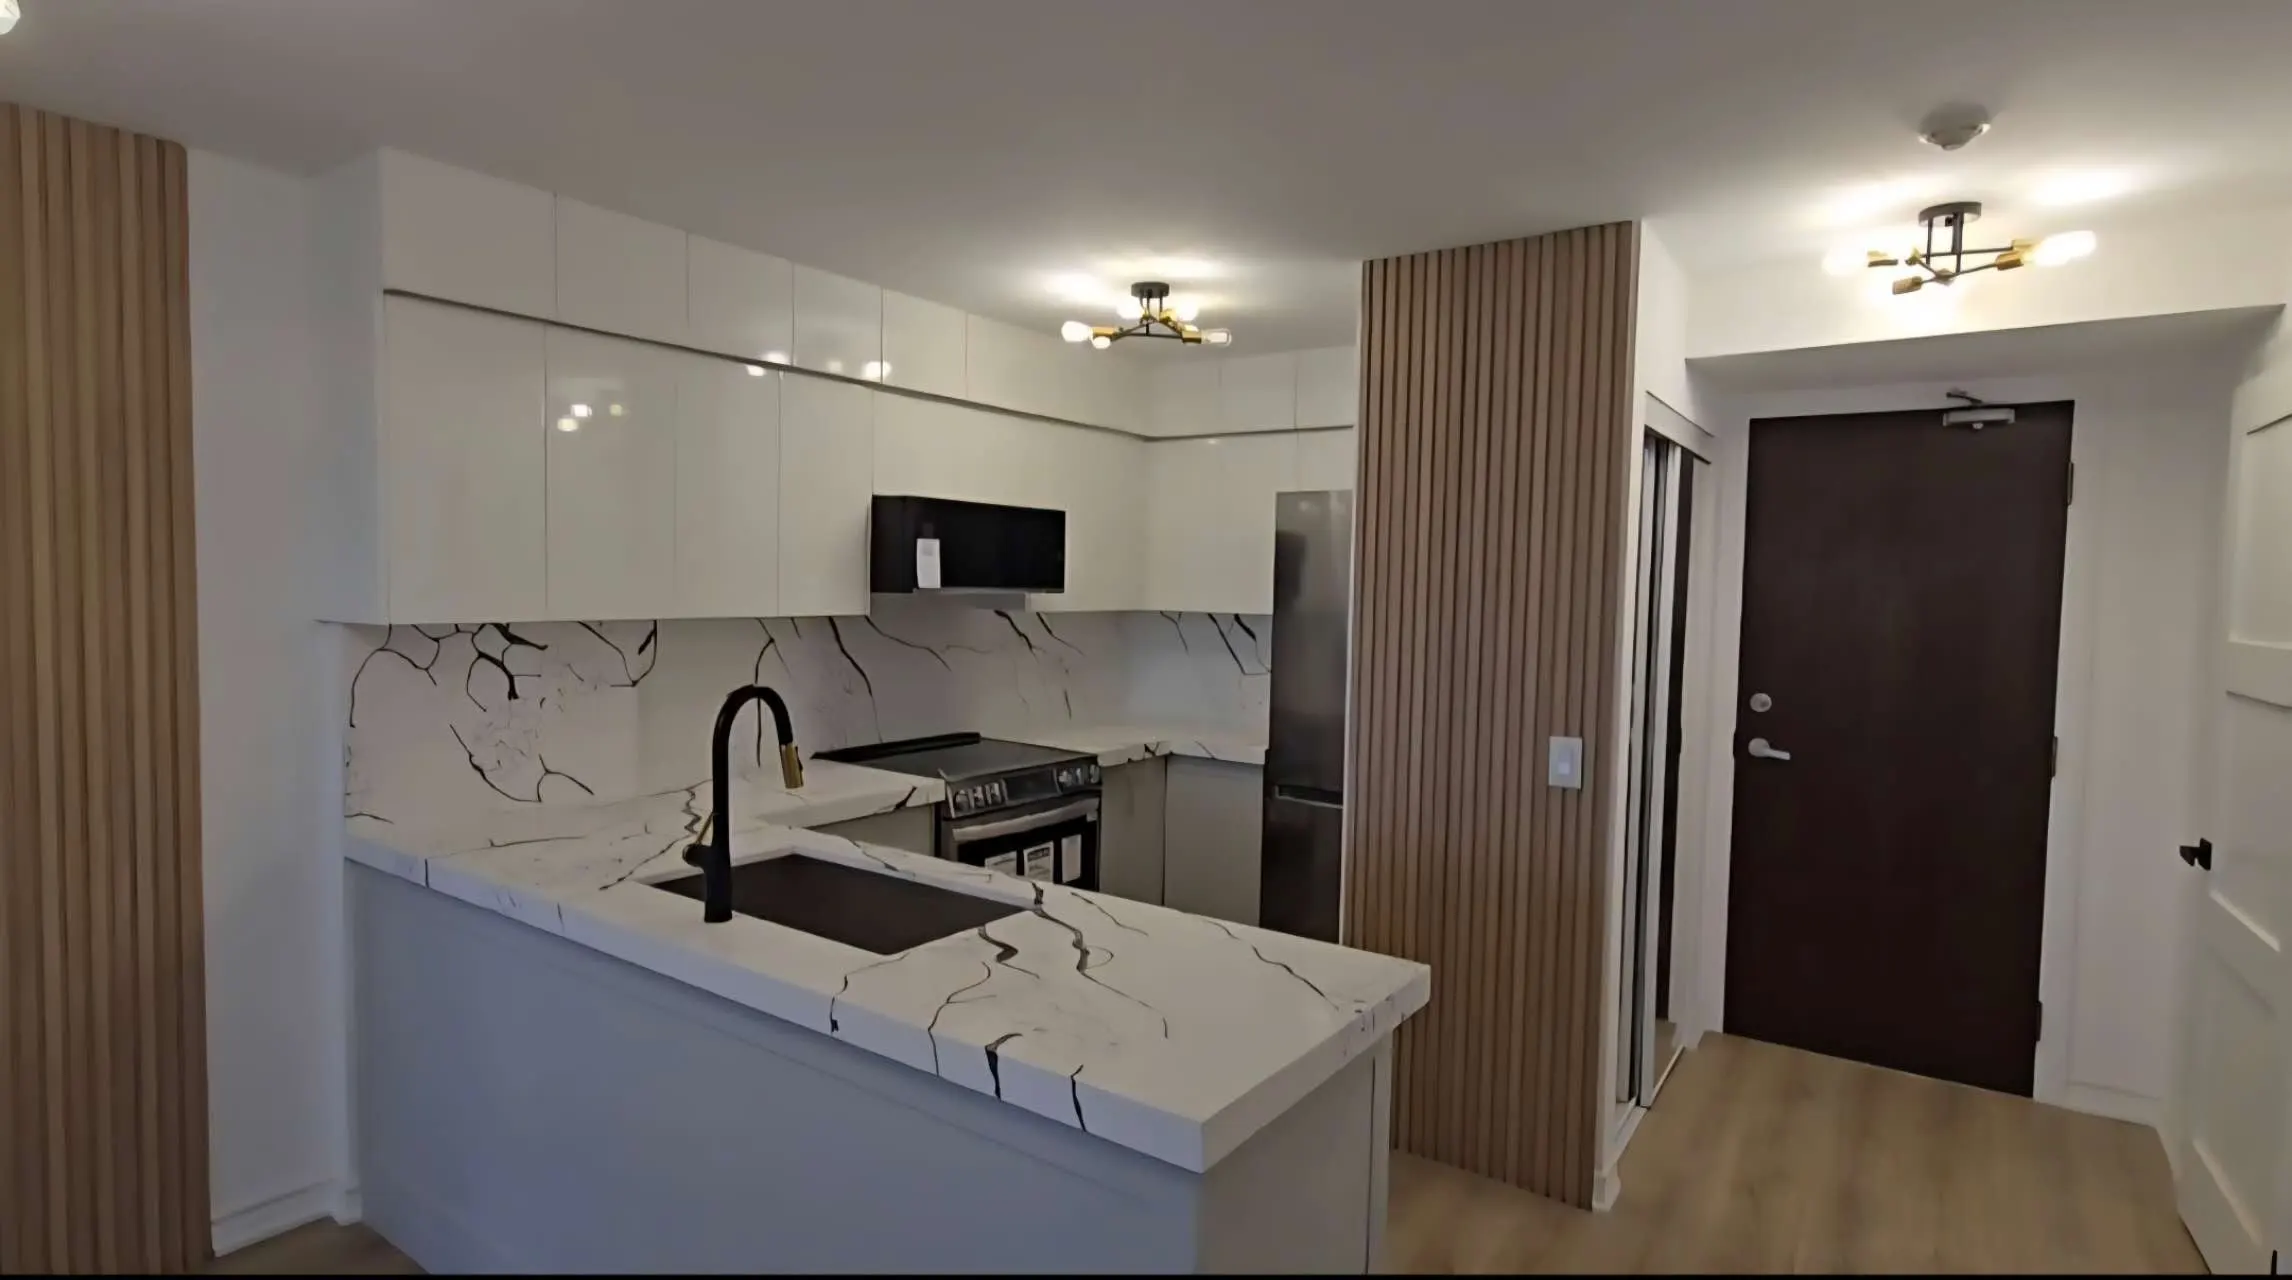
A tired condo turned around: a high-gloss kitchen with a stone peninsula, and a bathroom with a walnut slat wall and black fixtures.
- Project
- Condo kitchen and bathroom
- Location
- Burlington, ON
- Completed
- 2025
- Duration
- 6 weeks
- Kitchen
- About 250 sq ft
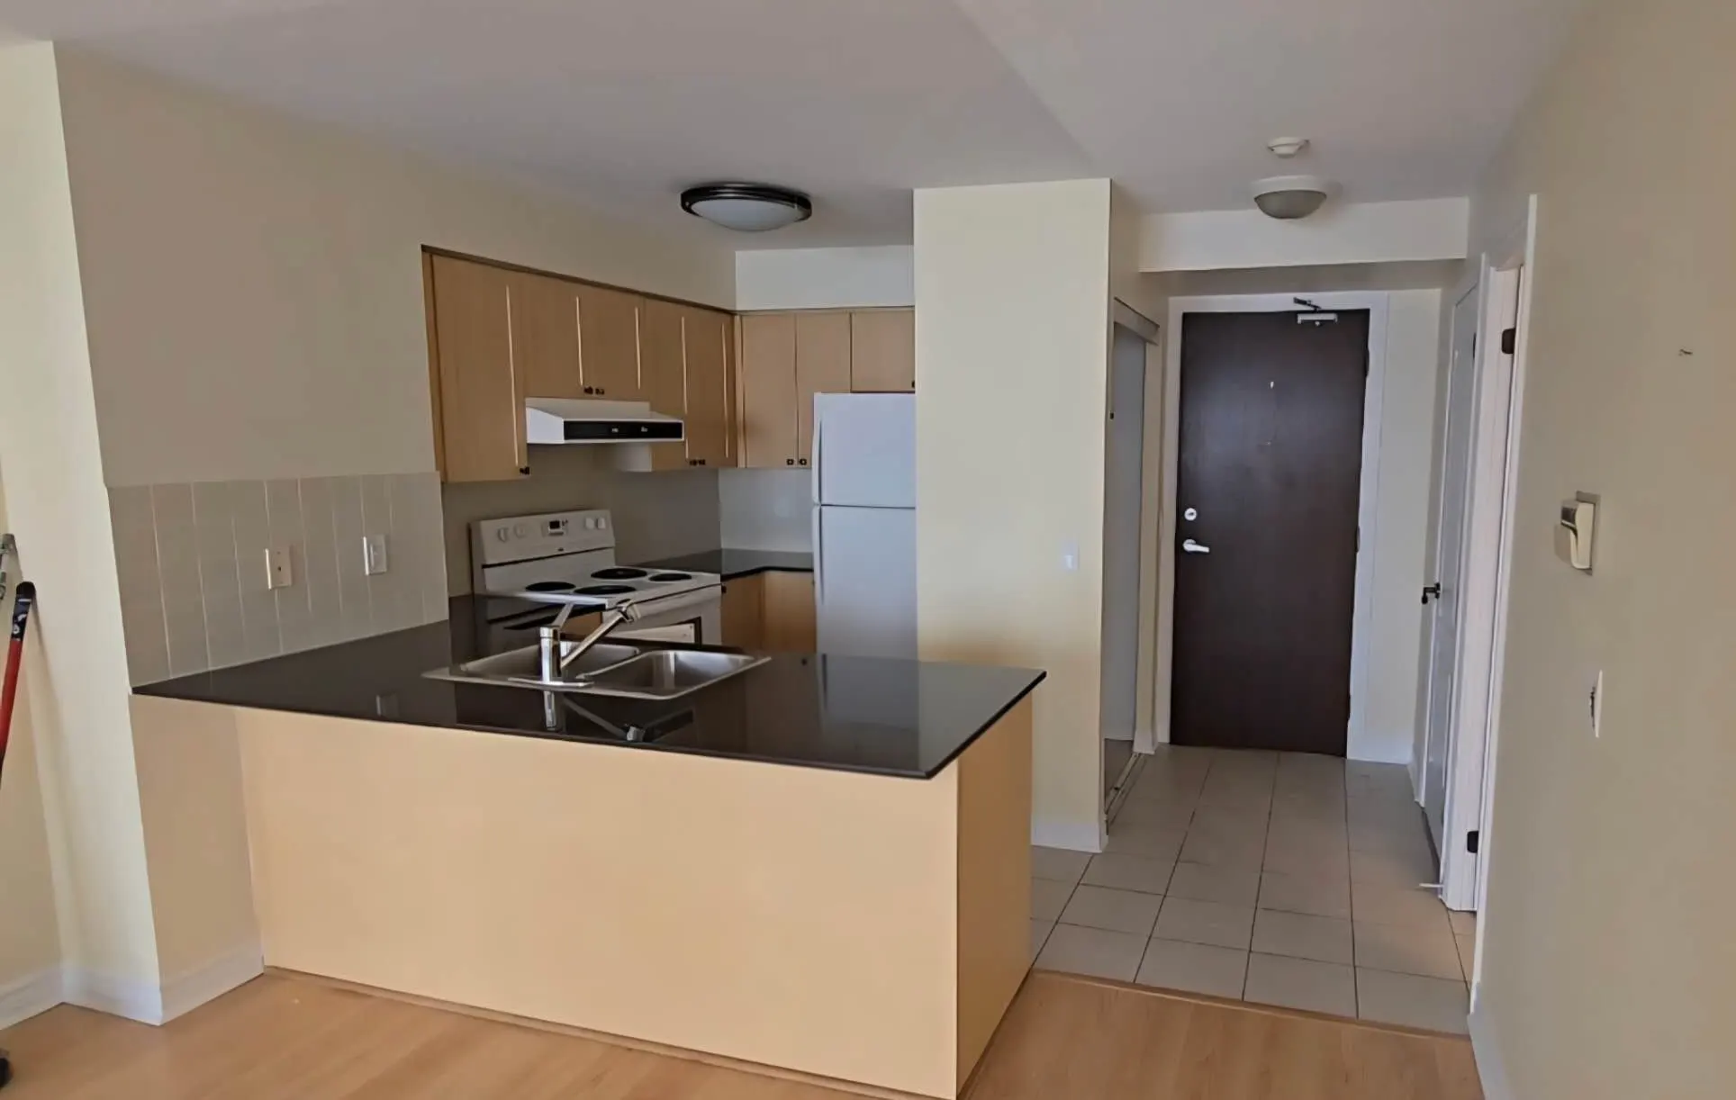
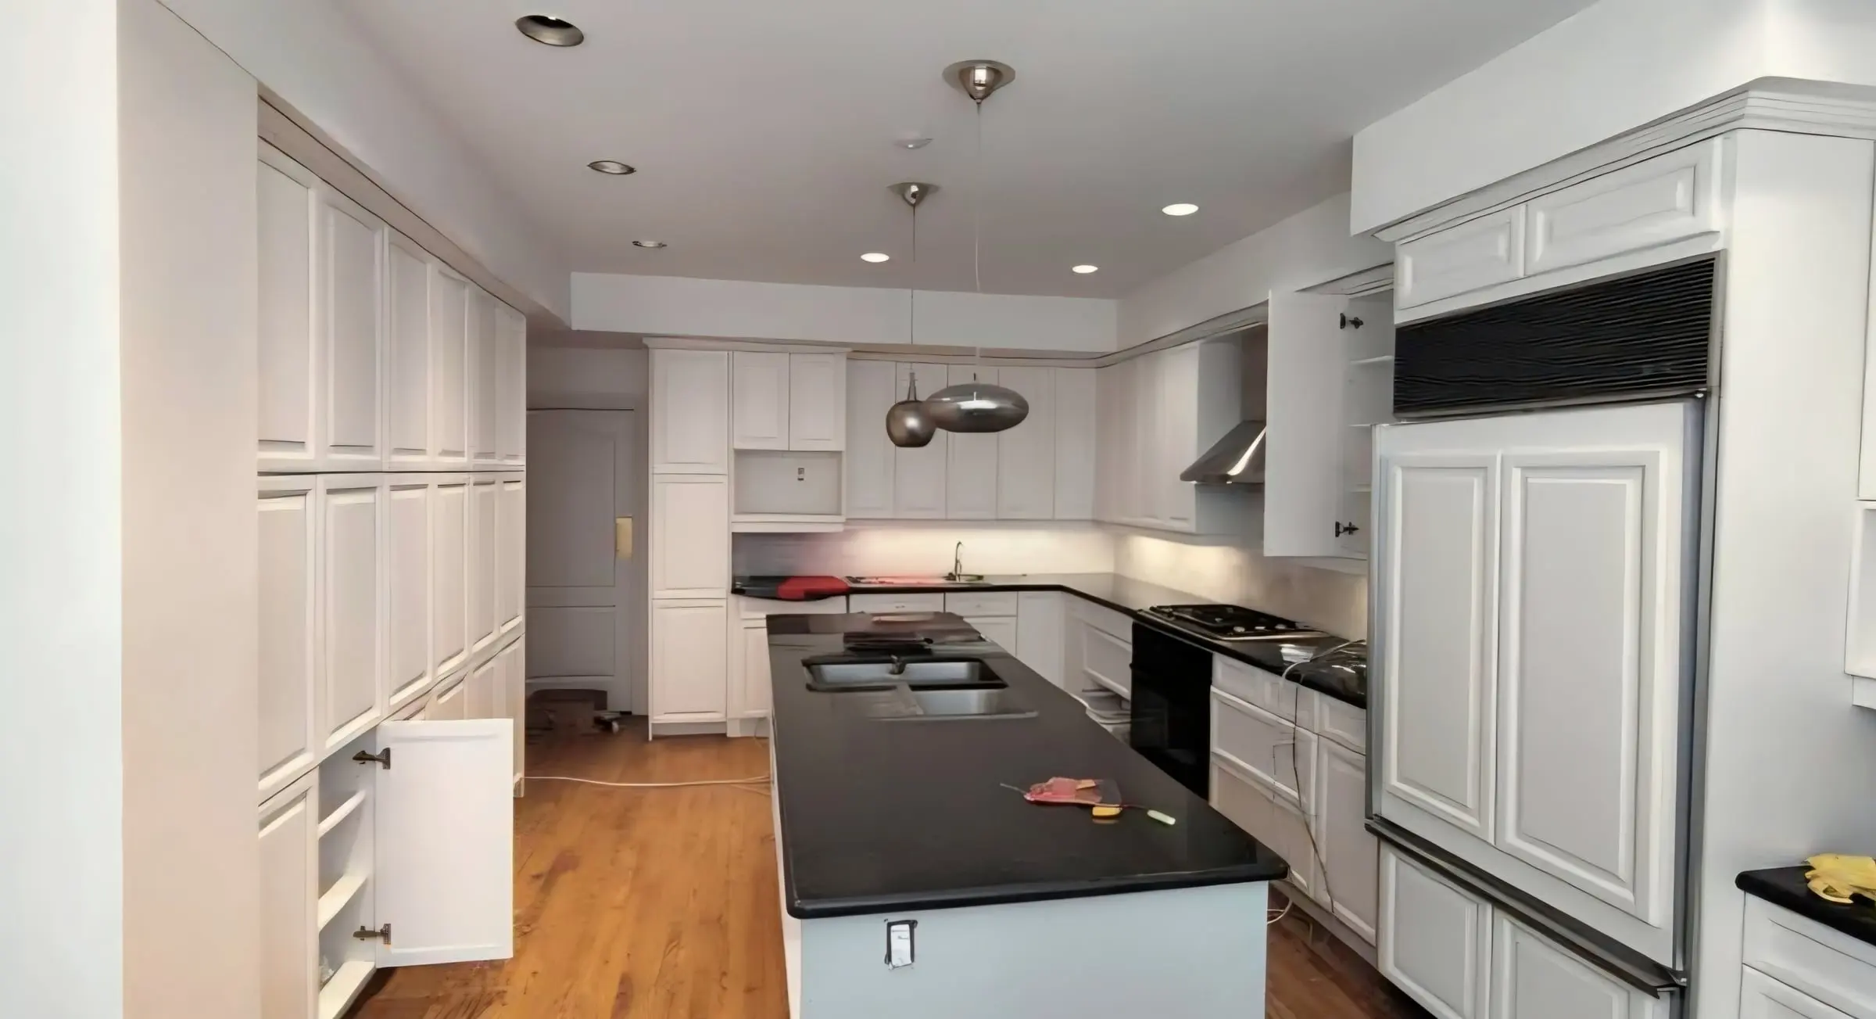
Condo kitchens are small, and every decision shows. This one had maple cabinets, a black laminate-look counter and tile that stopped short of the living area, so the kitchen felt like a separate box by the front door.
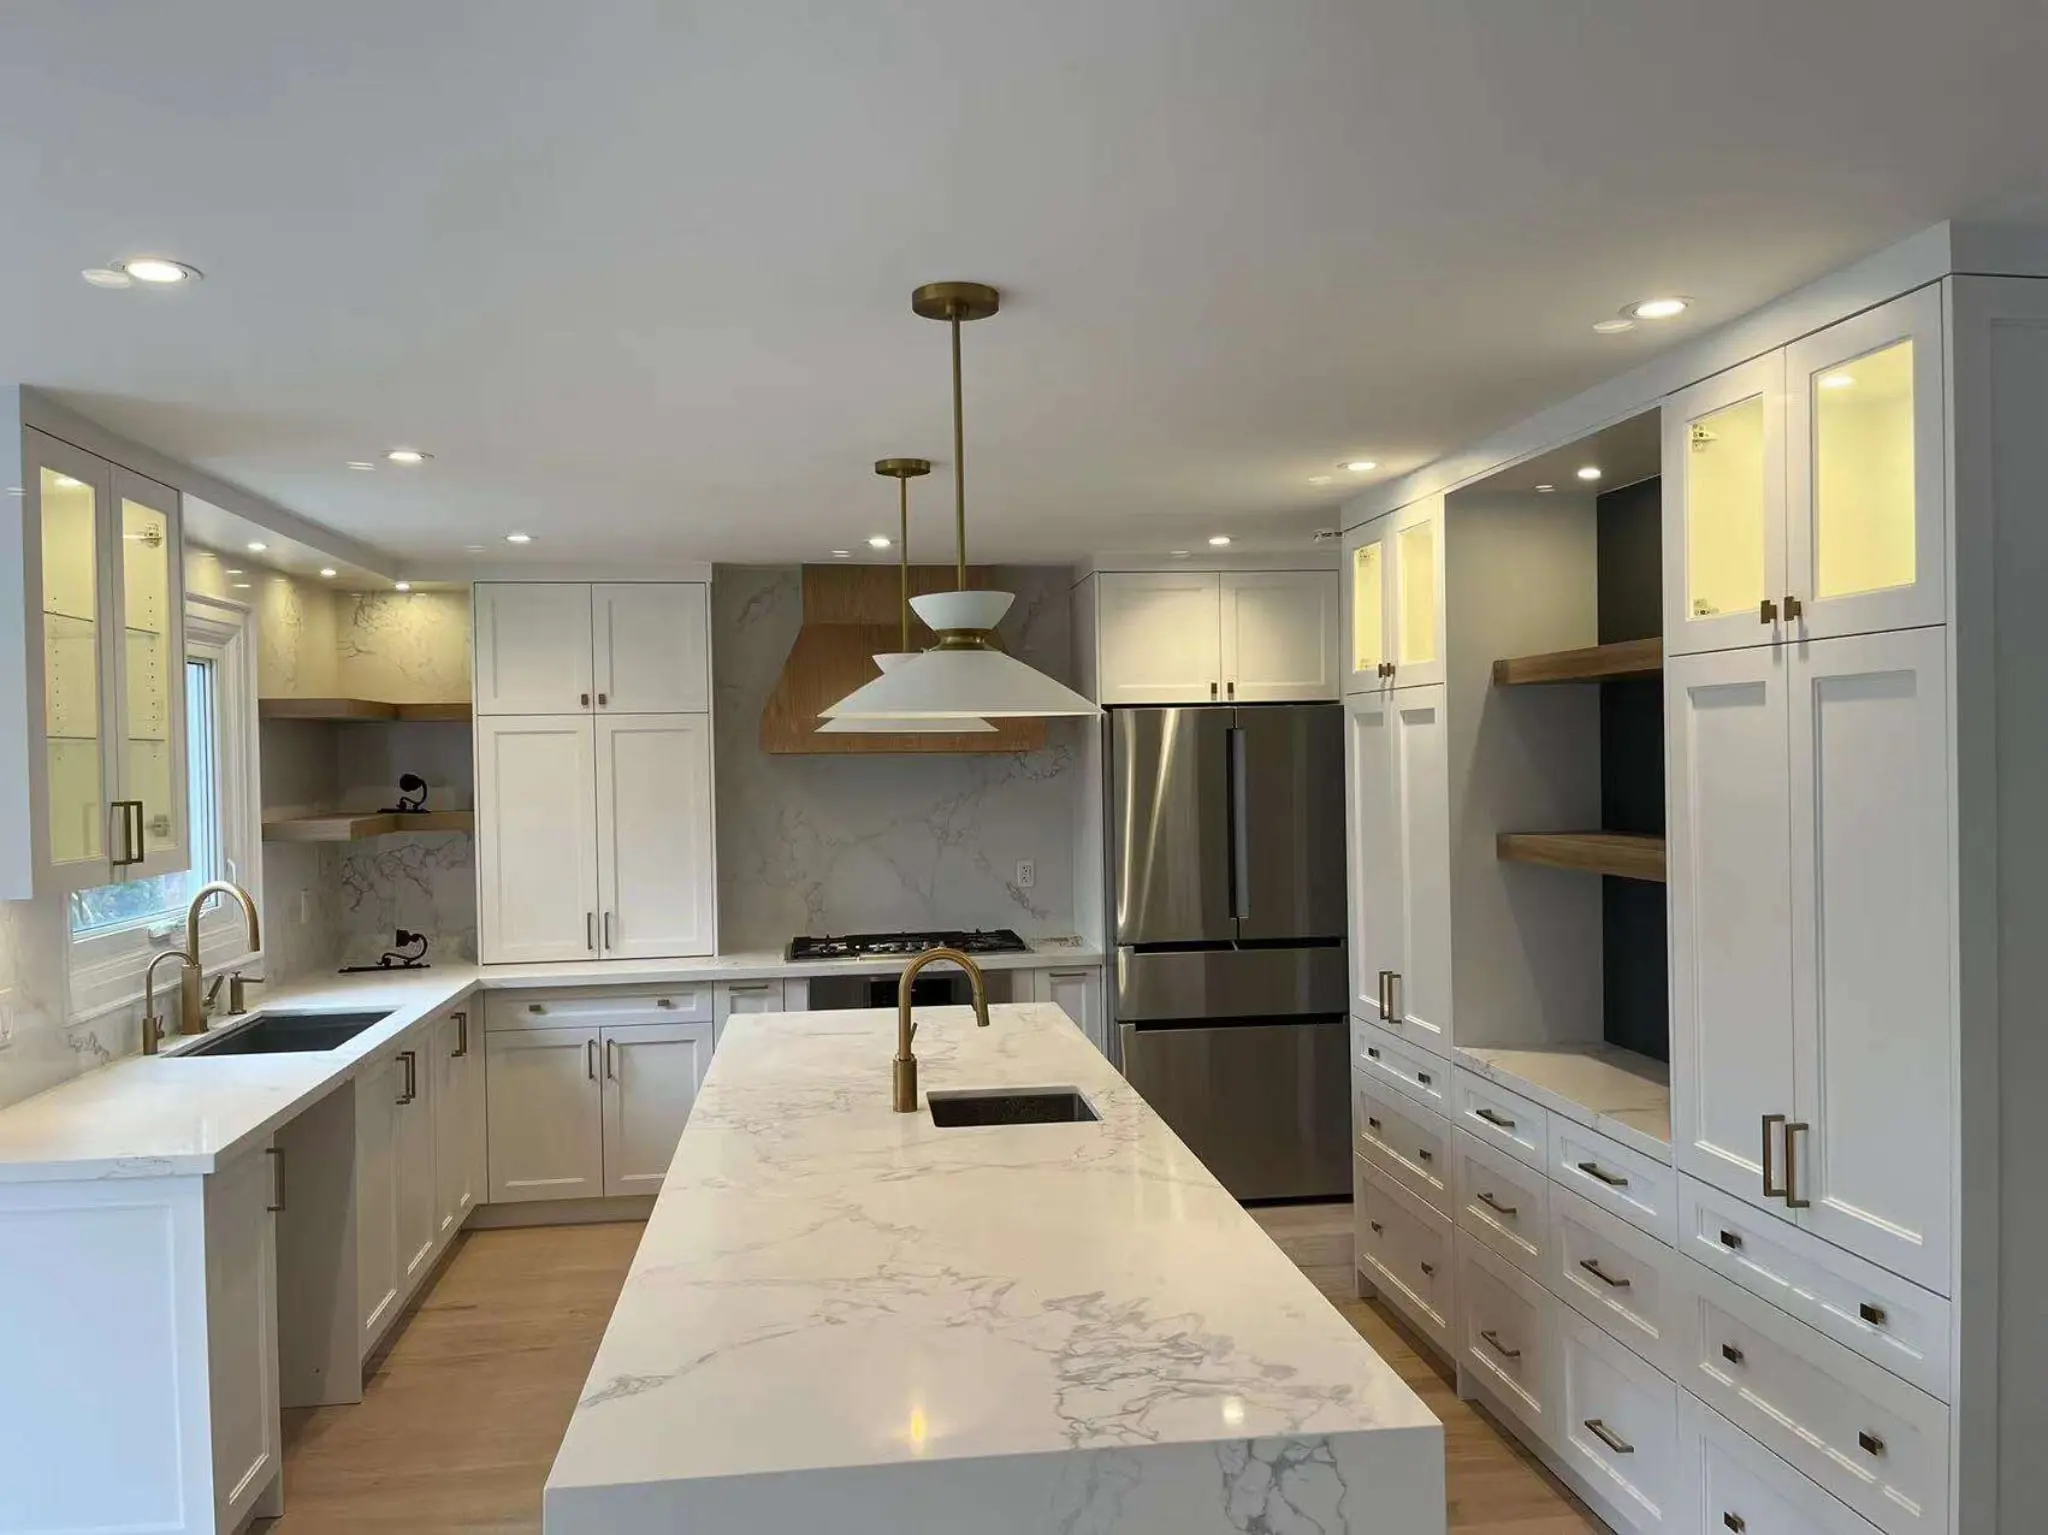
The new kitchen uses flat high-gloss doors to bounce light around, a marble-look stone peninsula that wraps down to the floor, and the same stone on the backsplash. Vertical wood slat panels on either side frame the kitchen and hide the transition to the hallway.
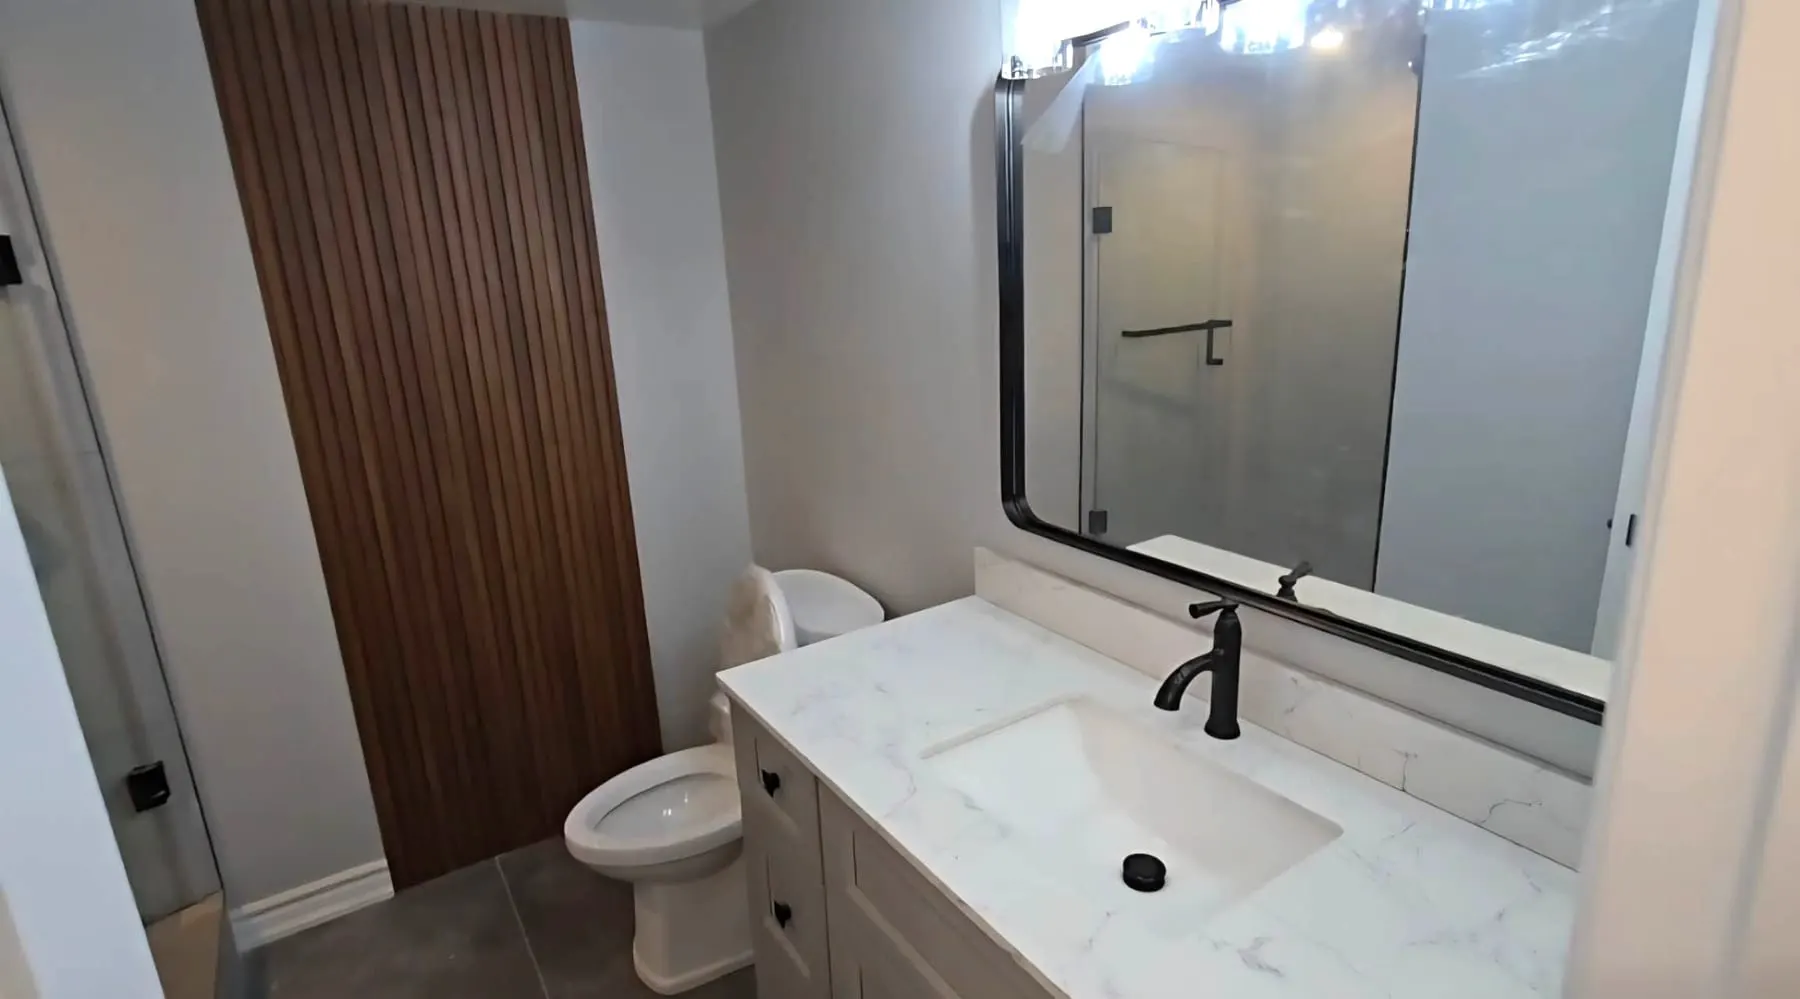
The bathroom follows the same palette so the unit reads as one renovation: a shaker vanity with a marble-look quartz top, matte black faucet and mirror frame, large-format floor tile, a frameless glass shower and a walnut slat wall behind the toilet.
Condo work has its own rules: building management approval, elevator bookings, restricted working hours and noise limits. We plan the schedule around them from the start so the job doesn’t stall halfway.
Before and after