Converting a garage into living space in the GTA
Turning a garage into a bedroom, office or legal unit in Toronto and York Region, including permits, insulation, parking rules and typical cost.
The prices in this guide are rough ranges to help you plan, not quotes. Every house and every set of choices is different. Your price comes from a written quote after we’ve seen the house.
A garage already has a foundation, walls and a roof, which makes it one of the least expensive places to add living space. Turning it into a room people want to spend time in takes more than drywall, though.
What changes
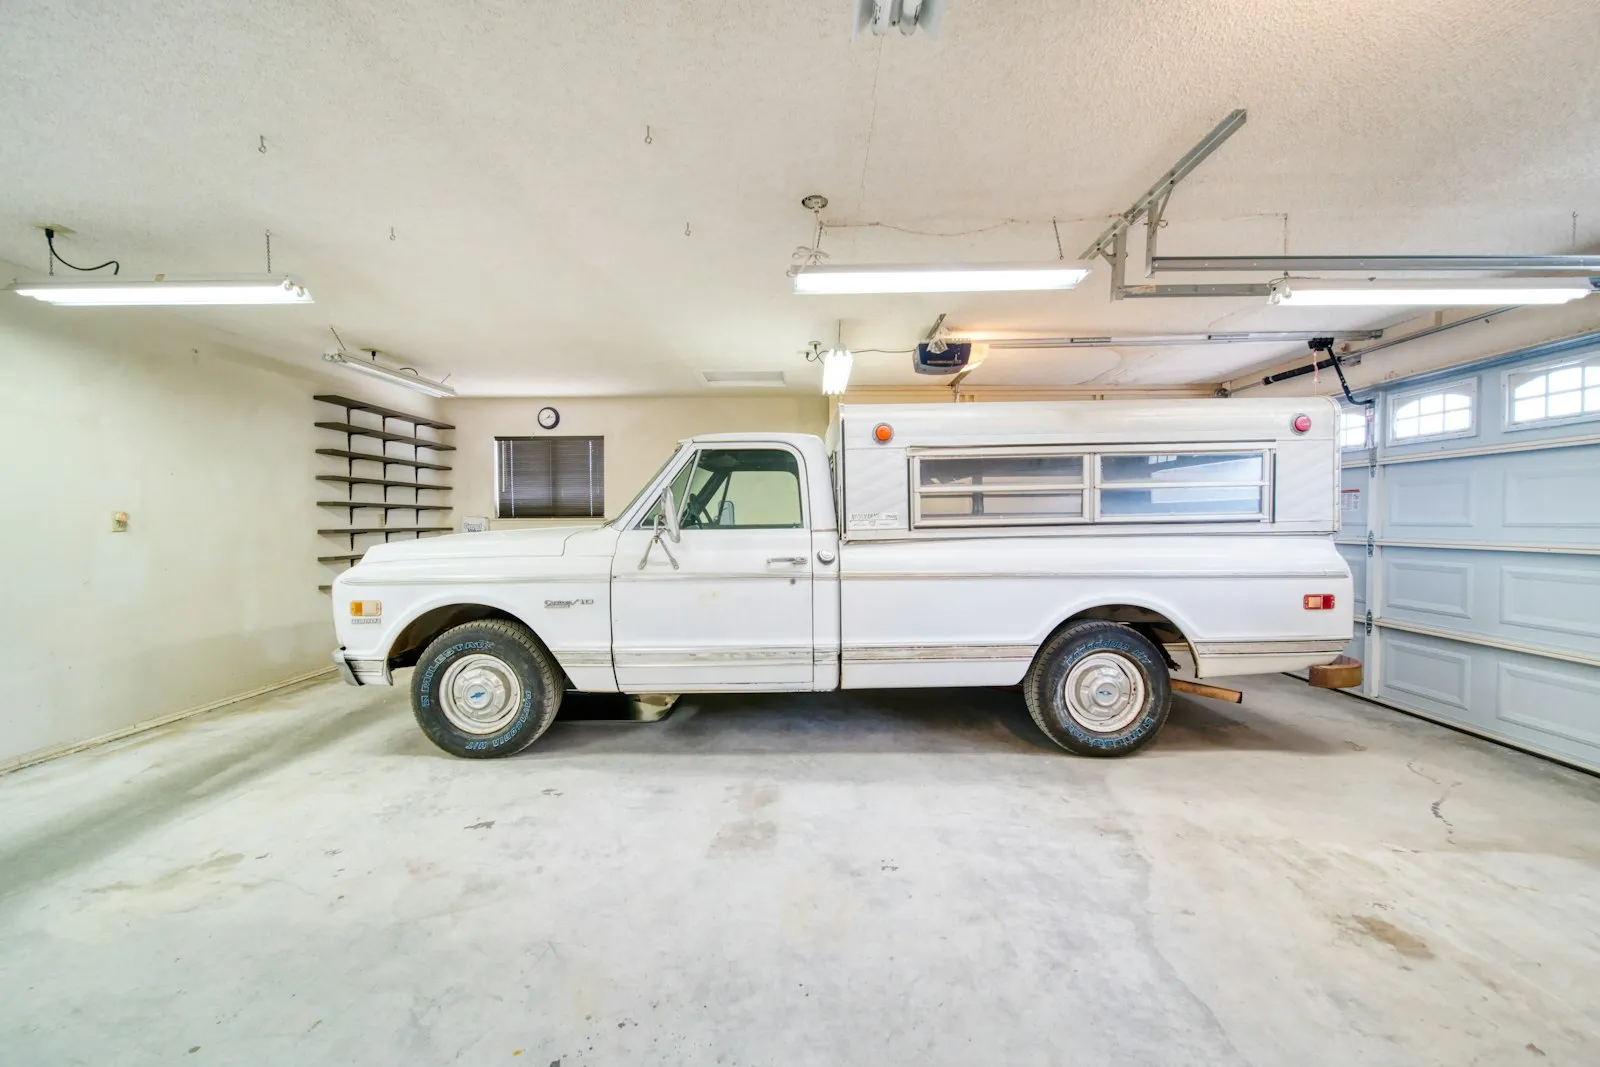
A garage is built to be cold and to keep car fumes and fire away from the house. To make it a habitable room:
- The floor. Garage slabs are usually thin, uninsulated and sloped toward the door. They need insulation and a new level subfloor, which raises the floor height.
- The walls and ceiling. Insulated to current standards and finished.
- The door opening. The overhead door is replaced with a wall, often with a window, built on a proper footing or curb.
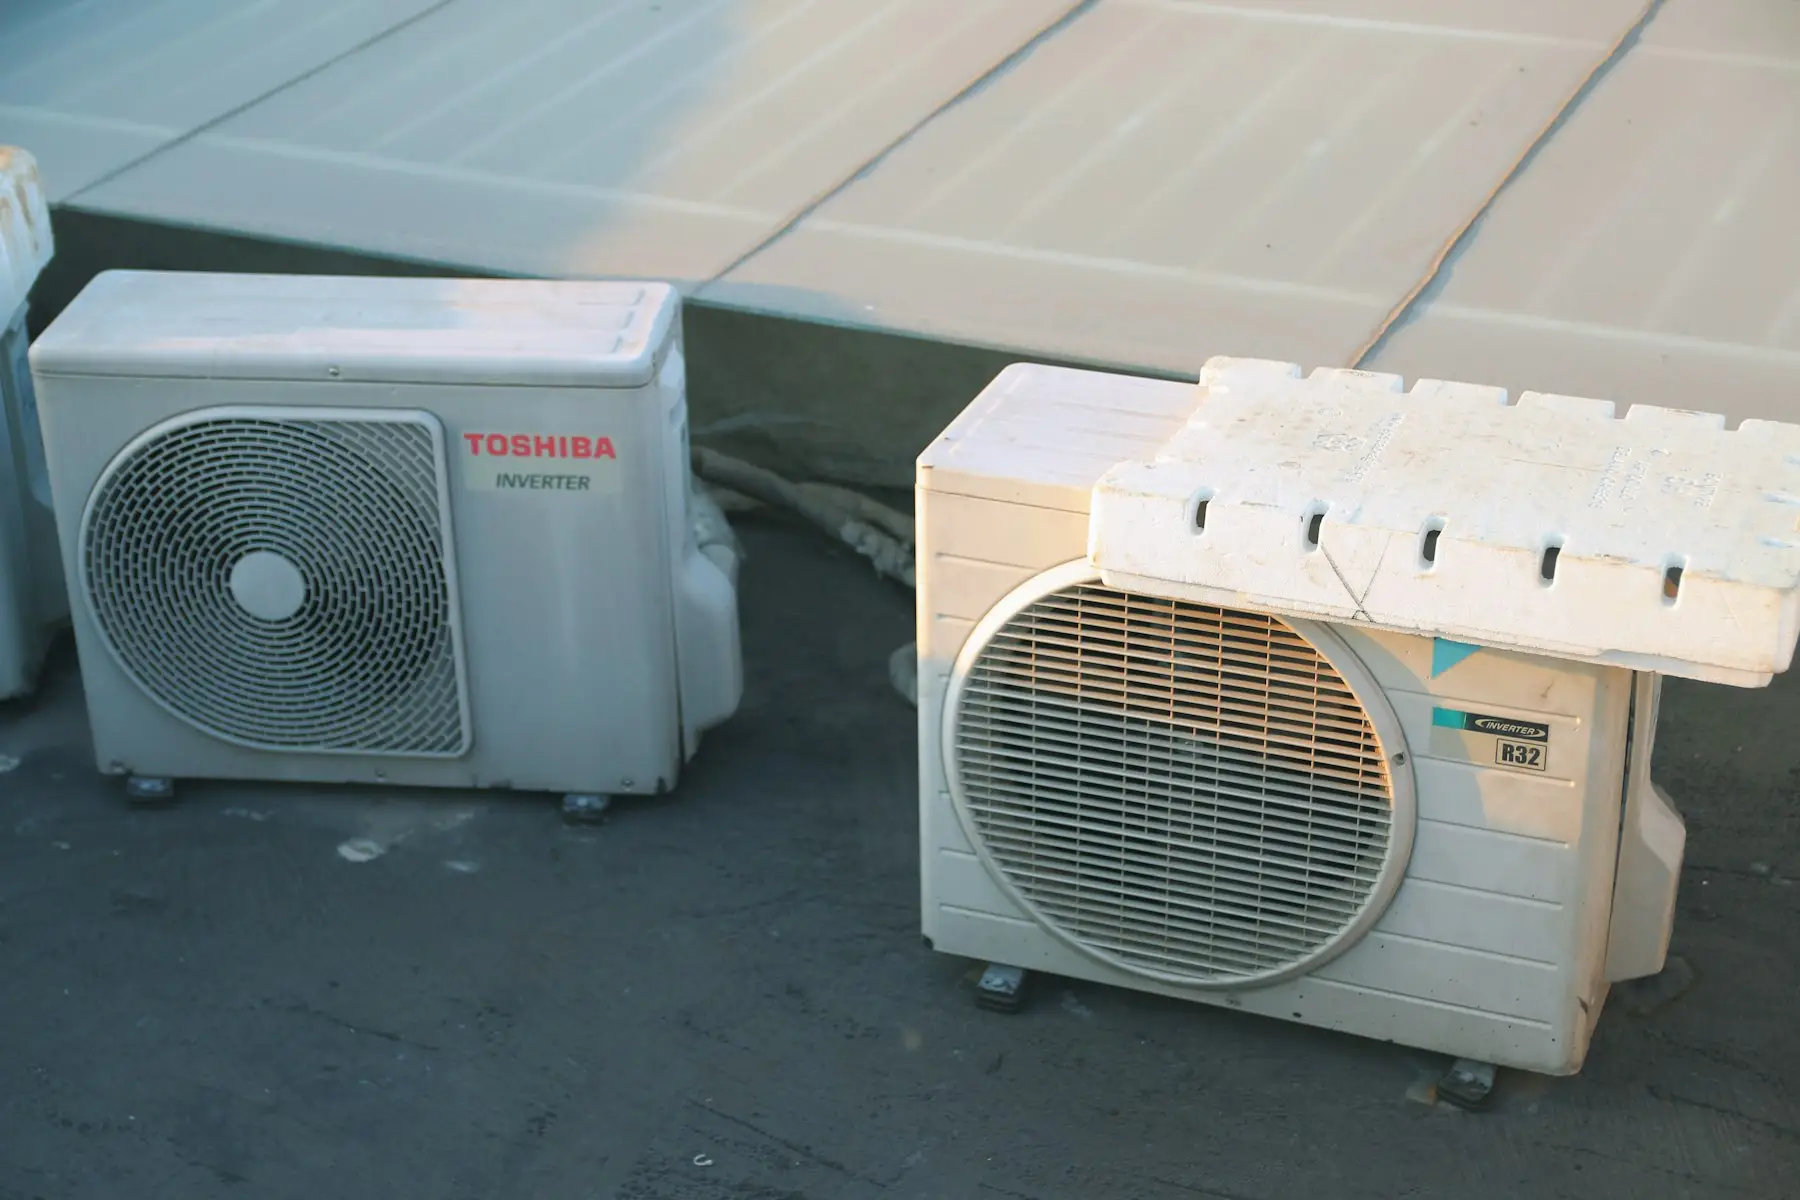
- Heating and cooling. A ductless heat pump is often the simplest option; extending existing ductwork may also work.
- Electrical. Outlets, lighting and smoke alarms to code.
- Ventilation and moisture control.
Permits and zoning
Converting a garage to living space is a change of use and needs a building permit in every GTA municipality.
Zoning is the other question. Many zoning by-laws require one or more parking spaces on the lot. If the garage provides the required parking, converting it can require a minor variance unless the driveway provides it. Check before designing.
Garage to legal unit
A garage, especially a detached one at the back of the lot, can become a legal additional unit under Ontario’s 2022 rules. That adds the requirements of a separate dwelling: water and sewer service, fire separation and egress where it shares a wall with the house, and its own heating. See adding a second or third unit.
What it costs
| Conversion | Typical cost |
|---|---|
| Office, gym or playroom | $40,000–$80,000 |
| Bedroom with a bathroom | $70,000–$120,000 |
| Legal self-contained unit | $100,000–$180,000 |
Adding plumbing is the biggest variable. If drains have to be cut into the slab and run to the main stack, the cost climbs.
Is it the right move?
A garage conversion is a good fit when you need one or two rooms and can give up the parking. If you need more space than that, or want to keep the garage, look at second-storey or rear additions, or an attic conversion if the roof allows it.