A custom home in Vaughan
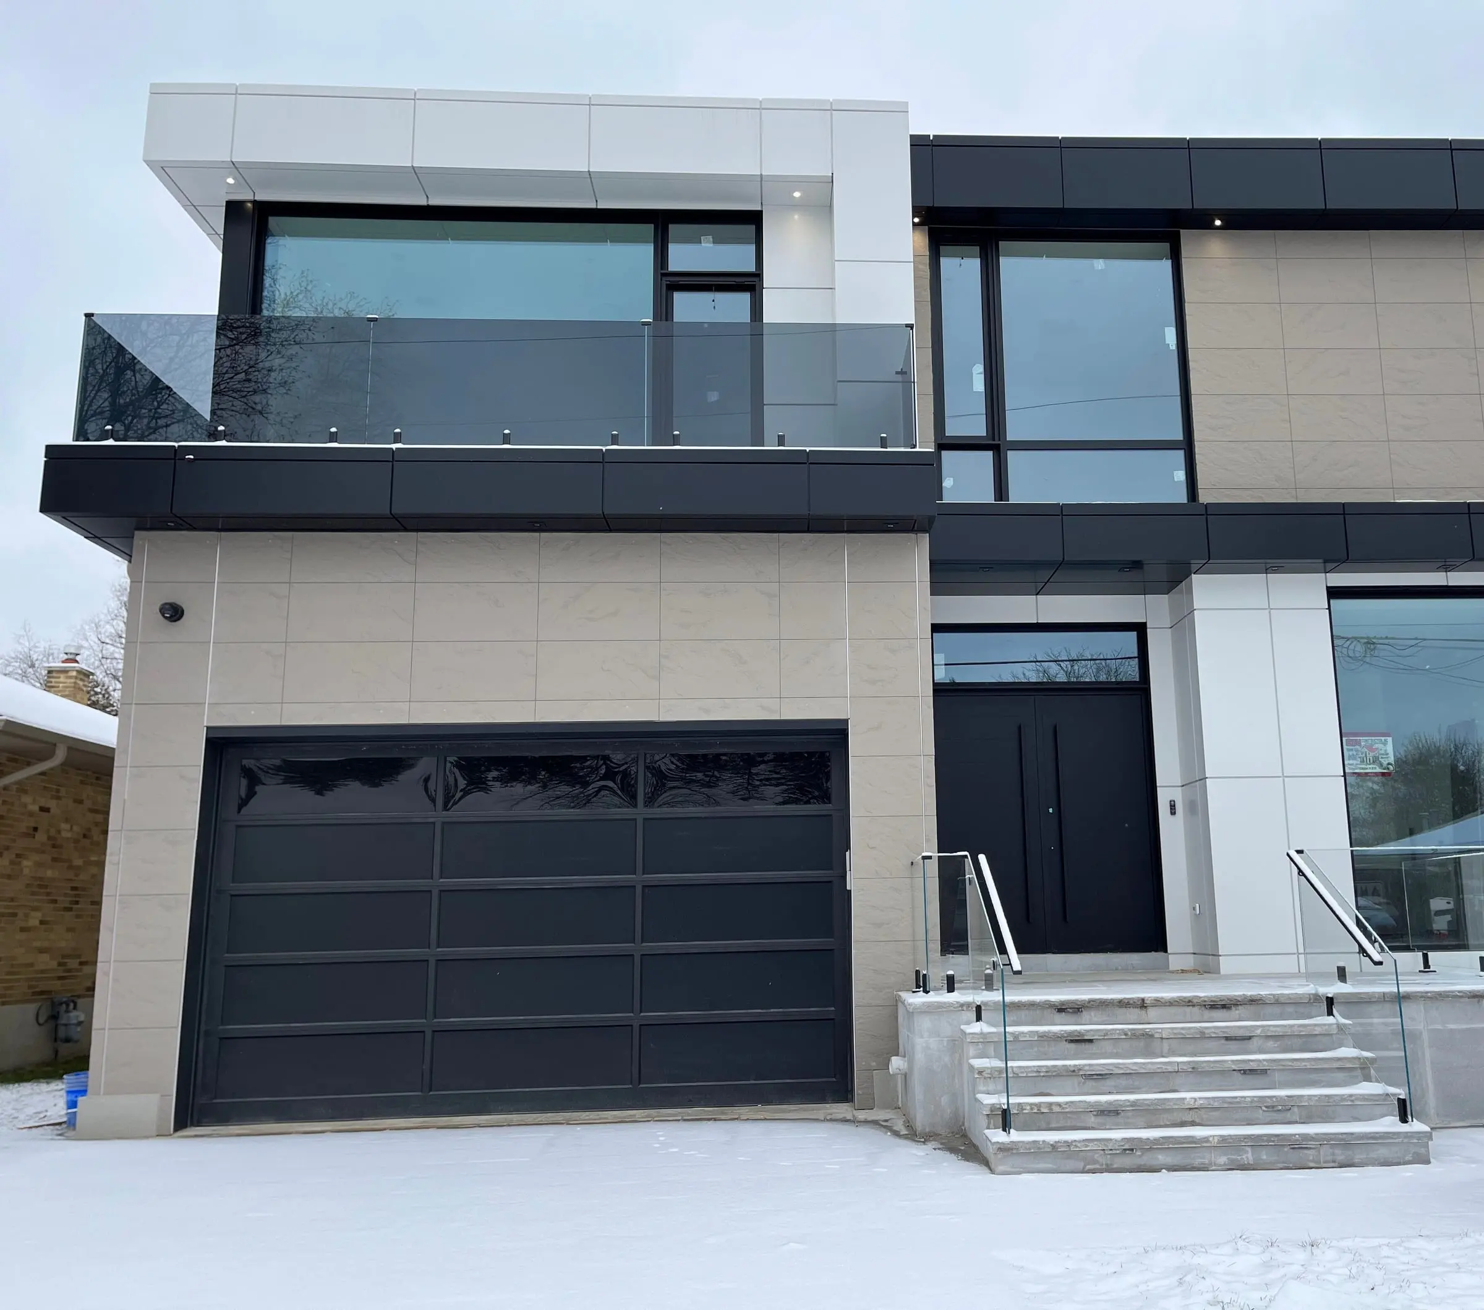
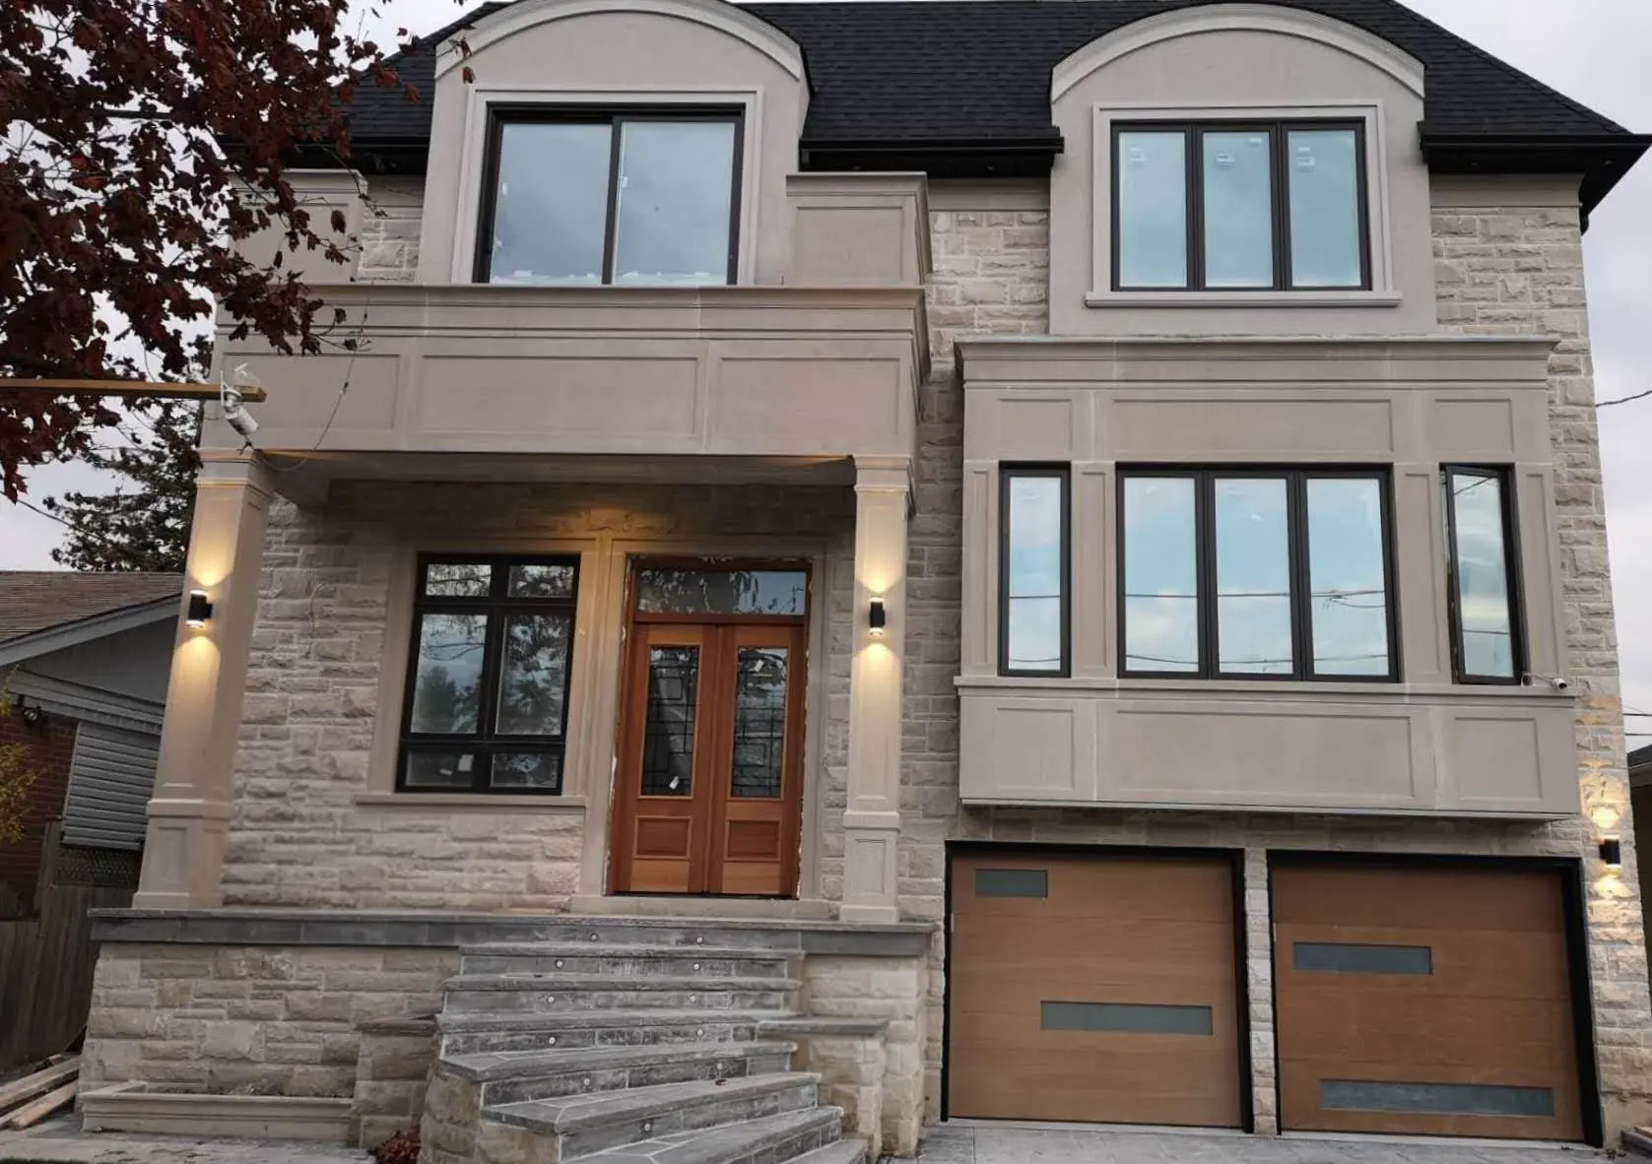
A detached home built from the foundation up, with coffered ceilings, book-matched stone and millwork designed for the rooms it sits in.
- Project
- New custom home
- Location
- Vaughan, ON
- Completed
- 2025
- Home
- Detached, two storeys
- Style
- Transitional
This house was built new on its lot, so every room could be planned around how the family actually lives rather than adapted from an existing floor plan. The brief was a traditional, finely detailed interior that would still feel bright: white painted millwork, natural stone, and ceilings with enough height to carry layered trim.
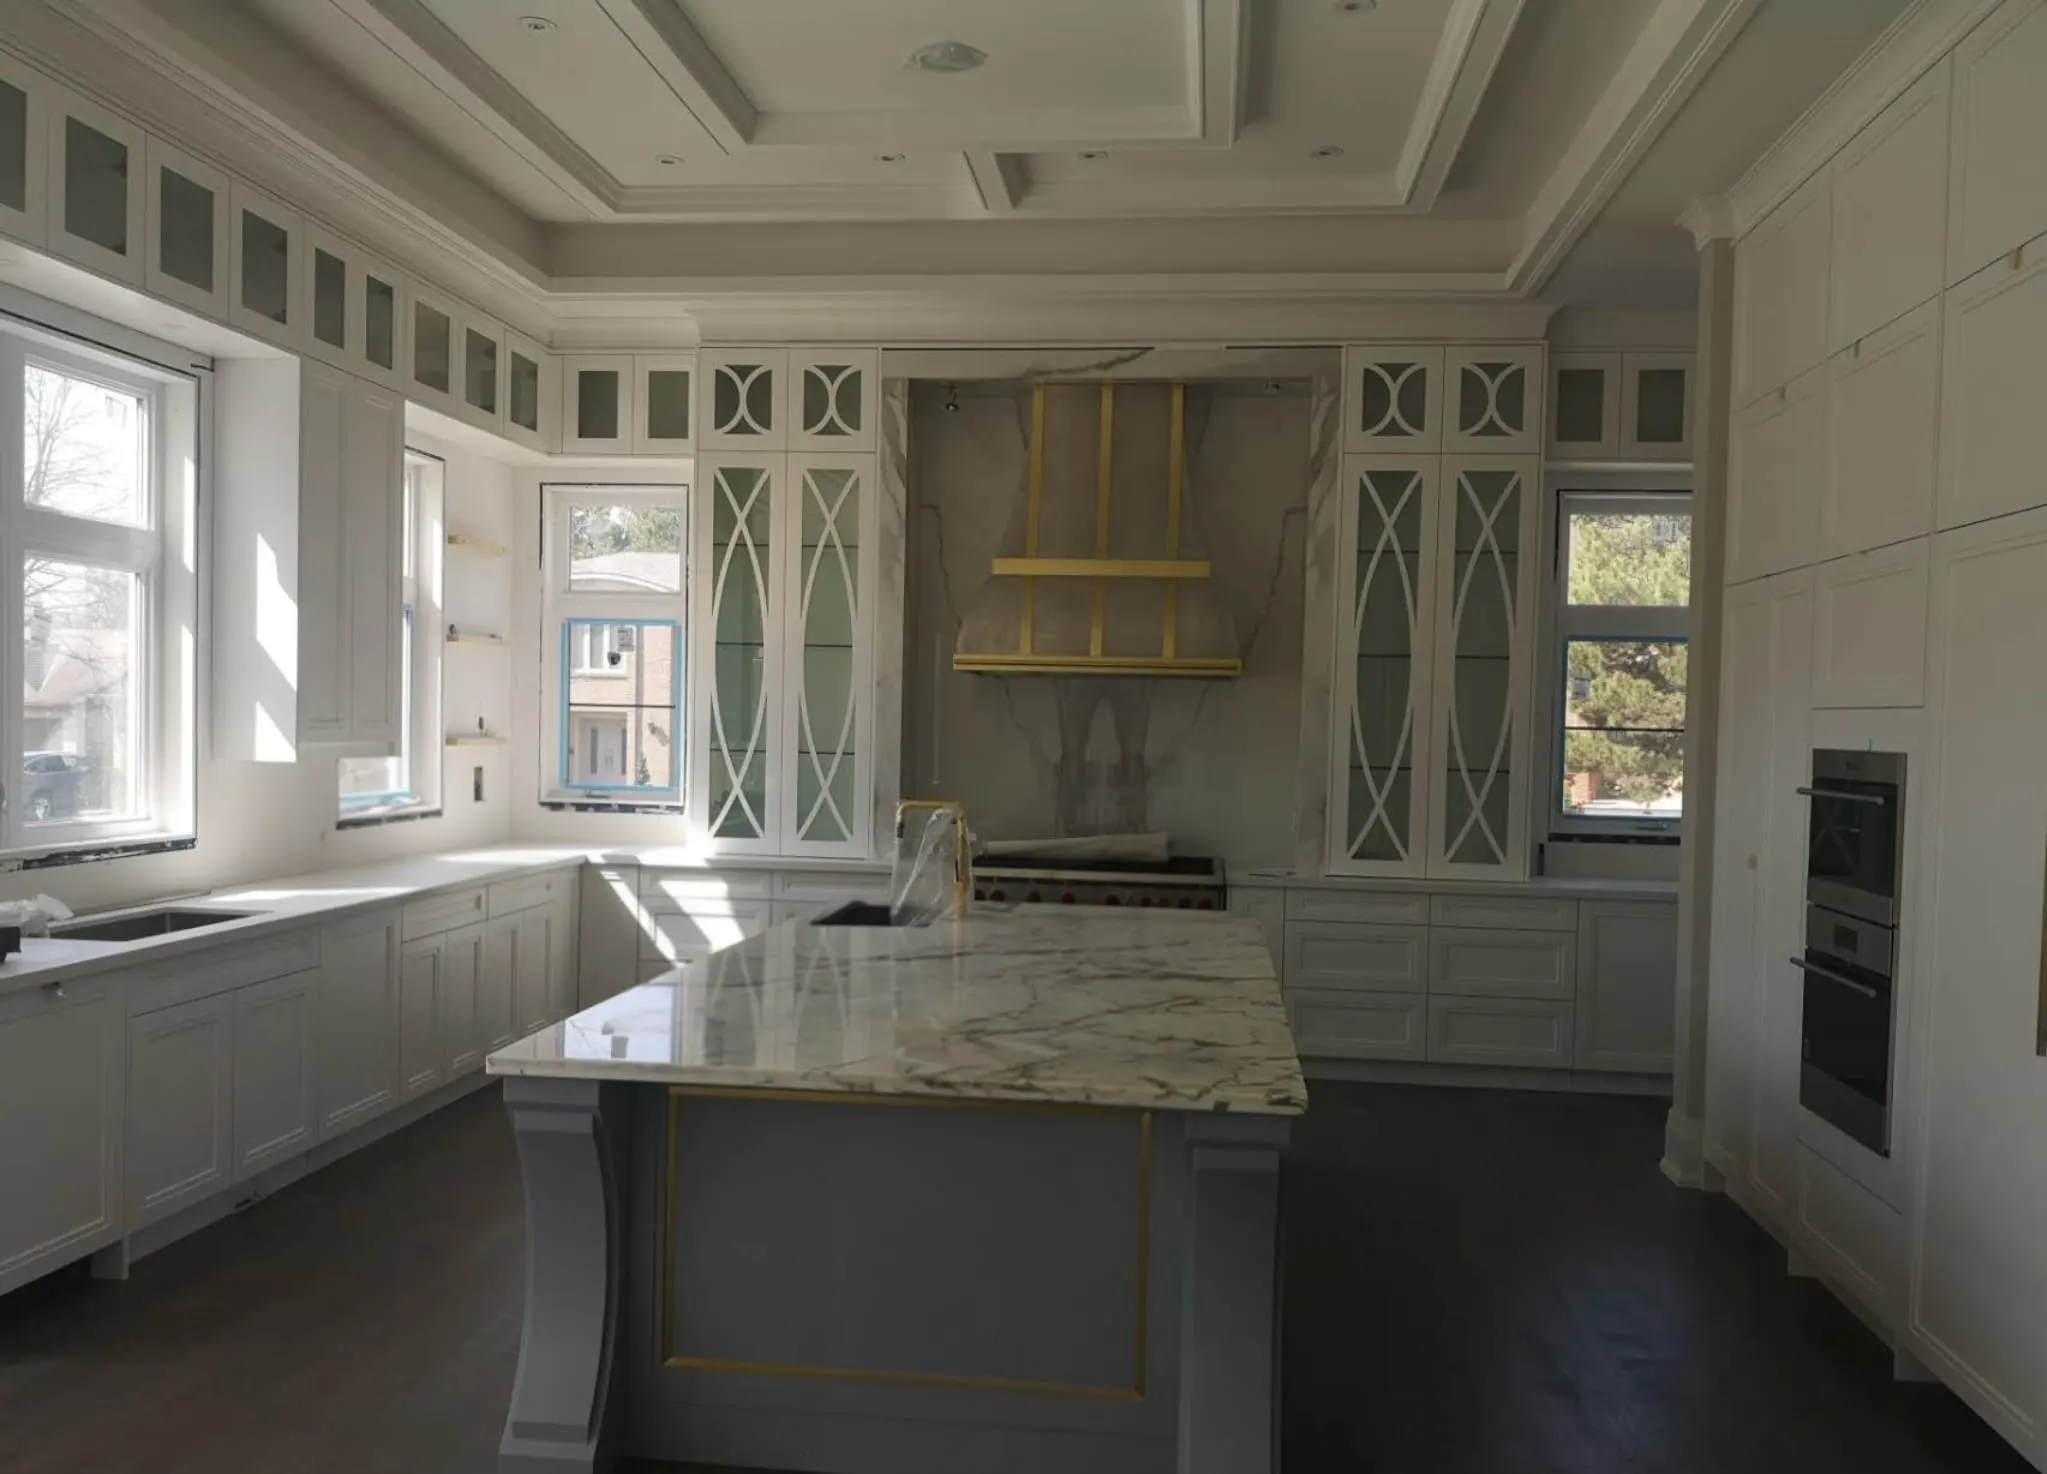
The kitchen is the centre of the main floor. Glass-front upper cabinets run to the ceiling, the range wall is clad in a single book-matched slab with a brass-banded hood, and the island carries a marble top over painted panelled cabinetry.
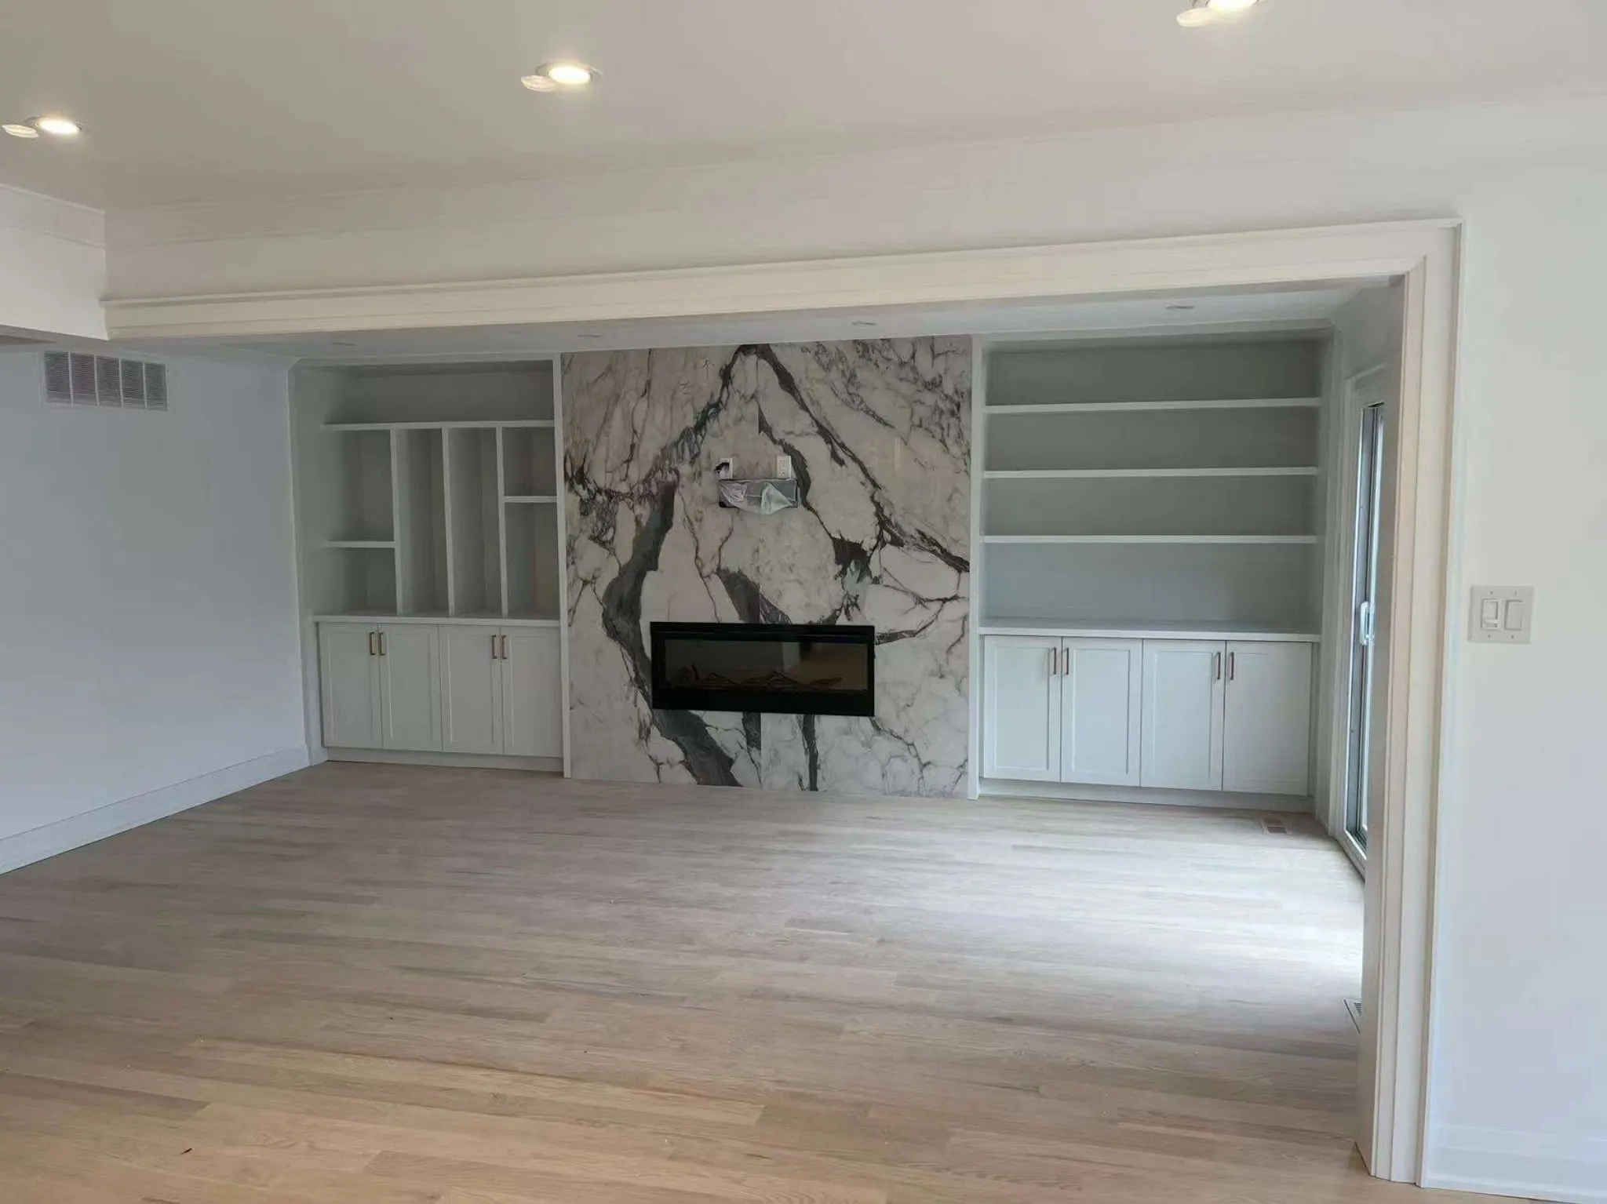
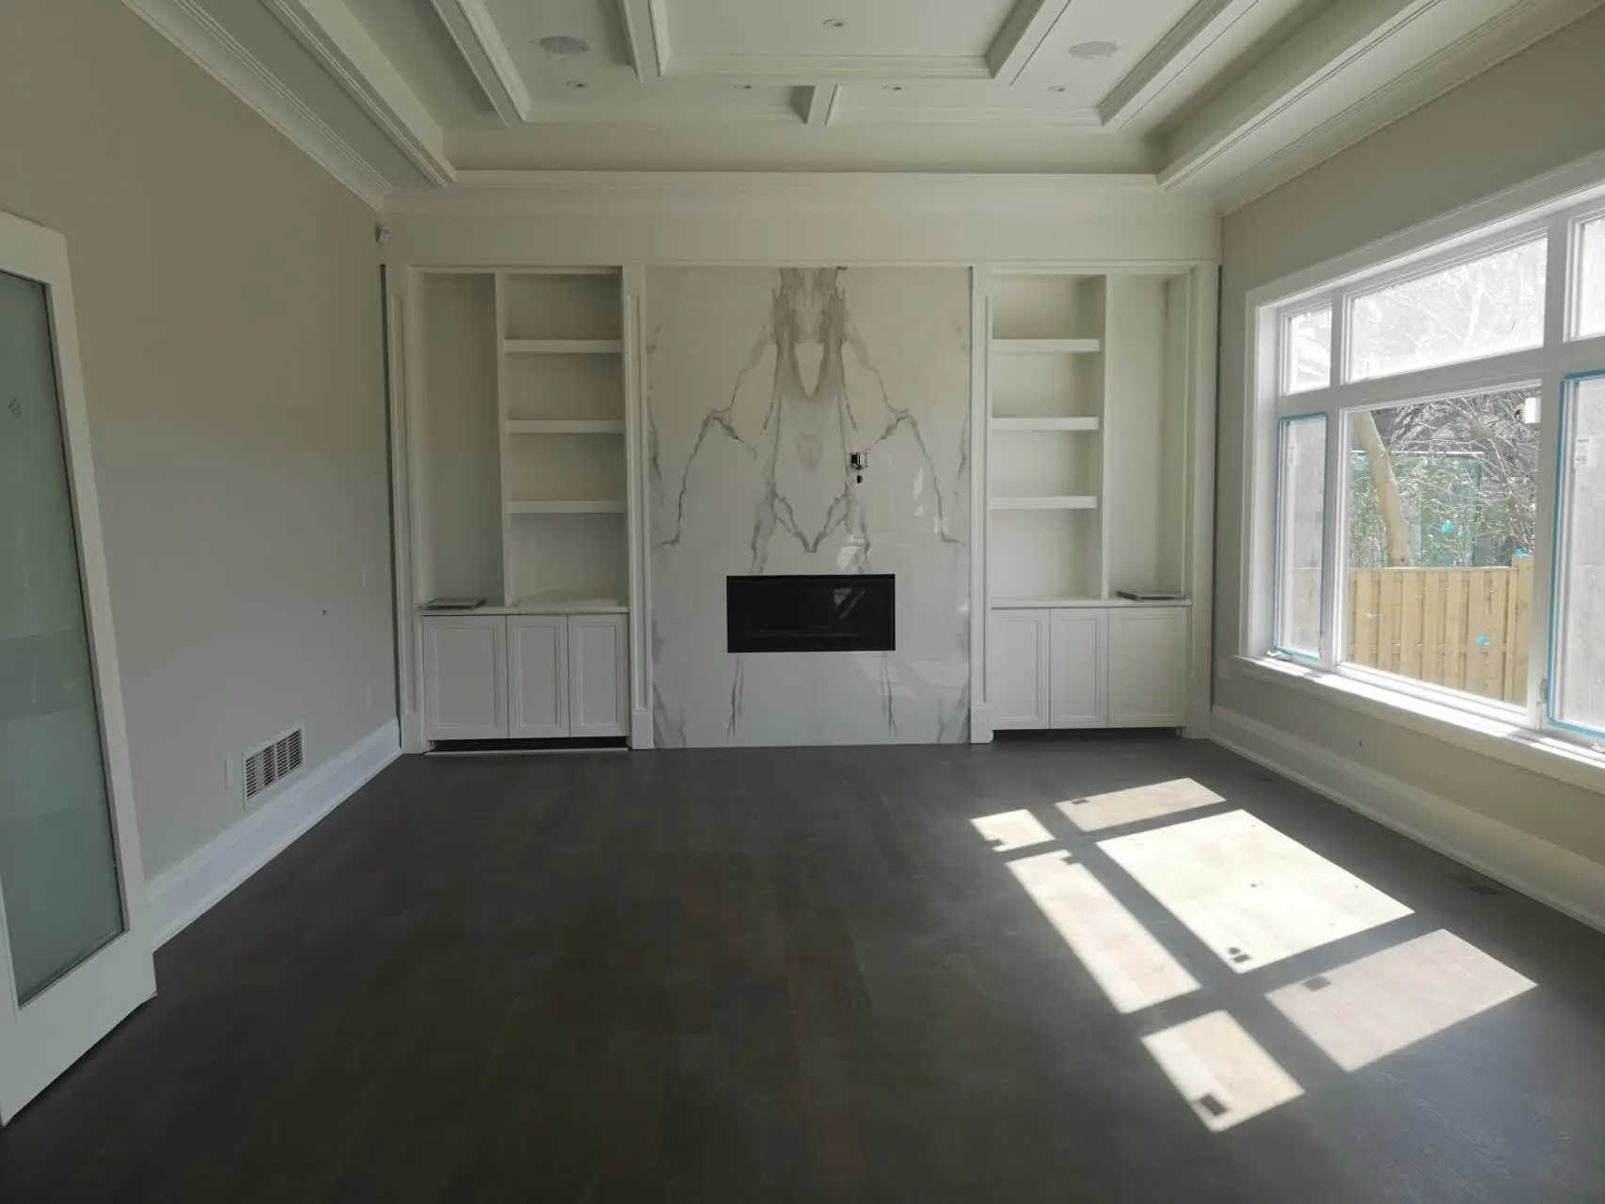
In the living room and the office the same language continues: stone fireplace walls with linear fireplaces, built-in shelving on either side, and coffered or tray ceilings with recessed lighting set into the coffers rather than scattered across a flat ceiling.