A modern custom home in Richmond Hill
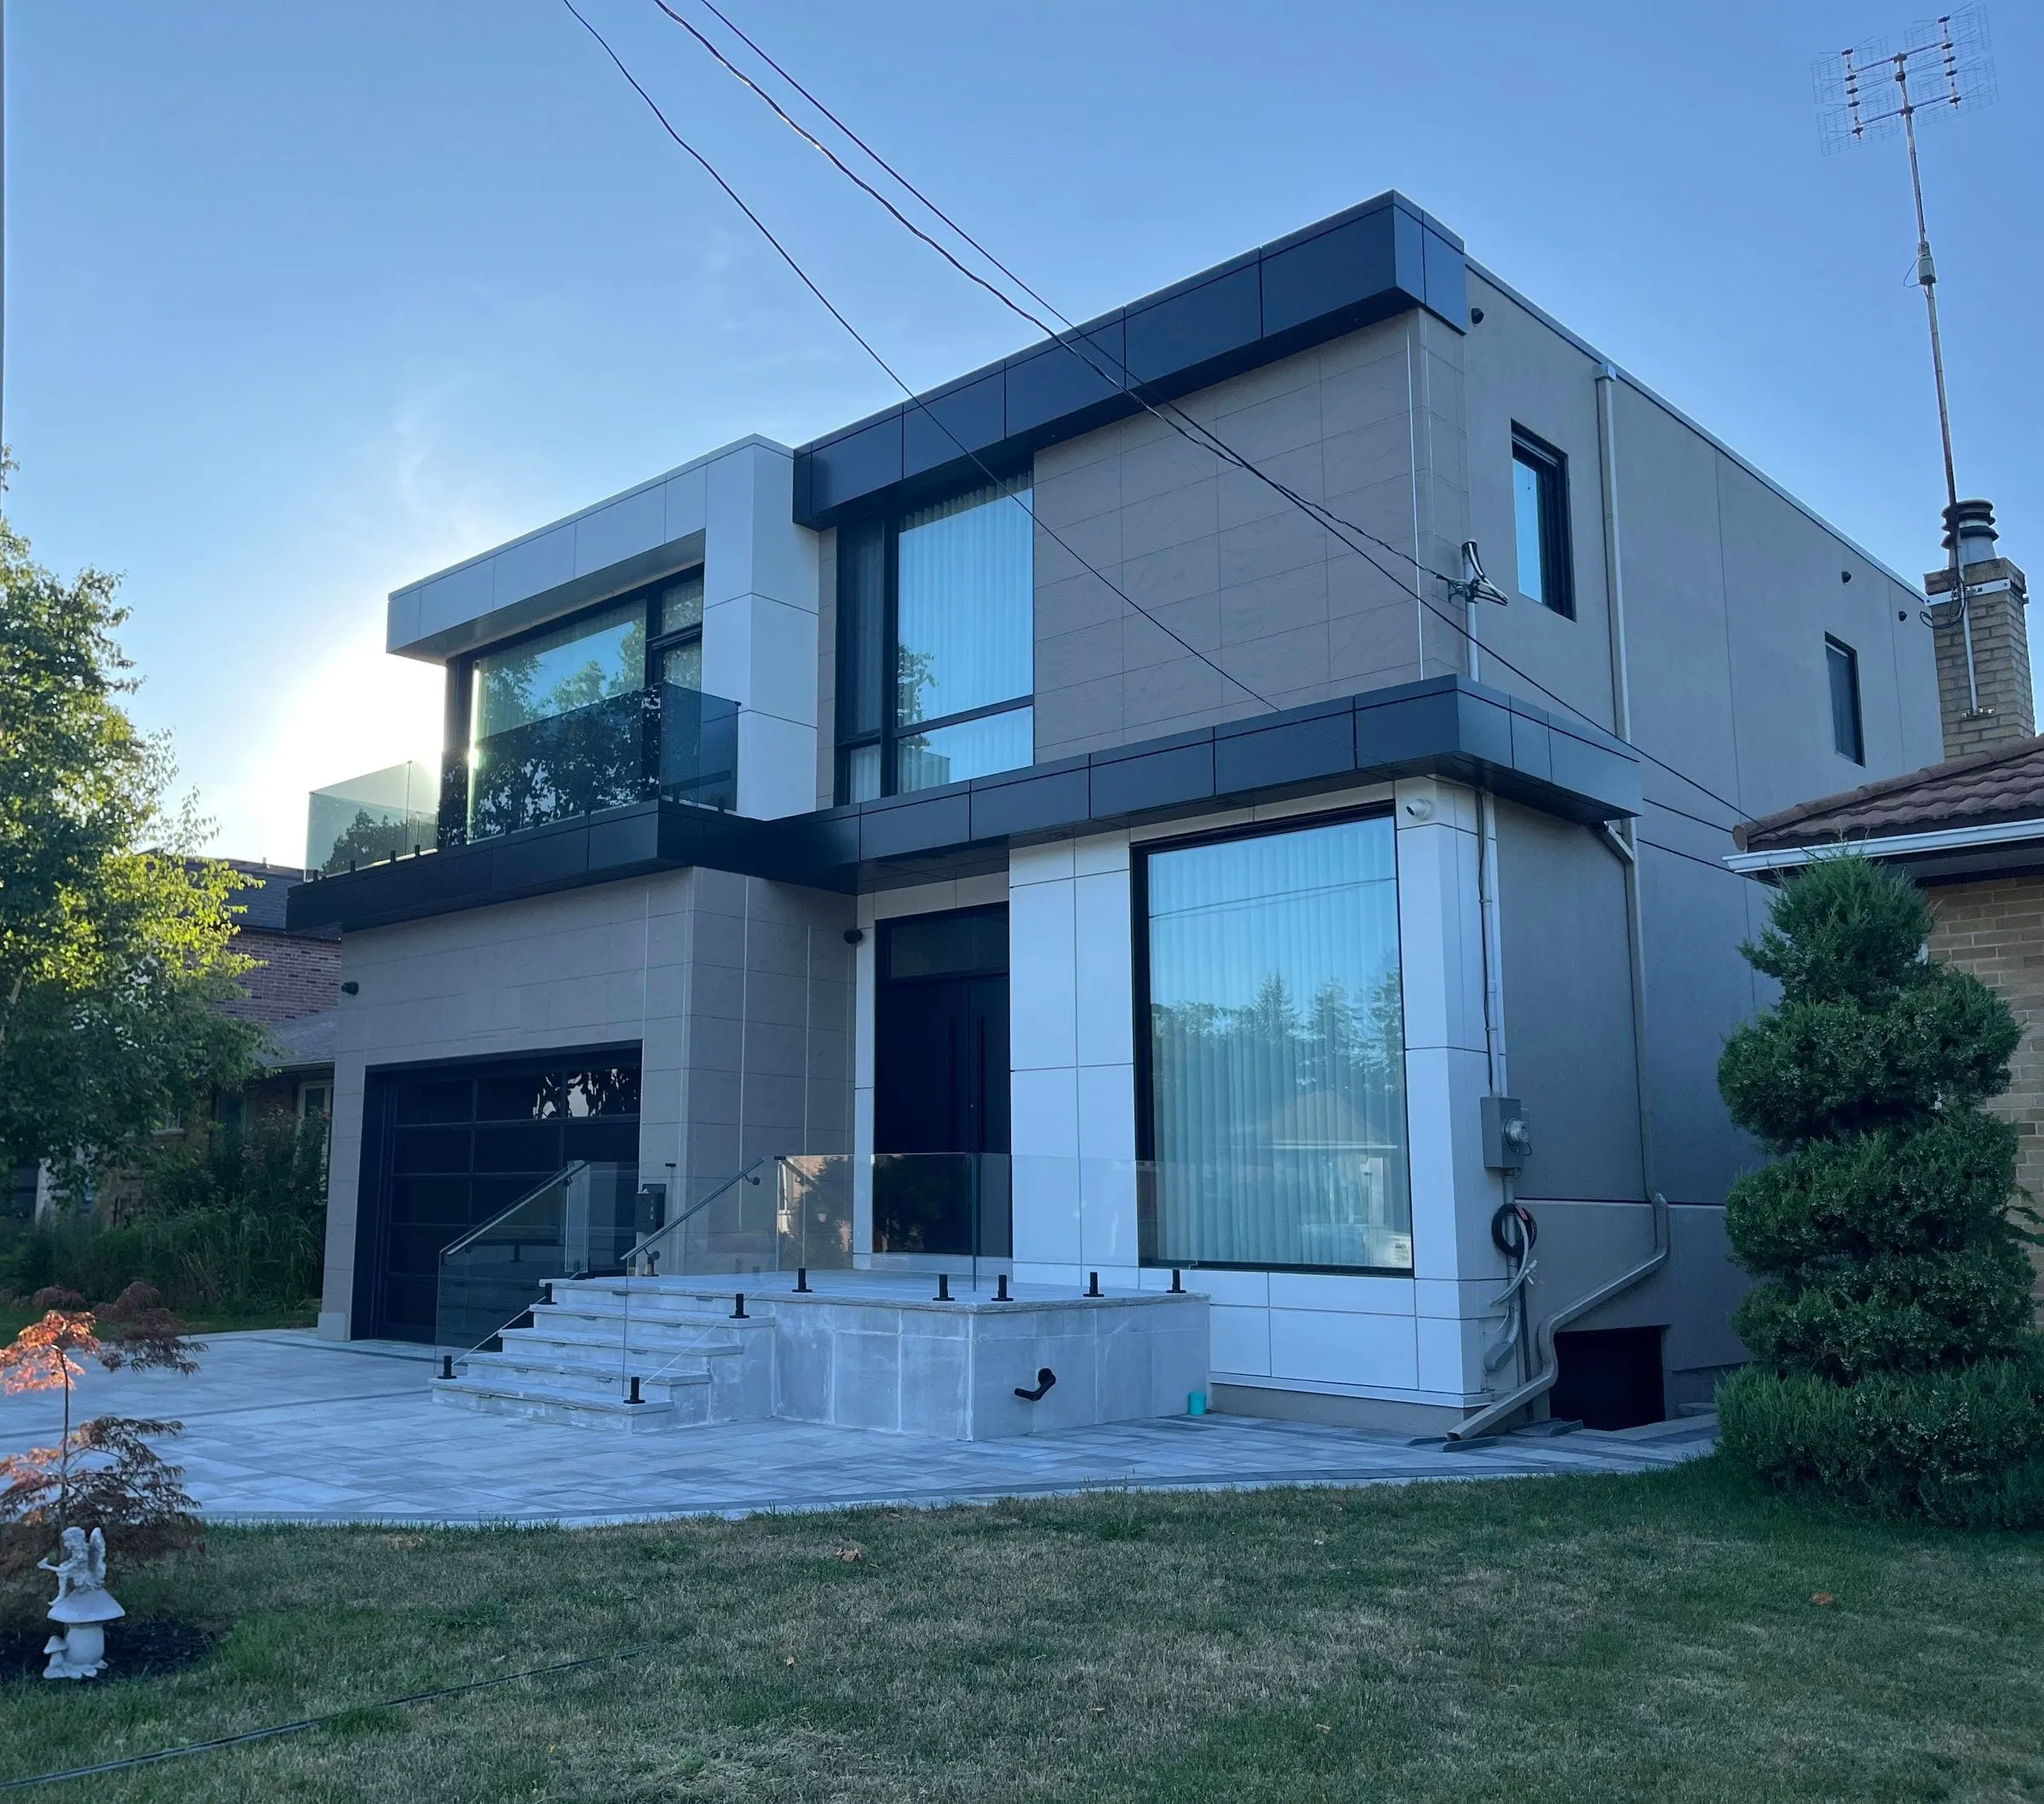
A contemporary two-storey home with a layered panel facade, floor-to-ceiling glazing and a glass-railed balcony across the front.
- Project
- New custom home
- Location
- Richmond Hill, ON
- Completed
- 2023
- Home
- Detached, two storeys
- Style
- Contemporary
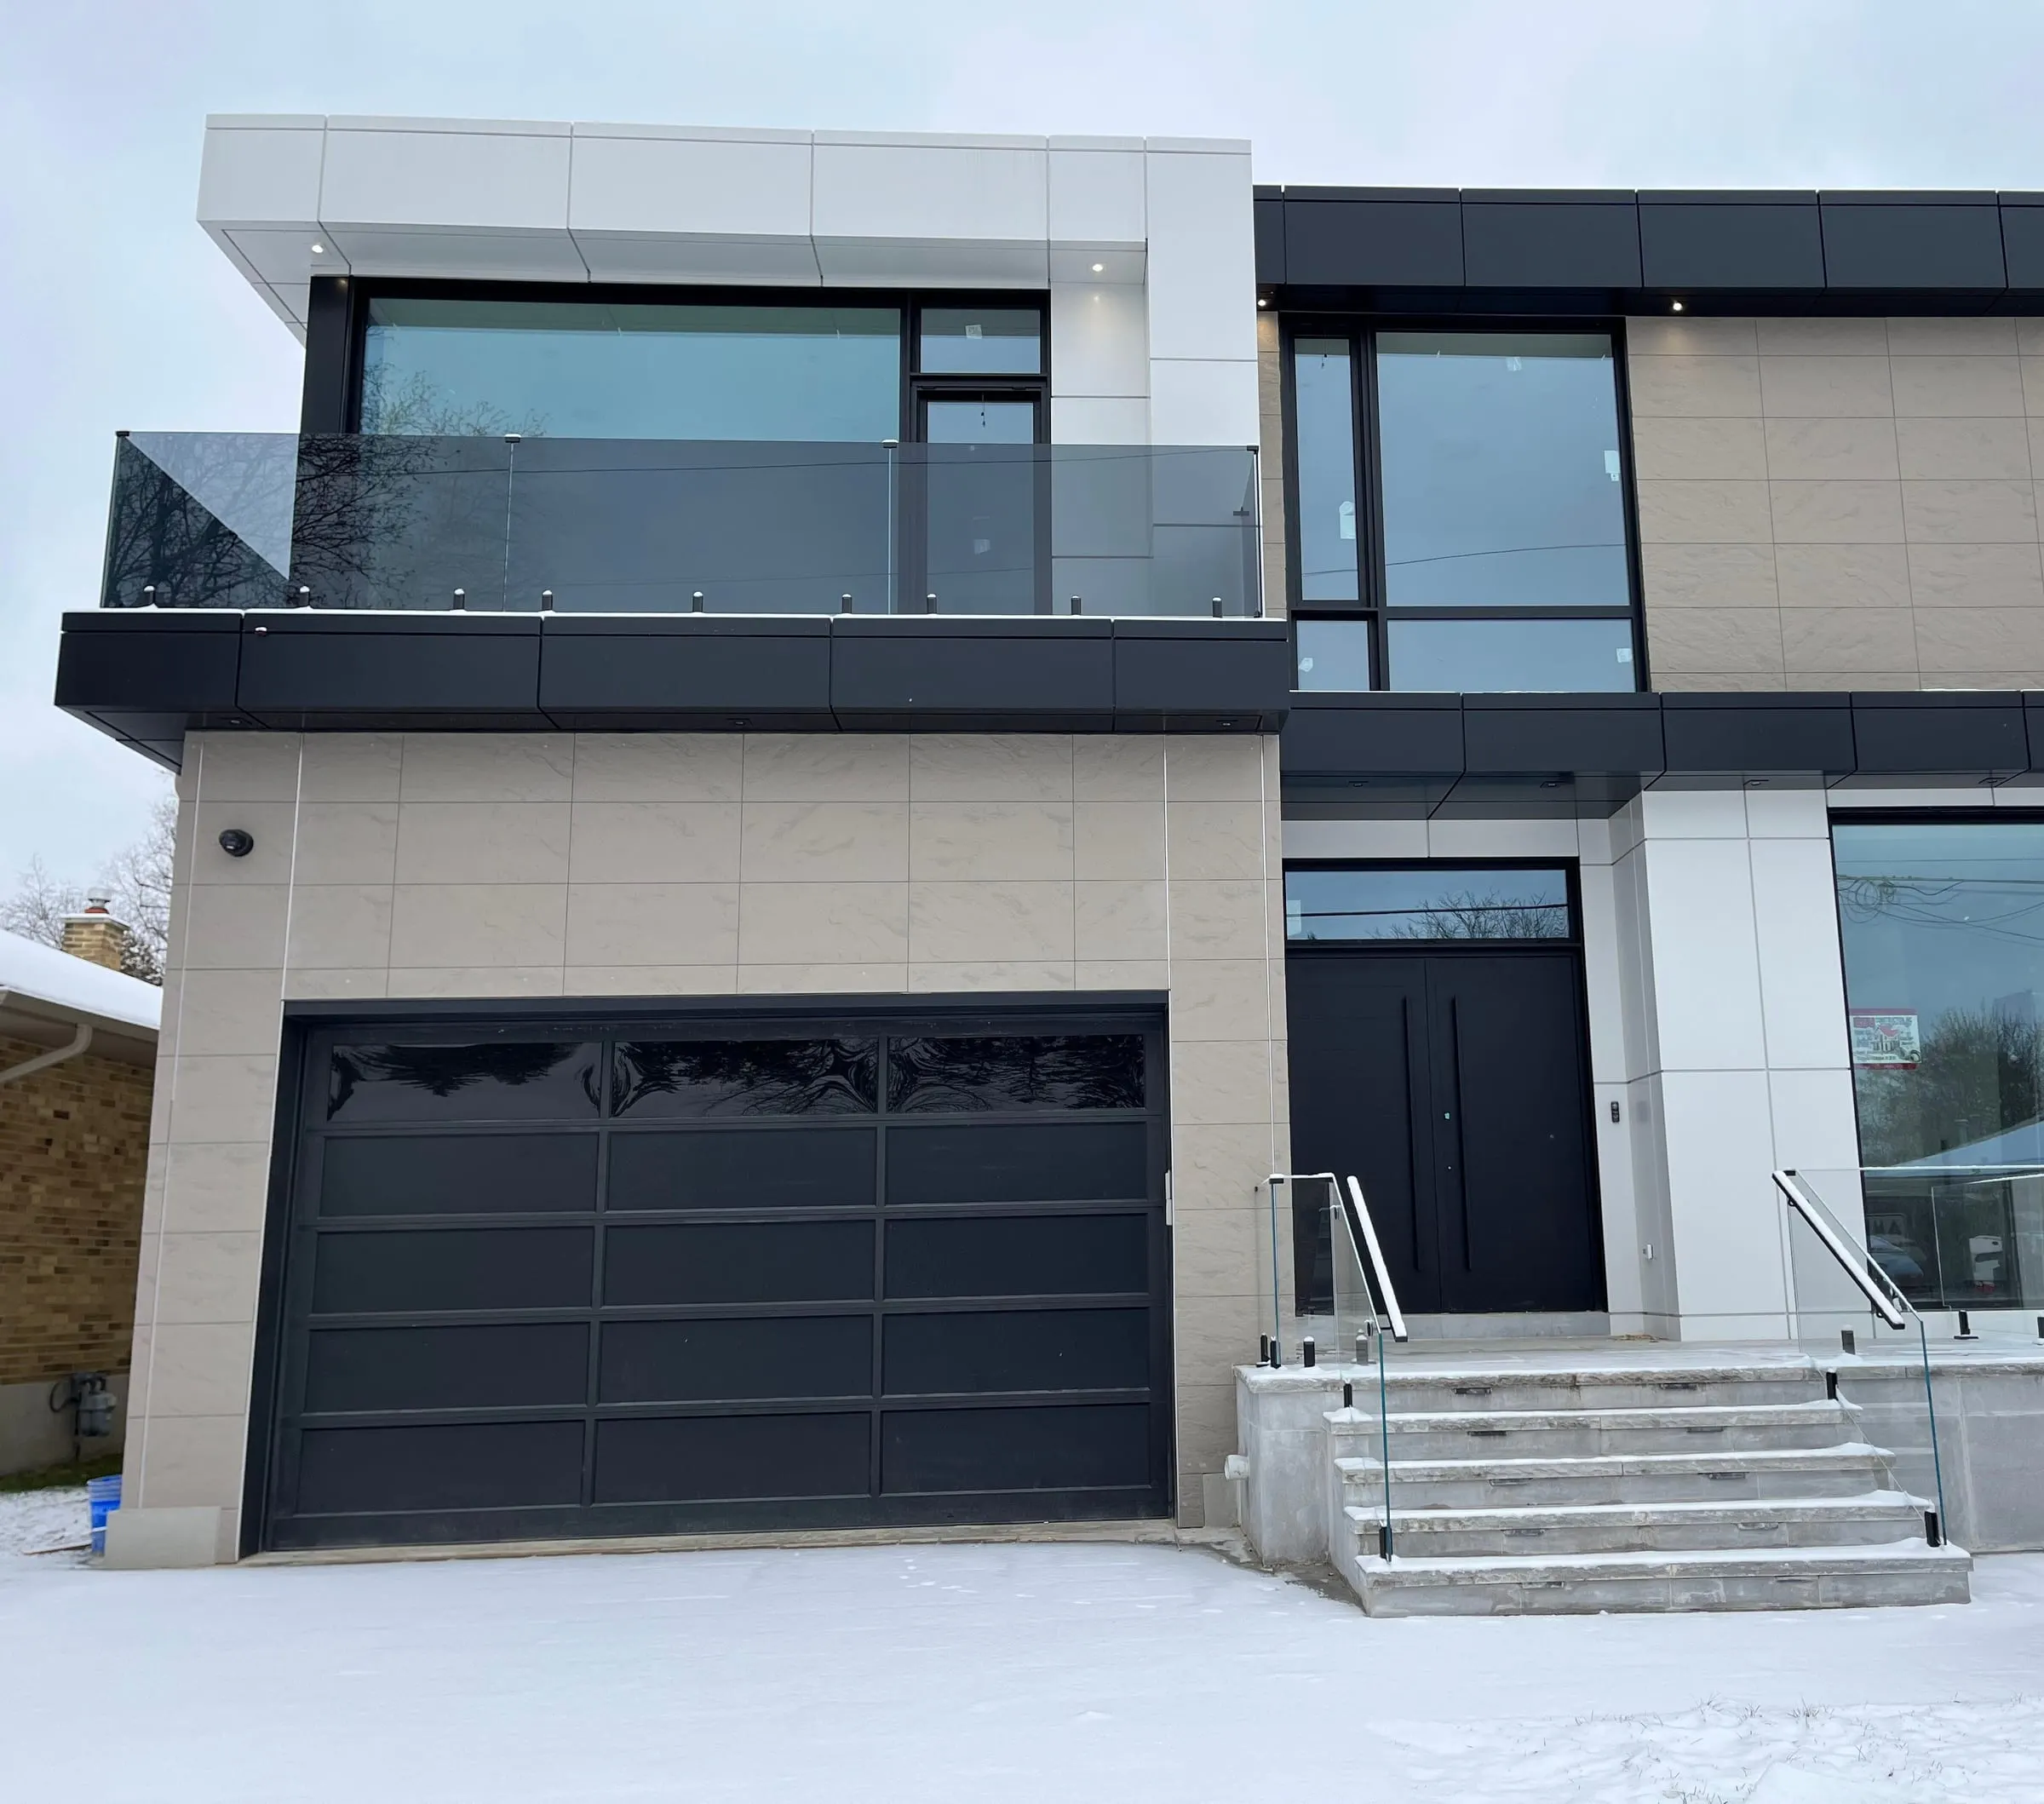
A contemporary home built new on an established Richmond Hill street. The design sets clean, layered volumes against the brick and stone of its neighbours: warm large-format panels at the base, crisp white surfaces above, and a charcoal band that wraps the second floor.
Floor-to-ceiling black-framed windows bring daylight deep into the main living spaces, and a glass-railed balcony runs across the front of the upper floor. At grade, wide front steps with glass railings lead to the entry beside a double garage with a black glass-panel door.
Infill homes like this are planned around the lot from the outset, including setbacks, height limits and protected trees, so the house sits comfortably on its street as well as serving the family who lives in it.