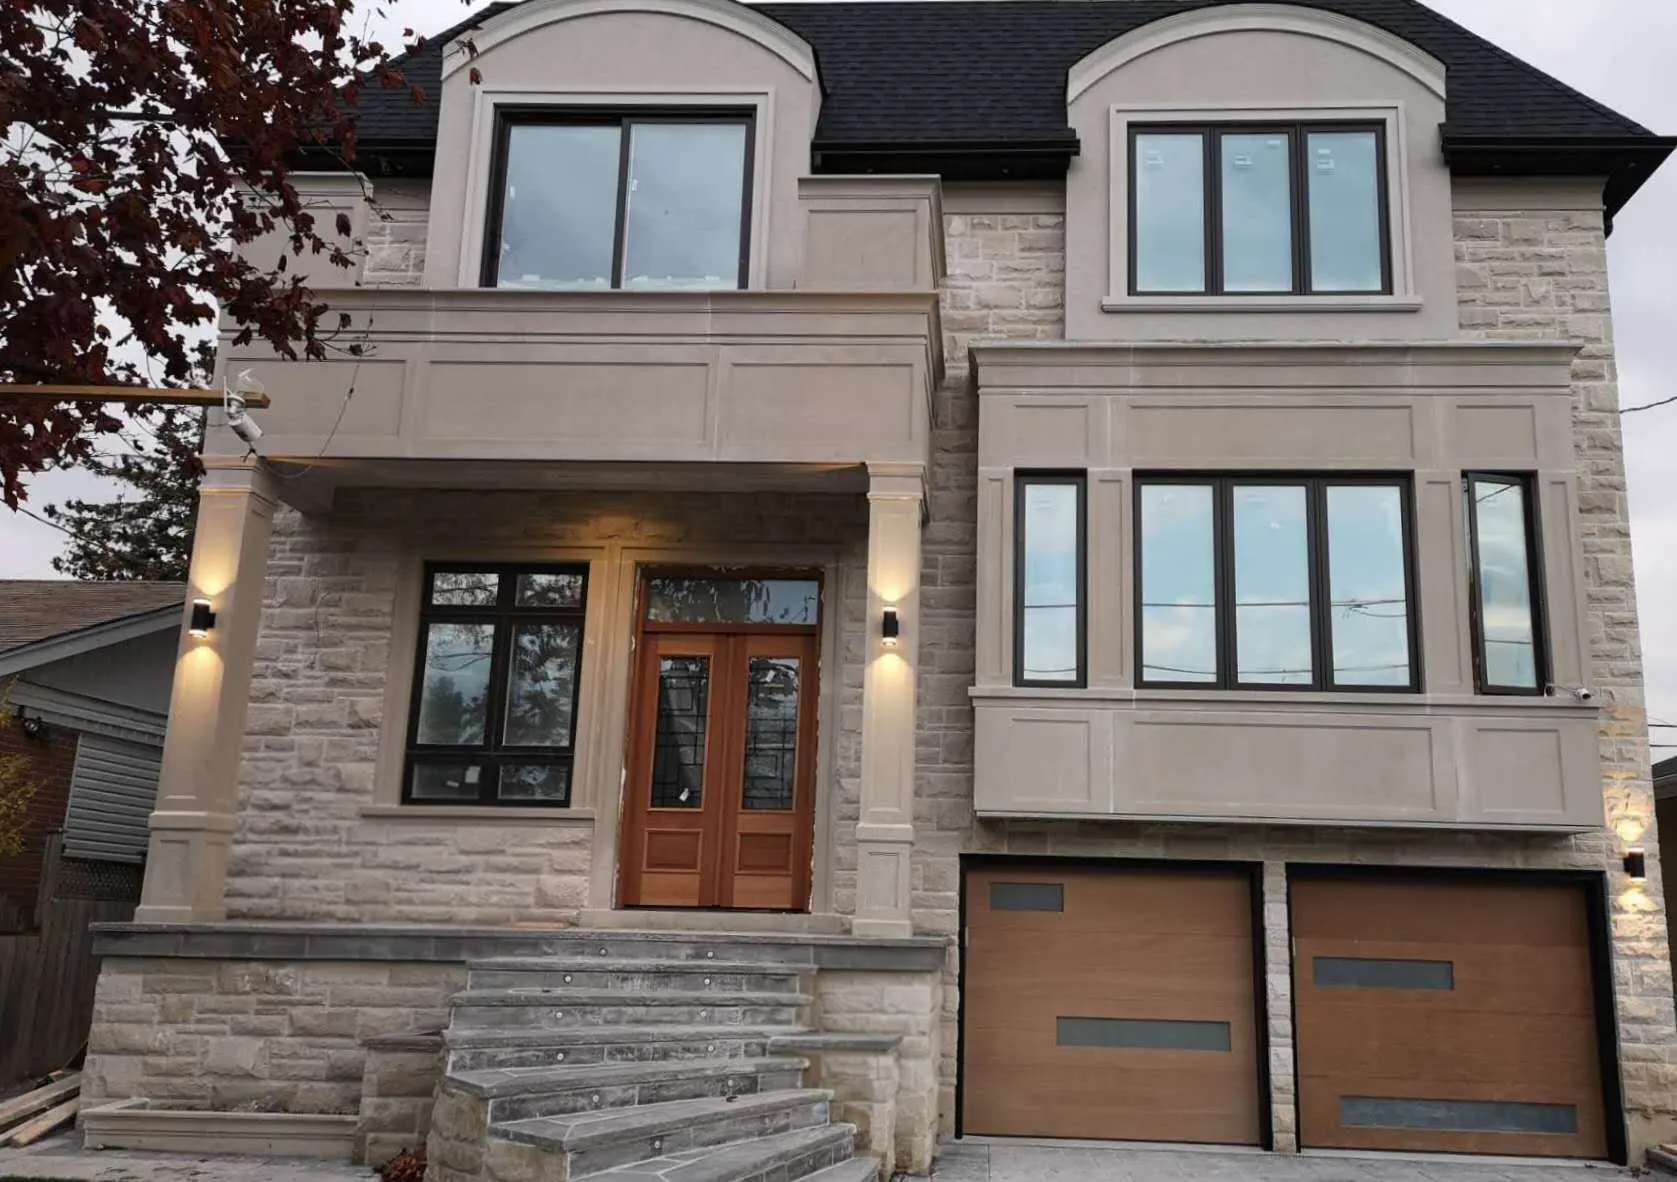
A stone and stucco custom home in Richmond Hill
A two-storey infill home with an ashlar stone facade, arched dormers, a covered entry and a double garage under a projecting bay.
- Project
- New custom home
- Location
- Richmond Hill, ON
- Home
- Detached, two storeys
- Facade
- Natural stone and stucco
- Garage
- Double, under a projecting bay
Infill houses like this one replace an older, smaller home on an established street, which means the design has to fit its lot, its setbacks and its neighbours as well as the family moving in.
The front elevation pairs natural ashlar stone with smooth stucco bands, sills and surrounds, and the roofline breaks into two arched dormers so the second floor gets full-height windows without the house reading as a box. A covered porch on square columns shelters double wood entry doors with a transom, reached by curved flagstone steps.
On the right, the garage sits beneath a projecting bay with a band of black-framed windows, and the wood-look garage doors pick up the warmth of the entry. Exterior lighting is mounted on the columns and stone returns rather than on the stucco, which keeps the face of the house clean.