A lakeside bungalow, renovated top to bottom
Closed-in rooms, worn carpet and low light replaced with an open main floor, new ceilings and lighting, and a usable lower level.
- Project
- Whole-home renovation
- Location
- Carrying Place, ON
- Completed
- 2024
- Duration
- 12 weeks
- Home
- Bungalow
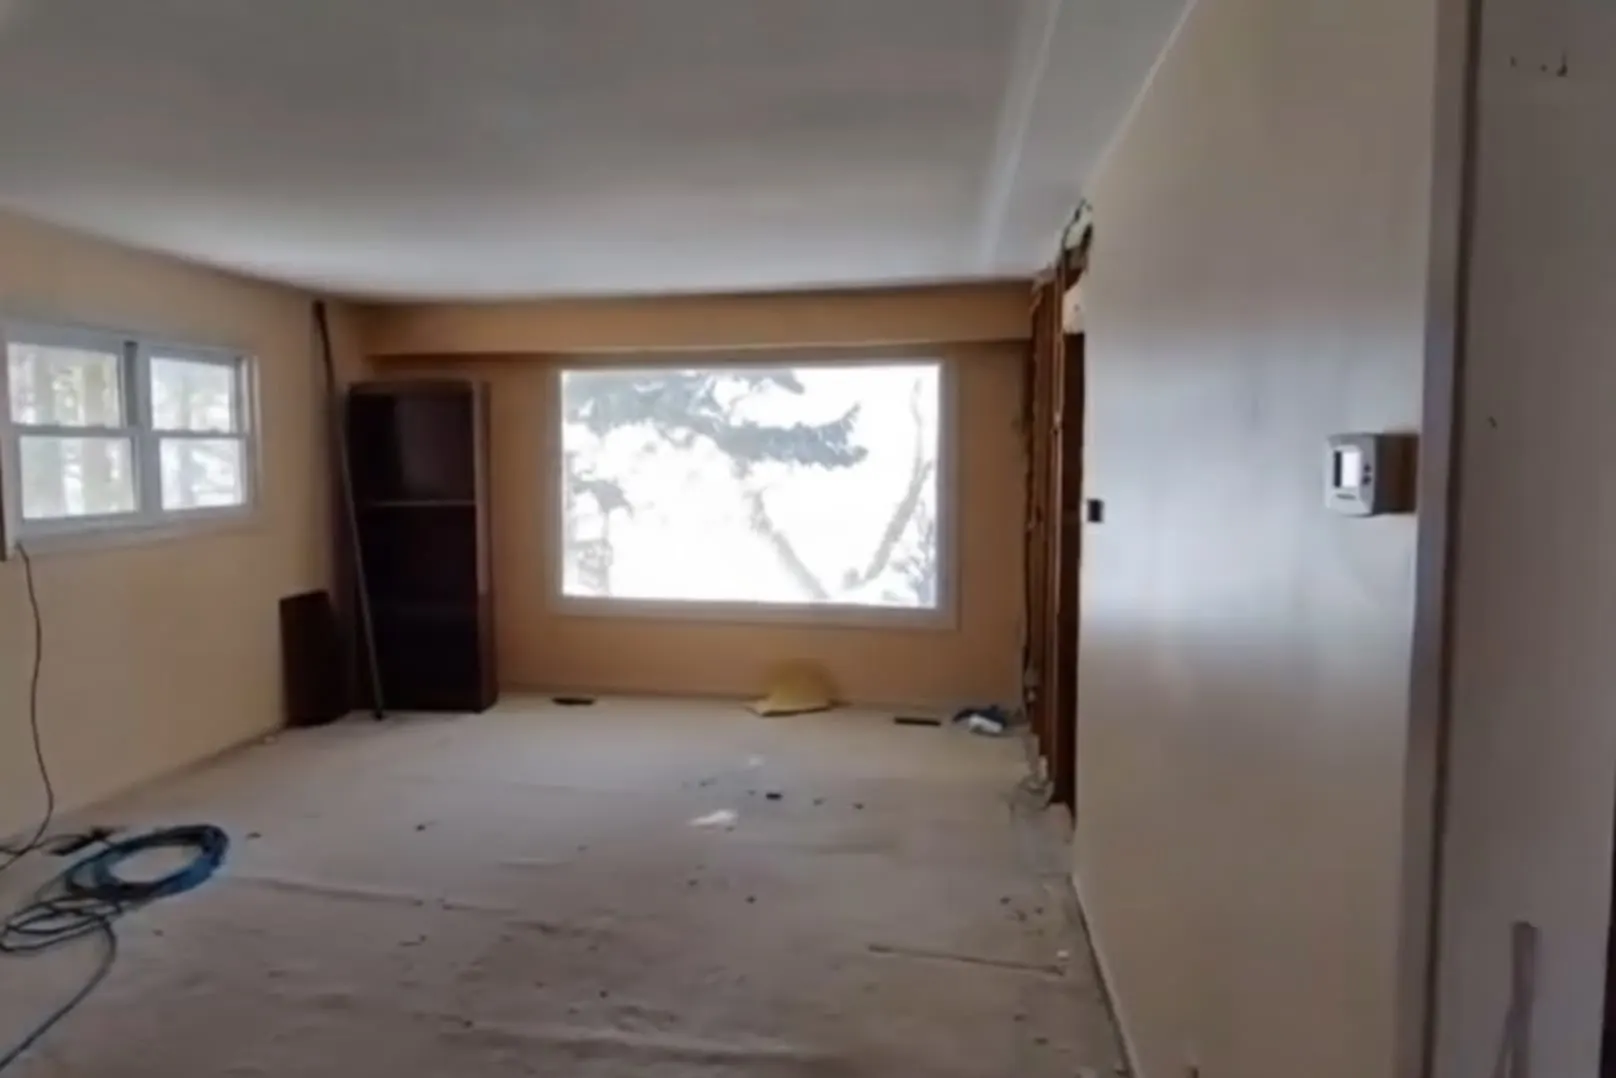
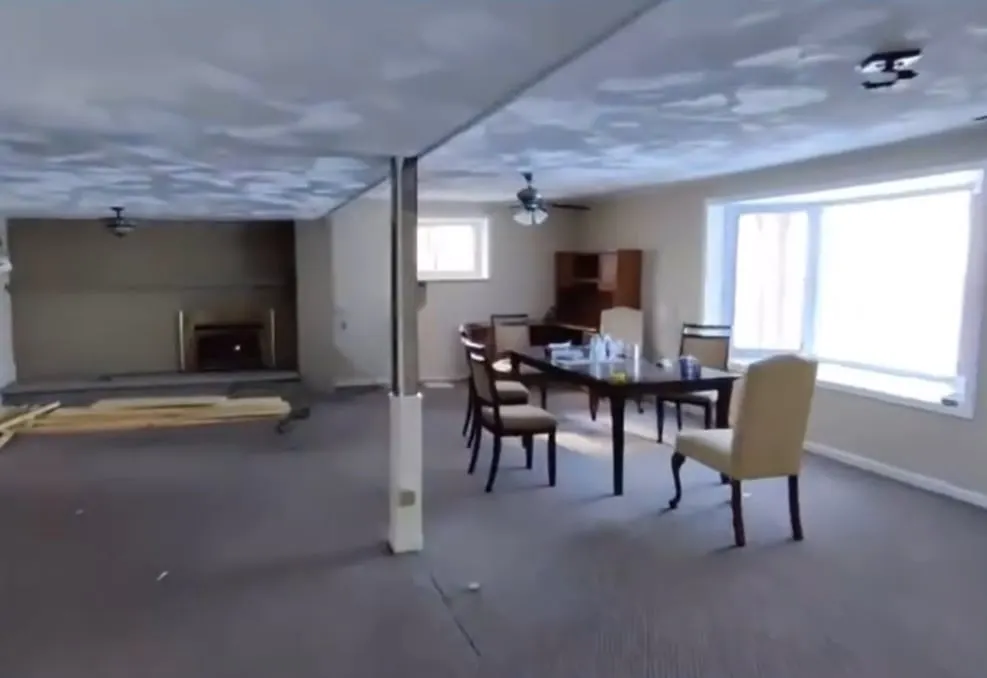
The bungalow had a beautiful lakeside setting and an interior that ignored it: small closed-in rooms, brown carpet, textured ceilings and windows that lit only the edges of each room.
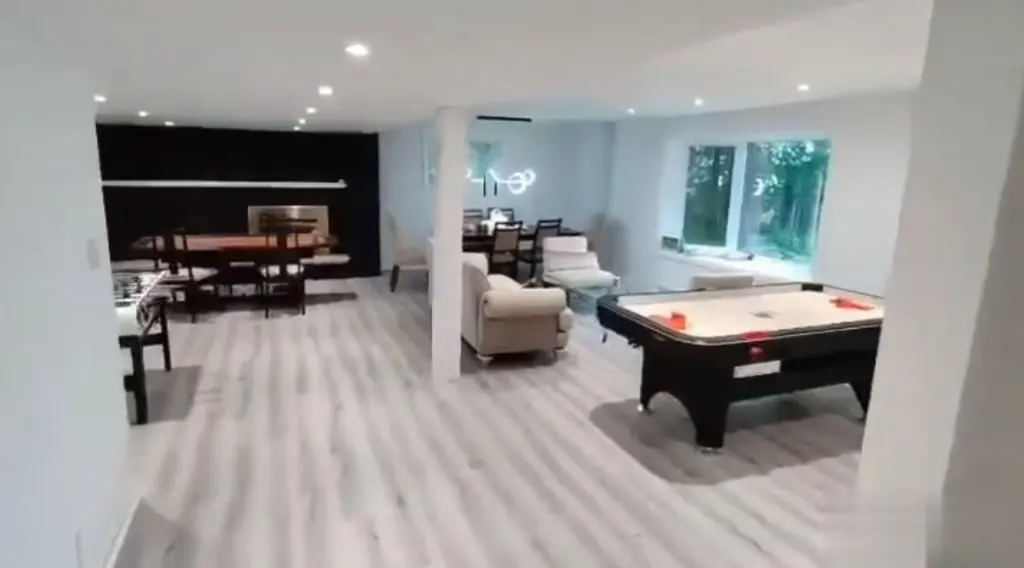
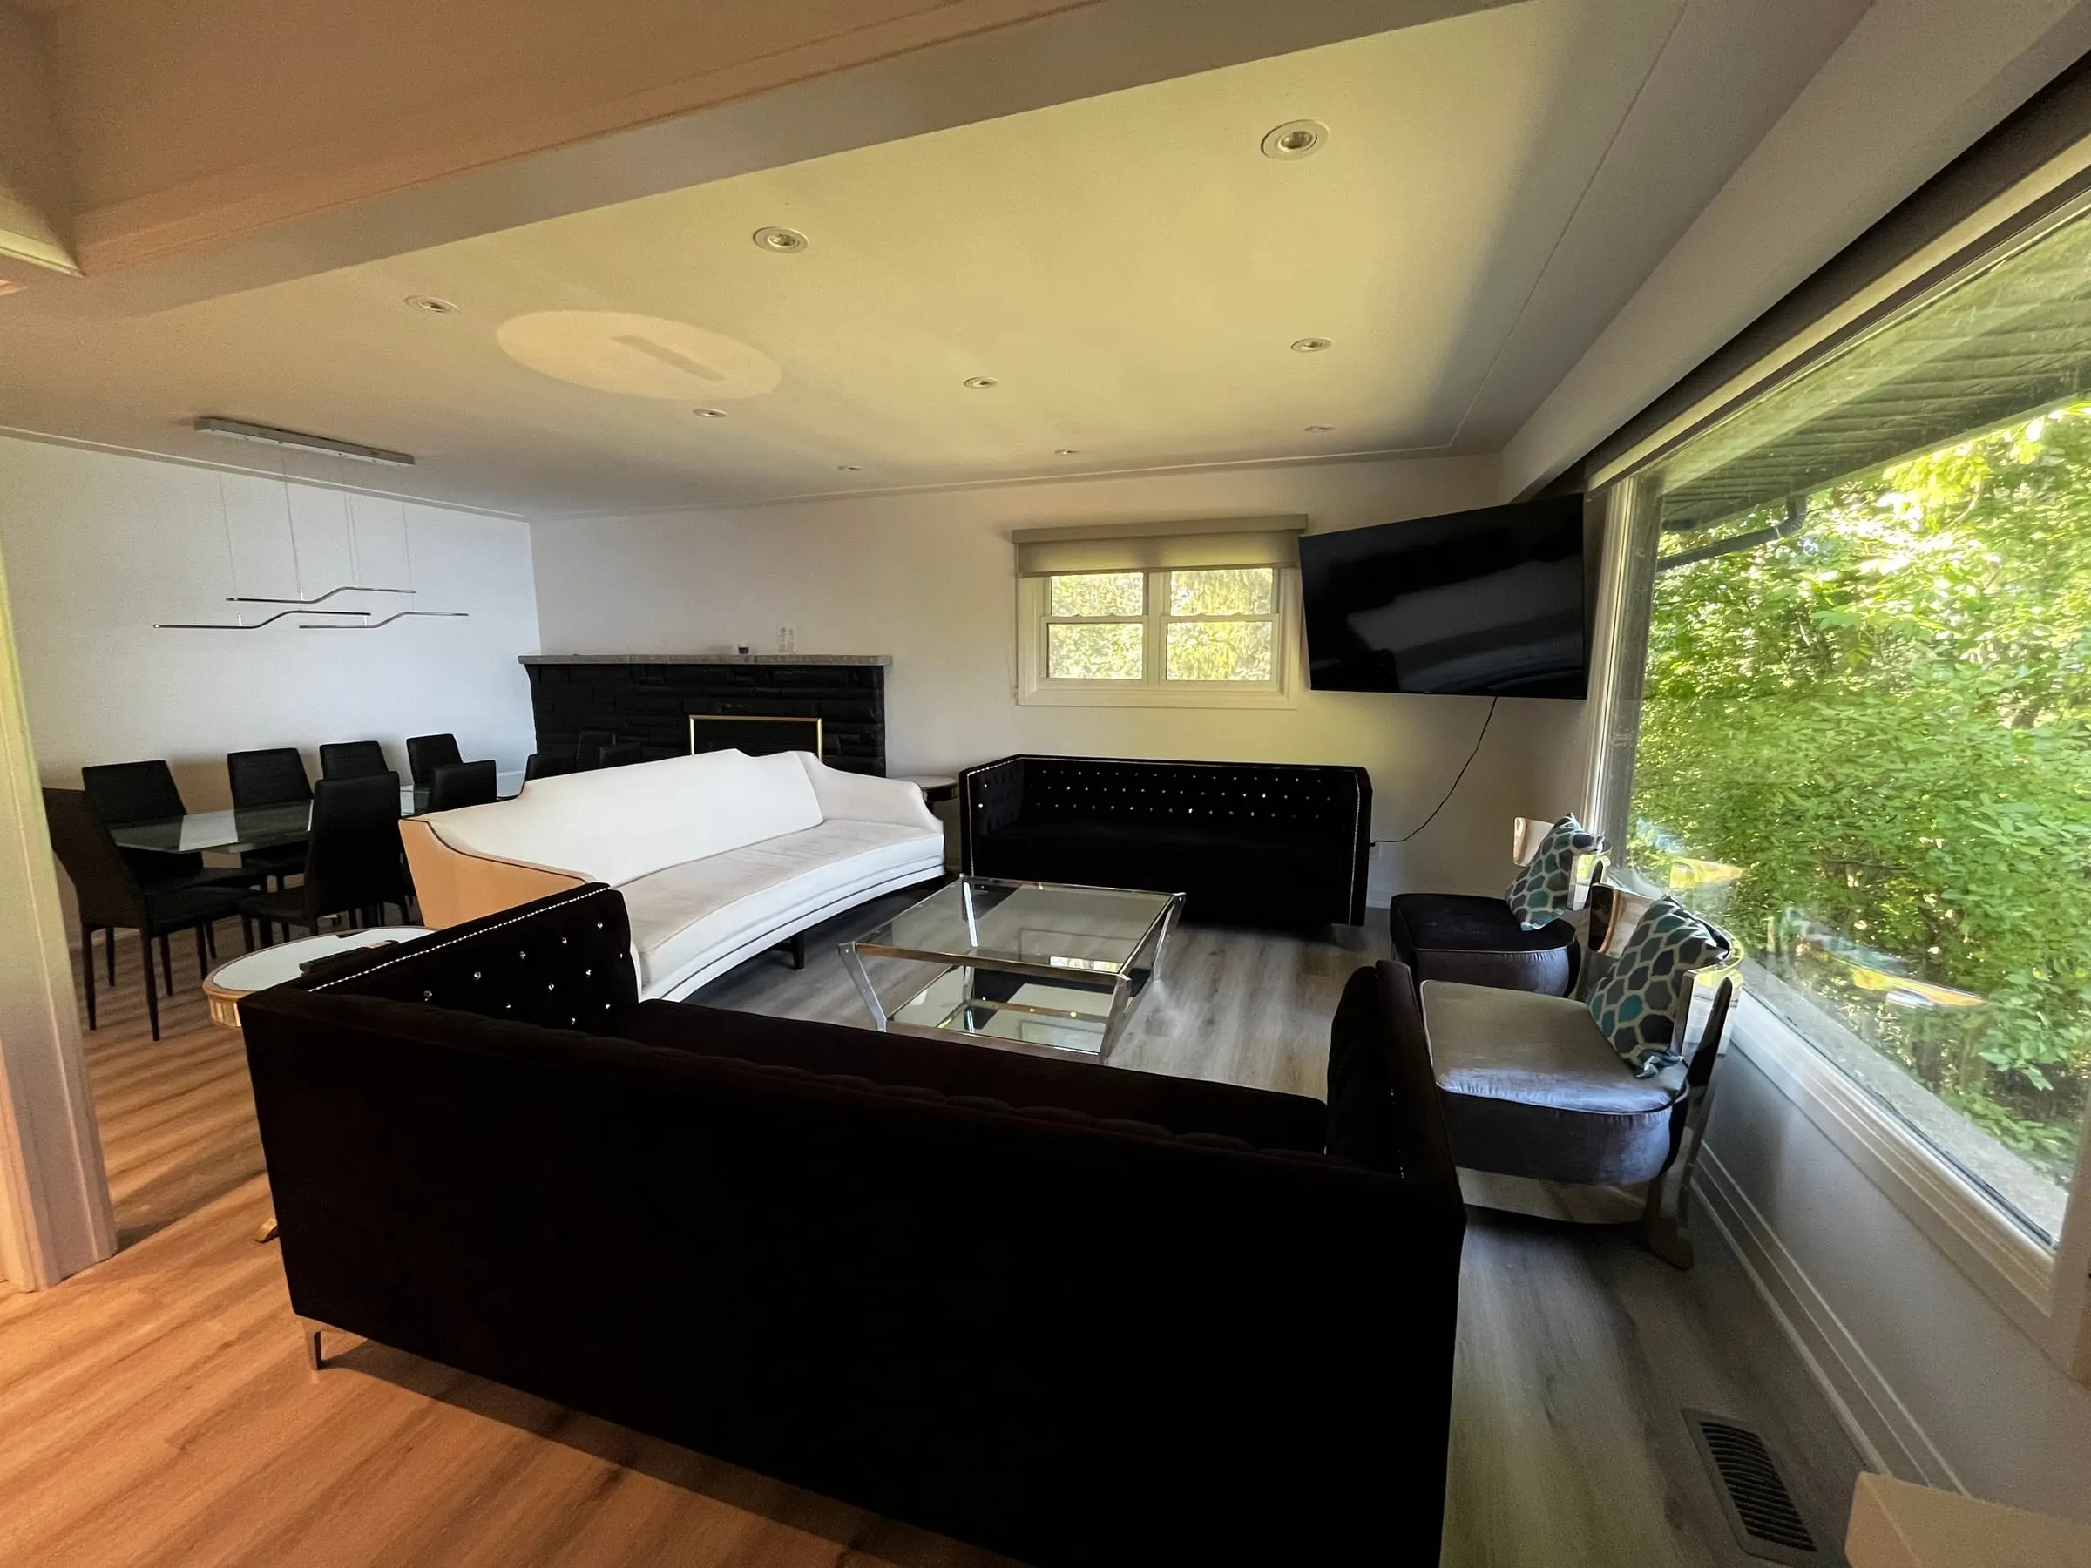
We stripped the interior and reworked the main floor into one open living and dining space, with new ceilings, recessed lighting and flooring throughout, so the large front window now lights the whole room. Downstairs, the lower level became a proper family room rather than a storage space with a sofa in it.
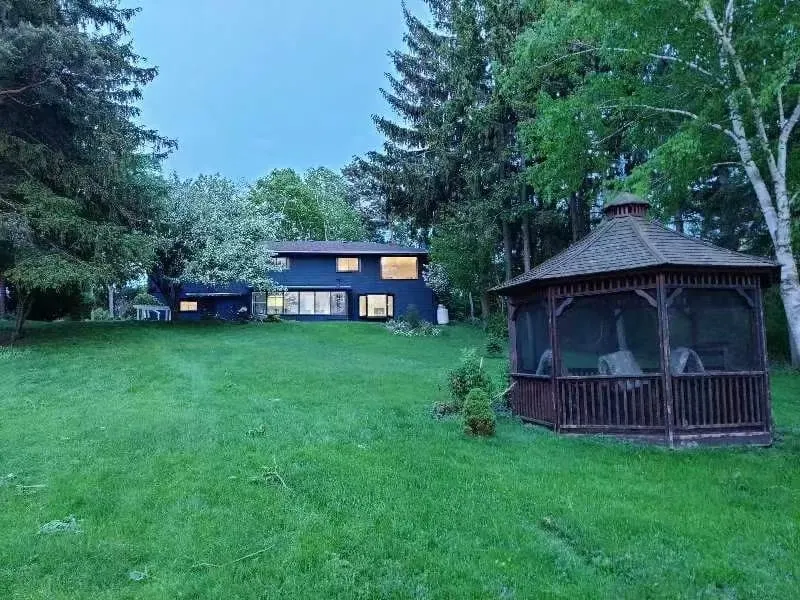
Finishes were kept light and consistent from one level to the next, which makes the house feel larger than its footprint. Seen from the garden, the bungalow sits back among the trees, and the renovated interior finally makes the most of that setting.
Before and after