A whole-home renovation in Toronto
A house renovated throughout as one design: a charcoal and walnut kitchen, a curved open stair, wide-plank floors and refined bathrooms.
- Project
- Whole-home renovation
- Location
- Toronto, ON
- Completed
- 2025
- Kitchen
- About 400 sq ft
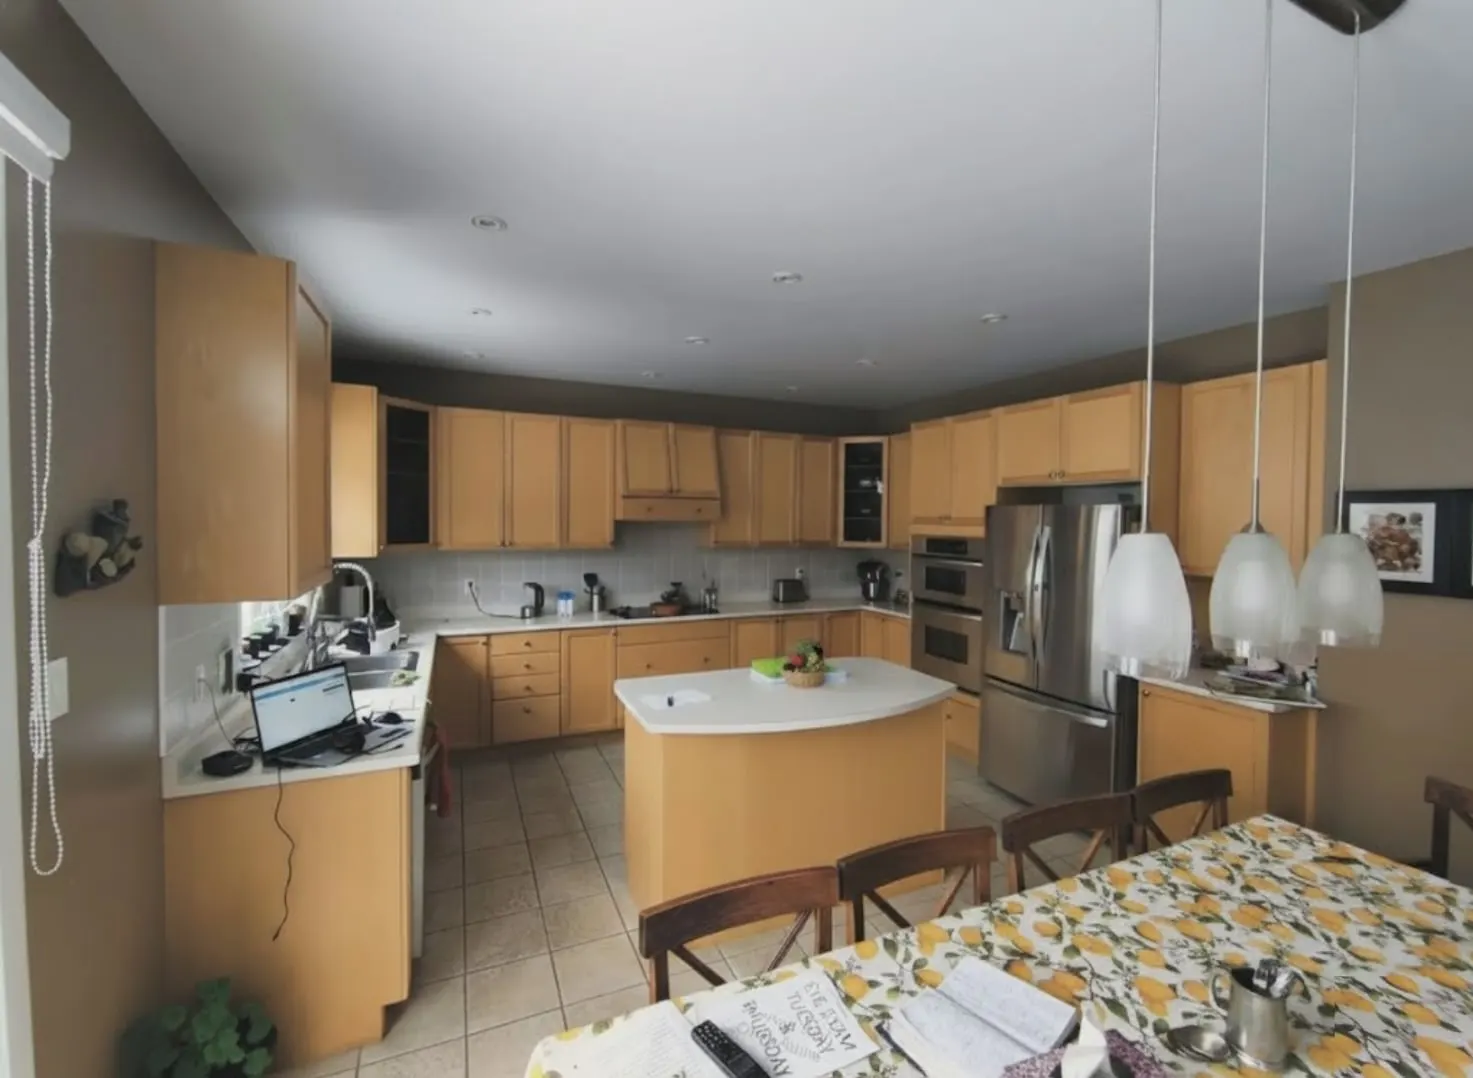
The family loved the house but not its interior: a dated maple kitchen, tile floors that broke the main floor into separate zones, and finishes from room to room that never quite matched. The brief was a home that felt cohesive from the front door to the bedrooms.
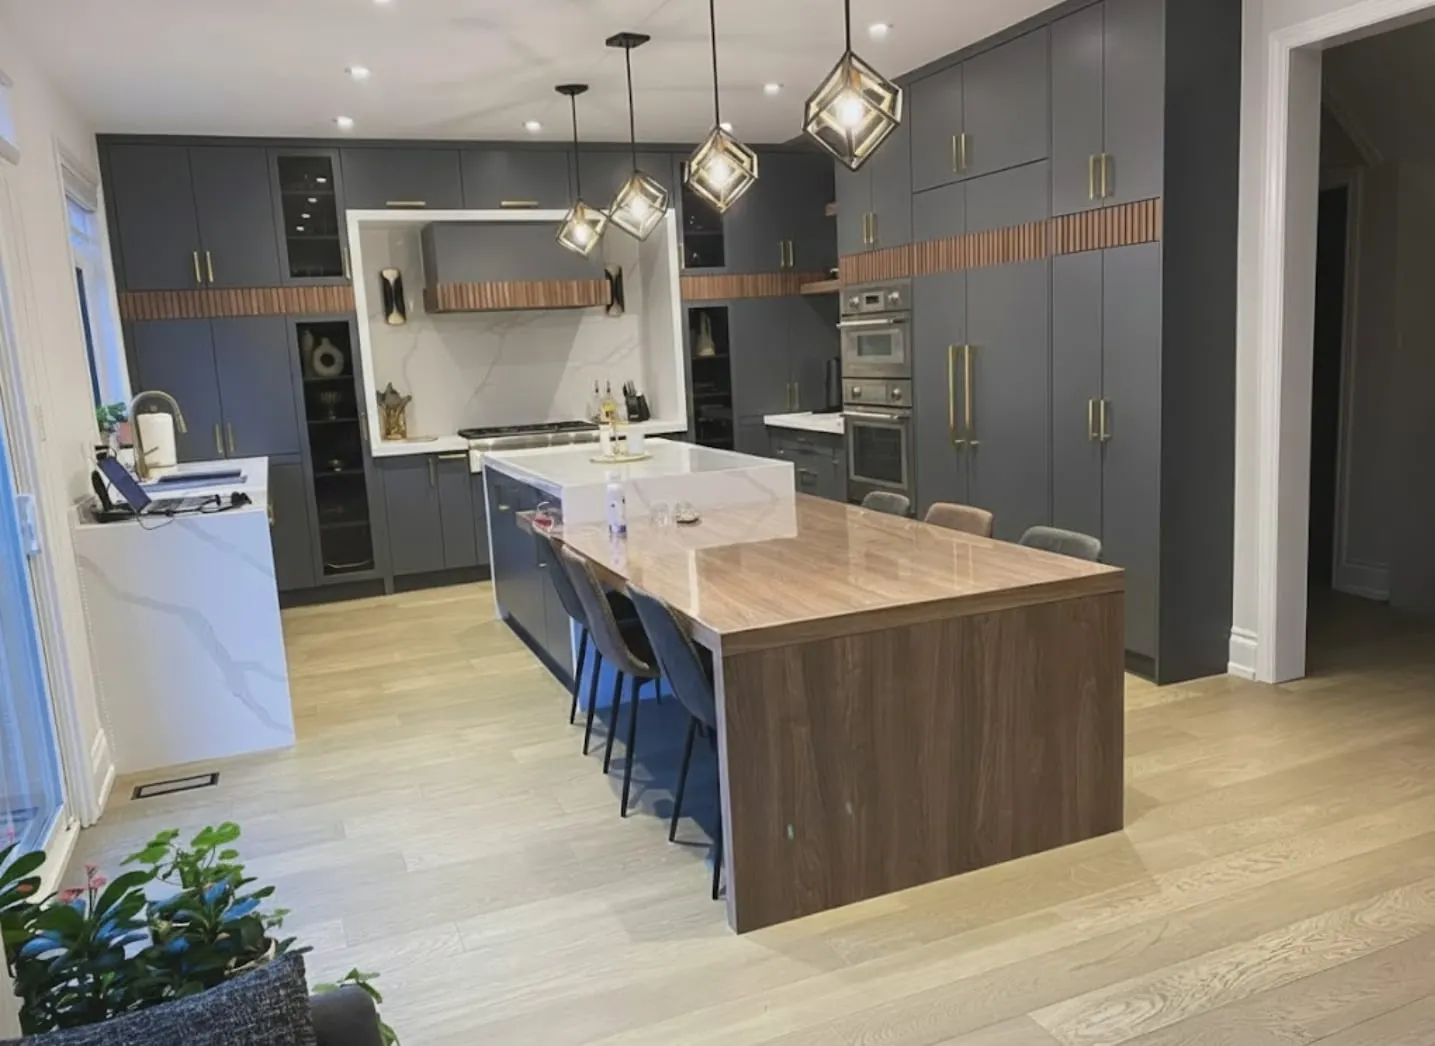
The kitchen became the centrepiece. Cabinetry runs floor to ceiling in matte charcoal with brass pulls, broken by a band of fluted walnut that ties the wall units to the hood, and the island pairs a stone-topped working block with a long walnut waterfall table where the family sits.
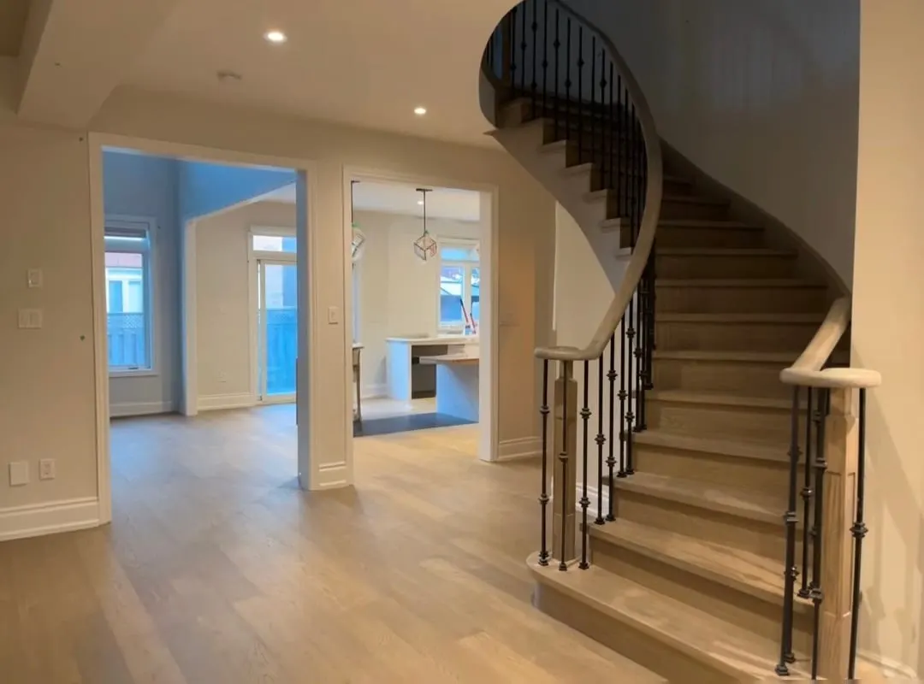
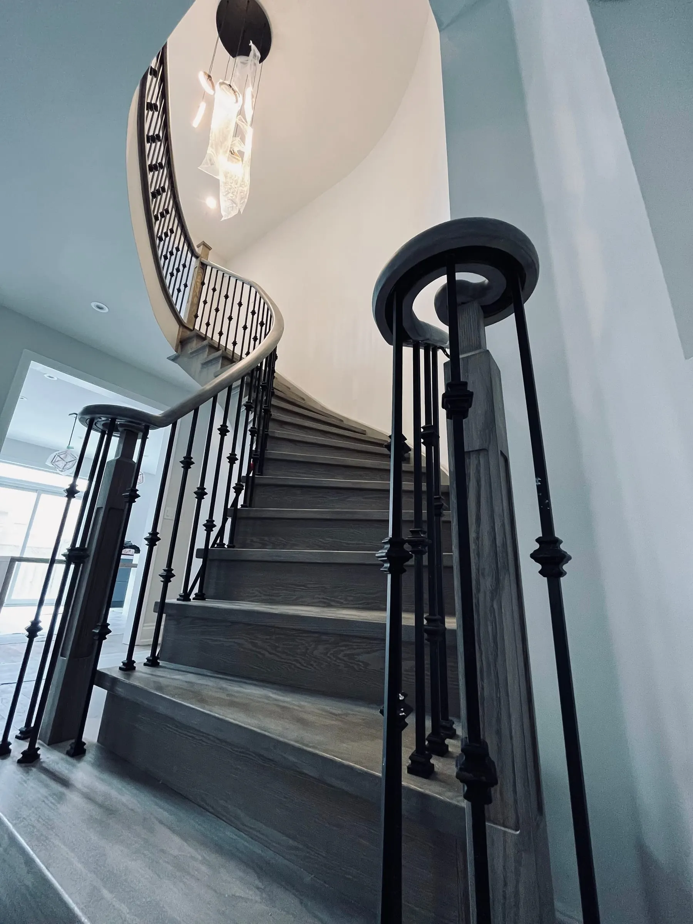
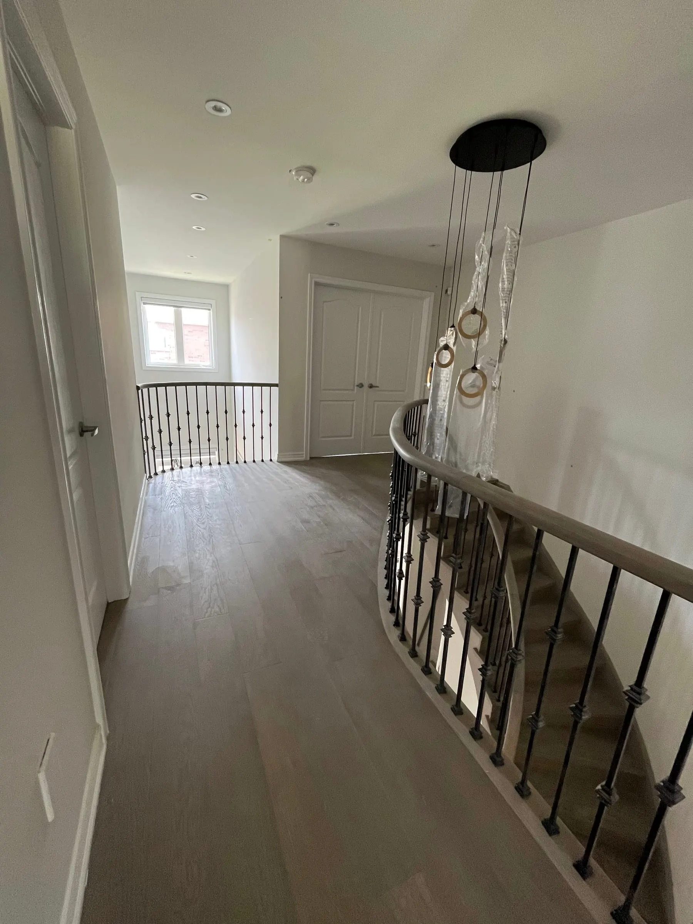
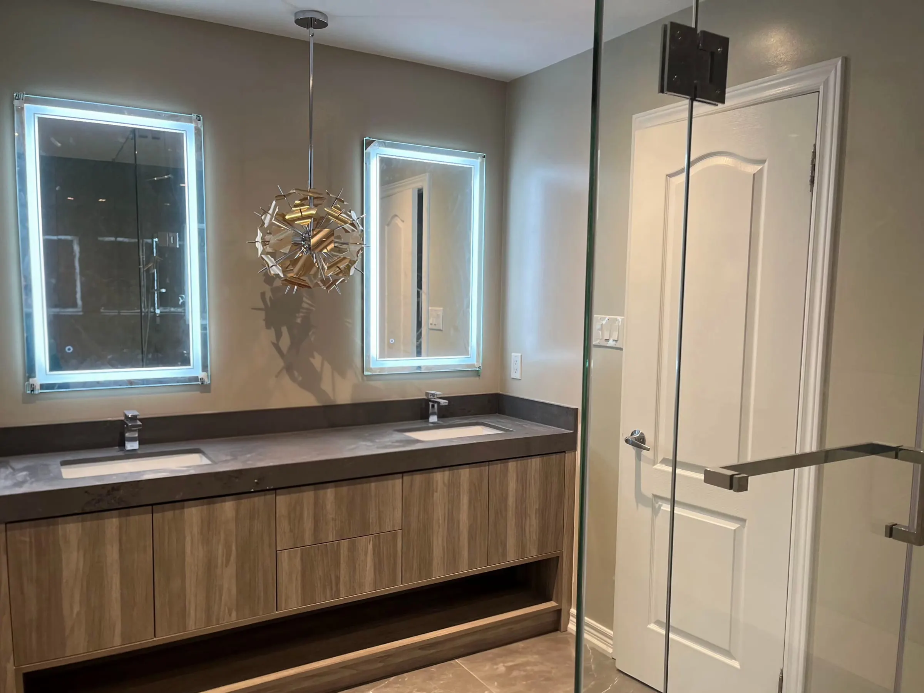
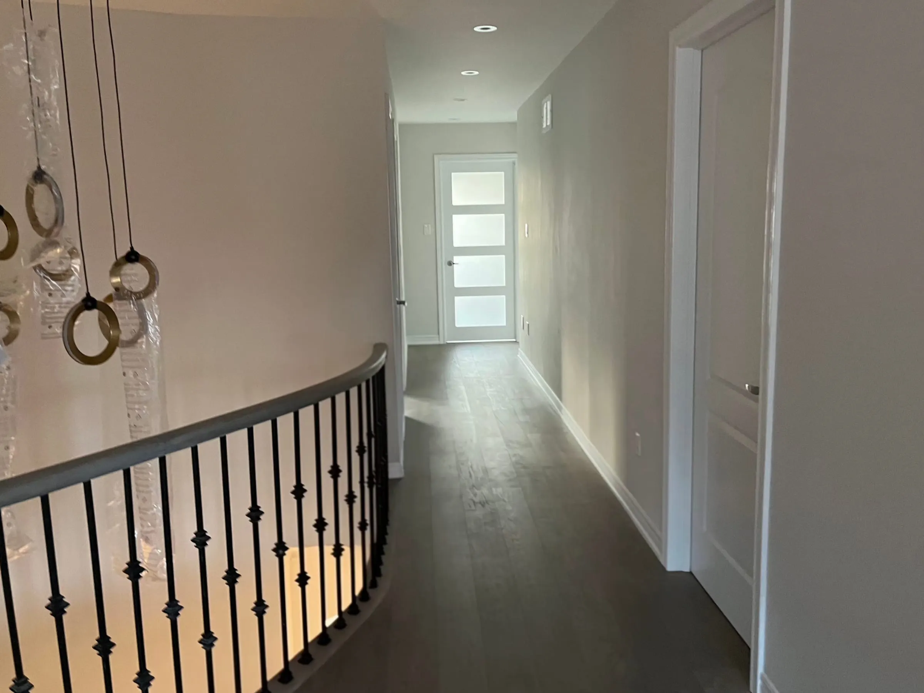
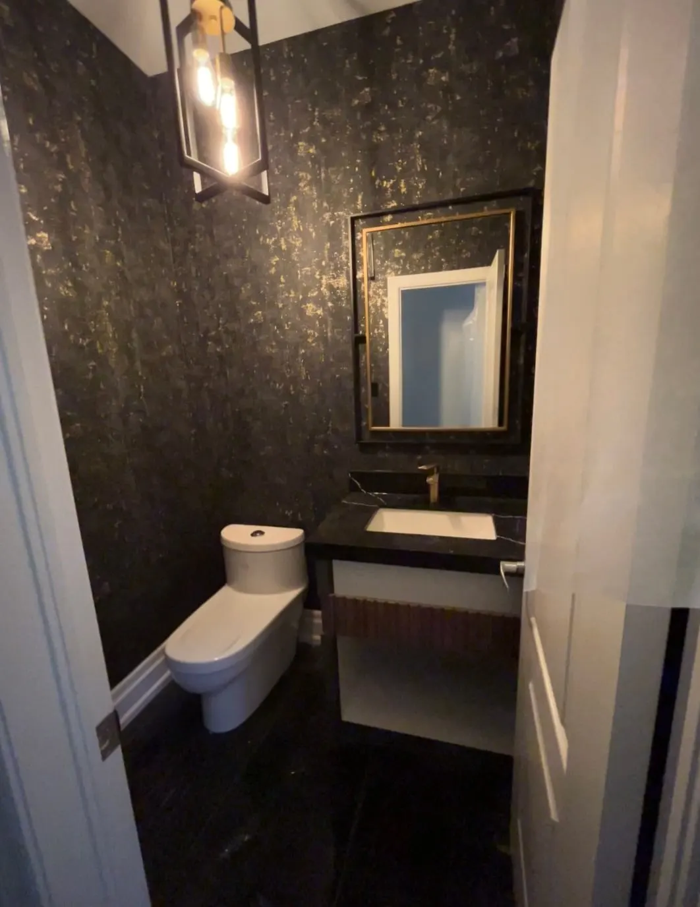
Beyond the kitchen, wide-plank engineered hardwood runs through the main floor, and a curved open stair with wrought-iron balusters and a stained rail rises to a gallery landing. Upstairs, the ensuite has a floating double vanity and backlit mirrors, and the powder room is finished with a dark textured feature wall.
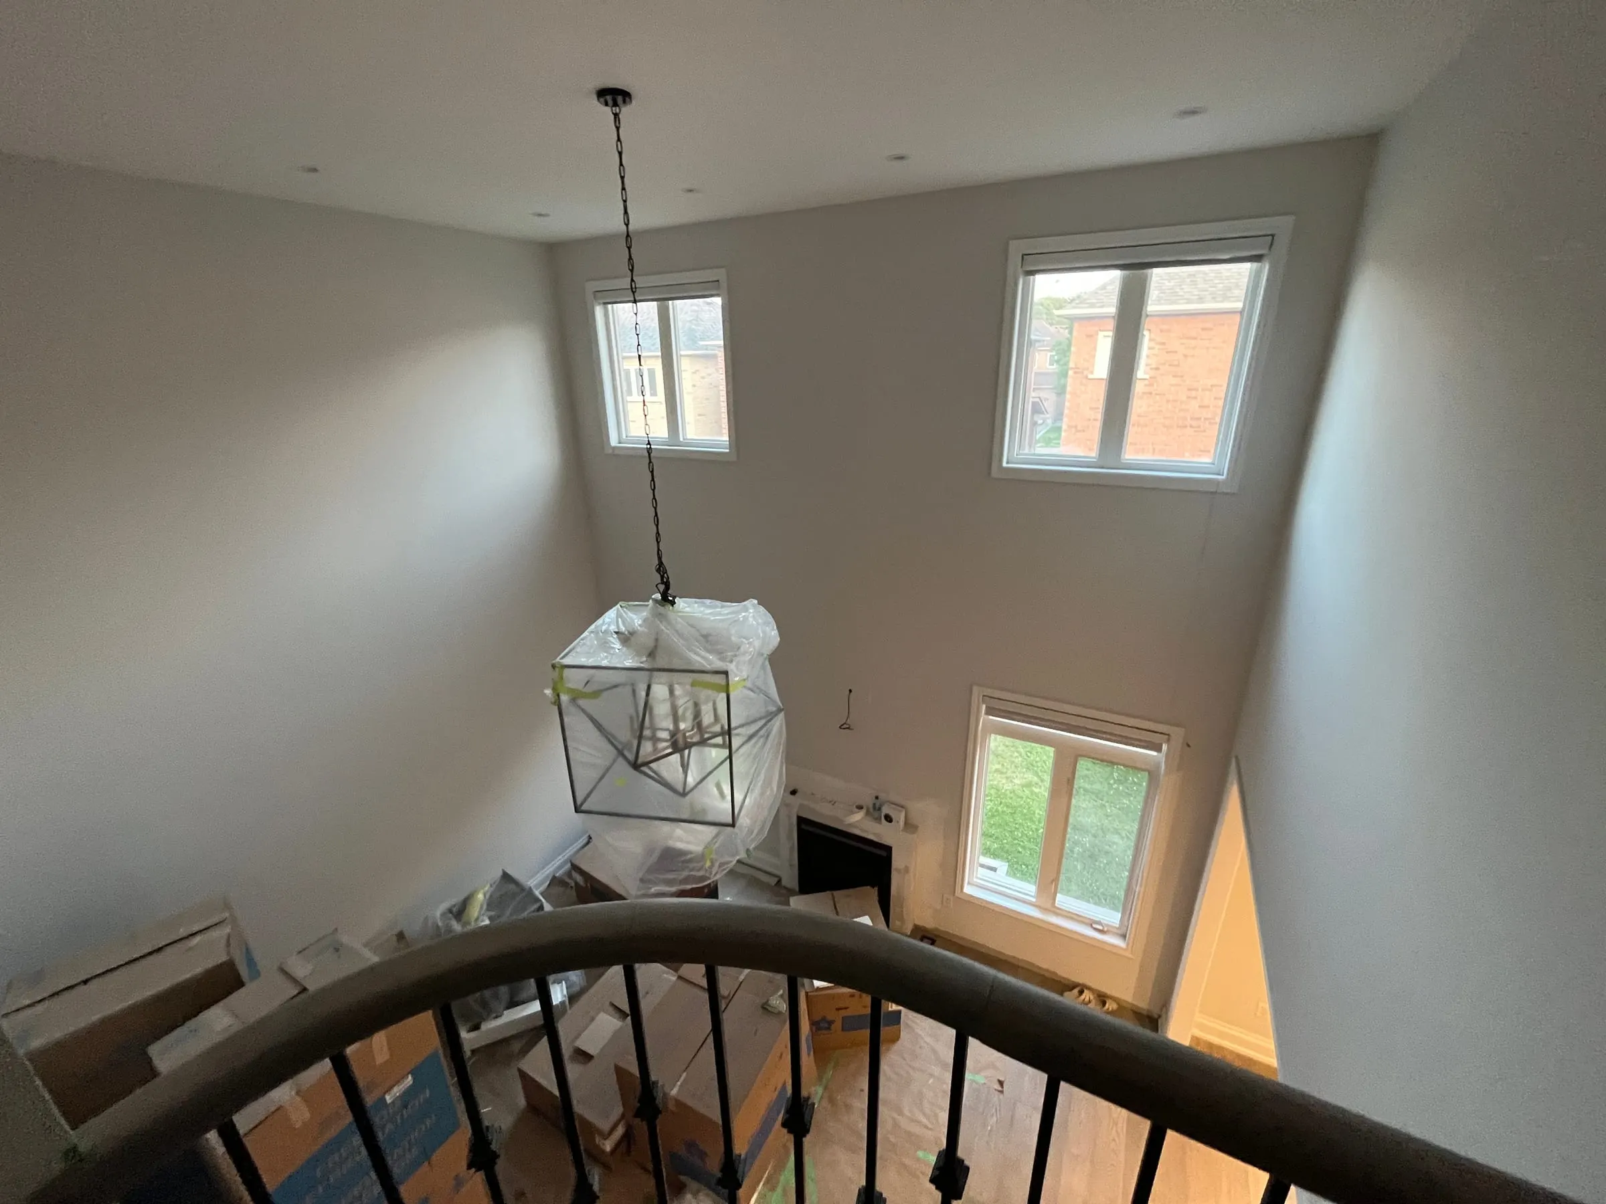
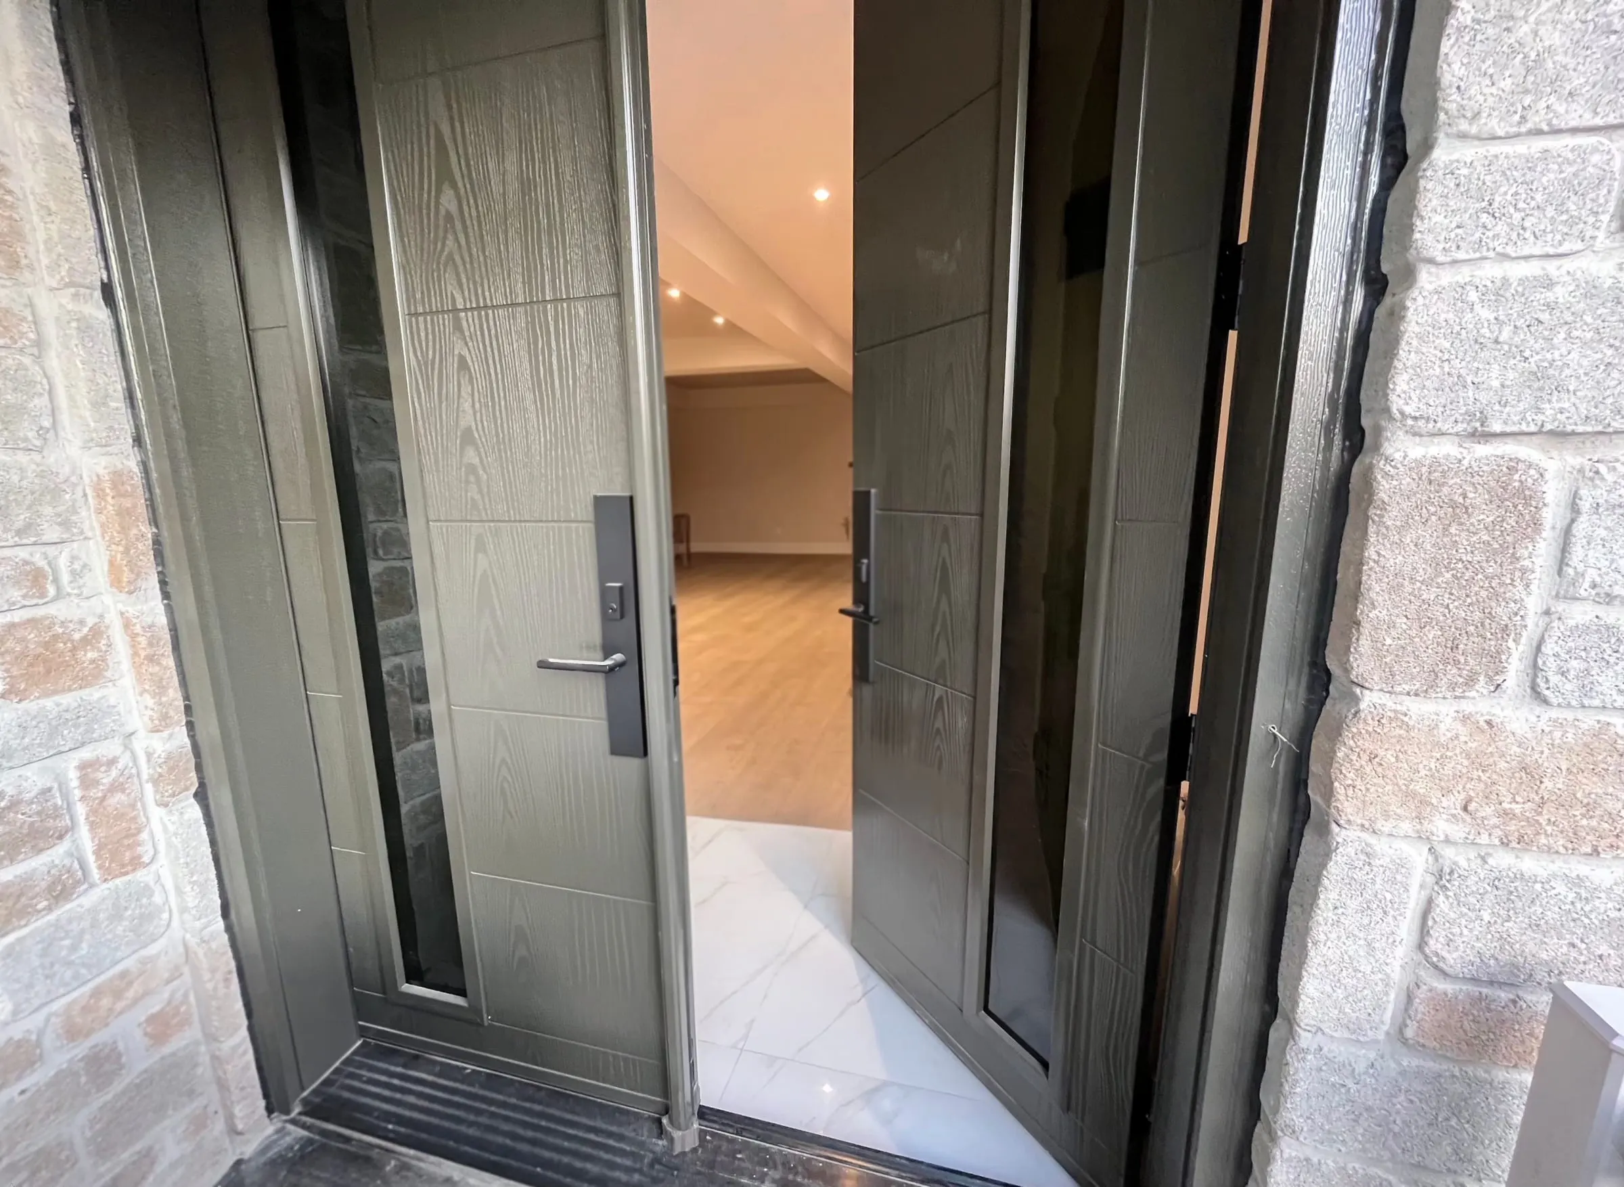
Lighting was planned room by room, with pot lights for general light and sculptural pendants over the stair and landing. The result is a house that reads as one design, with the same materials and level of detail from the entry doors to the ensuite.
Before and after
Throughout the house